Your Frisco mountain dream home is here! This fully furnished, updated, four-level retreat offers an exceptional combination of space, privacy, walkability, and rental income potential in one of Colorado's most desirable mountain towns. With 4 bedrooms, 4 bathrooms, and approximately 2,823 square feet, this home is designed for gathering. The inviting living room, updated kitchen, dining area, and spacious sunroom create the perfect setting for après-ski celebrations, family holidays, and memorable summer evenings. A gorgeous gas fireplace adds warmth and ambiance, while bedrooms spread across three floors provide privacy for family and guests.
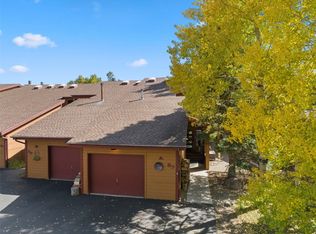
Don't let the exterior fool you! This home lives much larger than it appears, offering the feel of a standalone residence, generous four-car parking, and a finished basement with approximately 500 additional square feet for future expansion, recreation, or storage. Location is everything, and this one delivers. Across from Meadow Creek Park and within walking distance of Dillon Reservoir, Whole Foods, the Frisco Transit Station, and Main Street. Five world-class ski resorts are less than 20 minutes away. With recent updates, a strong rental history, and just $30 in annual HOA dues, this is a rare opportunity to own a spacious, income-producing mountain getaway in the heart of the Colorado High Country. Fully furnished and ready to enjoy, this is the Frisco property you've been waiting for!
For sale
Price cut: $100K (9/16)
$2,095,000
95 Hawn Drive, Frisco, CO 80443
4beds
2,823sqft
Duplex, Multi Family
Built in 1982
-- sqft lot
$2,014,800 Zestimate®
$742/sqft
$3/mo HOA
What's special
Fully furnishedGorgeous gas fireplaceSpacious sunroomGenerous four-car parkingUpdated kitchenDining areaRecent updates
- 73 days
- 194
- 9
Zillow last checked:
Listing updated:
Listed by:
Rori Miller (970)453-0550,
LIV Sotheby's I.R.
Source: Altitude Realtors,MLS#: S1070446 Originating MLS: Summit Association of Realtors
Originating MLS: Summit Association of RealtorsFacts & features
Interior
Bedrooms & bathrooms
- Bedrooms: 4
- Bathrooms: 4
- Full bathrooms: 4
Heating
- Baseboard, Natural Gas
Appliances
- Included: Dishwasher, Electric Range, Disposal, Microwave, Refrigerator, Range Hood, Dryer, Washer
- Laundry: Laundry Closet, In Unit
Features
- Atrium, Entrance Foyer, Fireplace, Granite Counters, High Ceilings, High Speed Internet, Kitchen Island, Primary Suite, Open Floorplan, Cable TV, Vaulted Ceiling(s)
- Flooring: Carpet, Tile
- Basement: Finished
- Number of fireplaces: 1
- Fireplace features: Gas
- Furnished: Yes
Interior area
- Total interior livable area: 2,823 sqft
Property
Parking
- Total spaces: 1
- Parking features: Asphalt, Attached, Garage, See Remarks
- Garage spaces: 1
Features
- Levels: Three Or More,Multi/Split
- Patio & porch: Deck, Patio
- Has view: Yes
- View description: Meadow, Mountain(s)
Lot
- Size: 4,791 Square Feet
- Features: See Remarks
Details
- Parcel number: 1900217
- Zoning description: Duplex
Construction
Type & style
- Home type: MultiFamily
- Property subtype: Duplex, Multi Family
Materials
- Foundation: Poured
- Roof: Metal
Condition
- Resale
- Year built: 1982
Utilities & green energy
- Sewer: Connected, Public Sewer
- Water: Public
- Utilities for property: Electricity Available, Natural Gas Available, Sewer Available, Snow Removal, Trash Collection, Water Available, Cable Available, Sewer Connected
Community & HOA
Community
- Features: See Remarks
- Subdivision: Meadow Creek Sub
HOA
- Has HOA: Yes
- HOA fee: $30 annually
Location
- Region: Frisco
Financial & listing details
- Price per square foot: $742/sqft
- Annual tax amount: $5,817
- Date on market: 7/31/2026
- Listing agreement: Exclusive Right To Sell
- Exclusions: No
- Ownership type: Sole Proprietor
- Road surface type: Paved
Estimated market value
$2,014,800
$1.91M - $2.12M
$5,629/mo
Price history
| Date | Event | Price |
|---|---|---|
| 9/16/2026 | Price change | $2,095,000-4.6%$742/sqft |
Source:  Altitude Realtors #S1070446 Report a problem Altitude Realtors #S1070446 Report a problem | ||
| 7/31/2026 | Listed for sale | $2,195,000+46.3%$778/sqft |
Source: Altitude Realtors #S1070446 Report a problem | ||
| 7/17/2026 | Listing removed | $7,900$3/sqft |
Source: Zillow Rentals Report a problem | ||
| 1/18/2026 | Listed for rent | $7,900-6%$3/sqft |
Source: Zillow Rentals Report a problem | ||
| 12/10/2024 | Price change | $8,400+7.7%$3/sqft |
Source: Zillow Rentals Report a problem | ||
| 7/17/2024 | Listed for rent | $7,800$3/sqft |
Source: Zillow Rentals Report a problem | ||
| 3/3/2023 | Sold | $1,500,000-9.1%$531/sqft |
Source: Altitude Realtors #S1038615 Report a problem | ||
| 2/12/2023 | Pending sale | $1,650,000$584/sqft |
Source: Altitude Realtors #S1038615 Report a problem | ||
| 11/4/2022 | Listed for sale | $1,650,000$584/sqft |
Source: Altitude Realtors #S1038615 Report a problem | ||
| 10/10/2022 | Pending sale | $1,650,000$584/sqft |
Source: Altitude Realtors #S1038615 Report a problem | ||
| 10/8/2022 | Price change | $1,650,000-2.7%$584/sqft |
Source: Altitude Realtors #S1038615 Report a problem | ||
| 9/6/2022 | Price change | $1,695,000-5.6%$600/sqft |
Source: Altitude Realtors #S1038615 Report a problem | ||
| 8/11/2022 | Listed for sale | $1,795,000+144.2%$636/sqft |
Source: Altitude Realtors #S1038615 Report a problem | ||
| 2/16/2018 | Sold | $735,000$260/sqft |
Source: Altitude Realtors #S1007305 Report a problem | ||
Public tax history
Tax history is unavailable.
Monthly payment
Est. payment
Payment breakdown
Explore the cost of this home by adjusting the details. Changes won't be saved.Climate risks
Neighborhood: 80443
Nearby schools
Schools provided by the listing agent
- Elementary: Frisco
- Middle: Summit
- High: Summit
Source: Altitude Realtors. This data may not be complete. We recommend contacting the local school district to confirm school assignments for this home.


Similar homes
- $1,725,0004 bd4 ba2.4k sqft26 Hawn Drive, Frisco, CO 80443For Sale

 MLS ID #S1071107, Todd Johnson, Paffrath & Thomas R.E.S.C. Altitude Realtors
 - $2,298,0004 bd4 ba2.8k sqft198A N 4th Avenue, Frisco, CO 80443For Sale
 MLS ID #S1071220, Jon Clark, Slifer Smith & Frampton R.E.. Altitude Realtors
 - $2,100,0004 bd4 ba3.3k sqft82 Stellar Jay Road, Frisco, CO 80443For Sale
 MLS ID #S1070376, Paula Parker, RE/MAX Properties of the Summit. Altitude Realtors
 - $2,276,0003 bd4 ba1.9k sqft207 Emily Lane, Frisco, CO 80443For Sale
 MLS ID #S1070931, Stewart Voutour, Slifer Smith & Frampton R.E.. Altitude Realtors
 - $1,574,0005 bd3 ba2.5k sqft128 Willow Lane, Frisco, CO 80443For SaleMLS ID #S1062573, Jason Hart, Breckenridge Associates R.E.. Altitude Realtors
- $1,150,0003 bd3 ba1.8k sqft749 Lagoon Drive UNIT 2C, Frisco, CO 80443For SaleMLS ID #S1070803, Kim Stevenson, Breckenridge Associates R.E.. Altitude Realtors
- $1,550,0003 bd2 ba1.8k sqft316 S 5th Avenue, Frisco, CO 80443For SaleMLS ID #S1069495, Ryan Van Gundy, RE/MAX Properties of the Summit. Altitude Realtors
- $1,175,0003 bd3 ba1.7k sqft21 Mount Royal Drive UNIT 21, Frisco, CO 80443For SaleMLS ID #S1070228, Andrew Clapp, Breckenridge Associates R.E.. Altitude Realtors
- $1,695,0003 bd3 ba1.8k sqft110 S 1st Avenue UNIT B, Frisco, CO 80443For SaleMLS ID #S1068963, Todd Sandoval, STS Real Estate. Altitude Realtors
- $2,399,0004 bd4 ba3.2k sqft1139 Emerald Road, Silverthorne, CO 80498For SaleMLS ID #S1069894, Henry E. Barr, RE/MAX Properties of the Summit. Altitude Realtors
- $1,999,0006 bd5 ba3.6k sqft112 Shooting Star Way, Silverthorne, CO 80498For SaleMLS ID #S1070831, Larry M. Hutton, LIV Sotheby's I.R.. Altitude Realtors
- $2,150,0003 bd4 ba2.5k sqft412 Kestrel Lane, Silverthorne, CO 80498For SaleMLS ID #S1071740, Jason Smith, Colorado R.E. Summit County. Altitude Realtors
- $2,275,0004 bd4 ba3.1k sqft127 Hillside Drive, Silverthorne, CO 80498For Sale
 MLS ID #3564796, Meredith Raphael, Meredith Raphael Real Estate. REcolorado as distributed by MLS GRID
 - $2,095,0006 bd5 ba3.5k sqft121 Shekel Lane, Breckenridge, CO 80424For SaleMLS ID #S1070478, Christopher R. Hildebrand, Cornerstone Real Estate Co.. Altitude Realtors
- $2,199,0004 bd5 ba2.6k sqft184 Caravelle Drive UNIT 20, Keystone, CO 80435For SaleMLS ID #S1071173, Bryce Rothenberg, Colorado R.E. Summit County. Altitude Realtors
- $1,798,5004 bd4 ba2.3k sqft405 Kestrel Lane, Silverthorne, CO 80498For SaleMLS ID #S1071768, Tim Garrett, Coldwell Banker Mtn Properties. Altitude Realtors
- $1,987,0003 bd3 ba2.1k sqft99 Dragonfly Lane, Silverthorne, CO 80498For SaleMLS ID #S1071833, Theo Jordan, Slifer Smith & Frampton R.E.. Altitude Realtors
- $2,150,0004 bd5 ba2.2k sqft63 North Road, Breckenridge, CO 80424For SaleMLS ID #S1071501, Megan L. Galbreath, Breckenridge Associates R.E.. Altitude Realtors
- $1,525,0005 bd3 ba3k sqft63 Solomons Lane, Silverthorne, CO 80498For SaleMLS ID #S1068843, Brian Flickinger, Colorado R.E. Summit County. Altitude Realtors
