Wake up to unobstructed 180-degree views of Lake Dillon and Peak One from this beautiful condo, a mountain retreat that feels like a permanent vacation! Located along the Frisco Bike Path, within a 20-minute walk or short drive to Frisco Main Street, and less than 10 minutes to Copper Mountain, with five additional world-class ski resorts, Breckenridge, Keystone, Arapahoe Basin, Vail, and Beaver Creek, all an easy drive away, making this the ultimate four-season getaway. Inside, a welcoming open floorplan features spacious bedrooms and bathrooms, a large living area, and a designated dining room. Every bedroom has sliding doors leading to the wraparound deck, and no stairs are needed to reach the unit. All windows and sliding doors have been recently replaced. Owners here have access to a private stocked fishing pond, tennis and pickleball courts, an indoor lap pool, hot tubs, a fitness center, volleyball courts, and outdoor picnic/BBQ areas. Loved and cared for by the same owners for nearly 30 years, this is a rare mountain getaway with views you'll never tire of. This condo is worth a tour!
For sale
$1,150,000
749 Lagoon Drive UNIT 2C, Frisco, CO 80443
3beds
1,843sqft
:
Get pre-qualified$7,670/mo
Condominium
Built in 1986
-- sqft lot
$1,082,300 Zestimate®
$624/sqft
$951/mo HOA
What's special
Spacious bedrooms and bathroomsDesignated dining roomWelcoming open floorplan
- 1 day |
- 110 |
- 5 |
Likely to sell faster than
Zillow last checked:
Listing updated:
Listed by:
Kim Stevenson kim@breckenridgeassociates.com,
Breckenridge Associates R.E.,
Elle Dice 970-368-0586,
Breckenridge Associates R.E.
Source: Altitude Realtors,MLS#: S1070803 Originating MLS: Summit Association of Realtors
Originating MLS: Summit Association of RealtorsFacts & features
Interior
Bedrooms & bathrooms
- Bedrooms: 3
- Bathrooms: 3
- Full bathrooms: 3
Heating
- Baseboard
Appliances
- Included: Dryer, Dishwasher, Disposal, Microwave, Oven, Refrigerator, Washer, Washer/Dryer
- Laundry: In Unit
Features
- Ceiling Fan(s), Elevator, Fireplace, Jetted Tub, Open Floorplan, See Remarks
- Flooring: Carpet, Tile, Wood
- Has fireplace: Yes
- Fireplace features: Wood Burning
- Furnished: Yes
Interior area
- Total interior livable area: 1,843 sqft
Property
Parking
- Parking features: Assigned, Heated Garage, Community Structure
- Has garage: Yes
Accessibility
- Accessibility features: Accessible Bedroom, Accessible Common Area, Accessible Elevator Installed, Accessible Central Living Area, Accessible Entrance, Accessible Hallway(s)
Features
- Levels: One
- Exterior features: Barbecue
- Pool features: Community
- Has view: Yes
- View description: Mountain(s), River, Southern Exposure, Creek/Stream, Valley, Lake
- Has water view: Yes
- Water view: River,Creek/Stream,Lake
Lot
- Size: 13.97 Acres
- Features: Near Public Transit
Details
- Parcel number: 1102127
- Zoning description: Planned Unit Development
Construction
Type & style
- Home type: Condo
- Property subtype: Condominium
Materials
- Wood Siding
- Foundation: Poured
- Roof: Architectural,Shingle
Condition
- Resale
- Year built: 1986
Utilities & green energy
- Sewer: Connected
- Water: Public
- Utilities for property: Cable Available, Electricity Available, Natural Gas Available, Phone Available, Snow Removal, Trash Collection, Water Available, Sewer Connected
Community & HOA
Community
- Features: Trails/Paths, Clubhouse, Fishing, Pool, Public Transportation, Sauna
- Subdivision: Lagoon Town Homes
HOA
- Has HOA: Yes
- Amenities included: Fitness Center, Tennis Court(s)
- HOA fee: $11,412 annually
Location
- Region: Frisco
Financial & listing details
- Price per square foot: $624/sqft
- Tax assessed value: $988,800
- Annual tax amount: $3,480
- Date on market: 7/31/2026
- Exclusions: No
- Road surface type: Paved
Estimated market value
$1,082,300
$1.03M - $1.14M
$4,606/mo
Price history
| Date | Event | Price |
|---|---|---|
| 7/31/2026 | Listed for sale | $1,150,000$624/sqft |
Source:  Altitude Realtors #S1070803 Report a problem Altitude Realtors #S1070803 Report a problem | ||
Public tax history
| Year | Property taxes | Tax assessment |
|---|---|---|
| 2025 | $3,321 -4.2% | $61,800 -7.7% |
| 2024 | $3,466 +33.3% | $66,920 -10.8% |
| 2023 | $2,601 -0.9% | $75,004 +67% |
| 2022 | $2,625 +14.1% | $44,911 -2.8% |
| 2021 | $2,300 +1.4% | $46,203 +7% |
| 2019 | $2,268 -98.5% | $43,194 +27.8% |
| 2017 | $154,216 +9096.8% | $33,795 +10.4% |
| 2016 | $1,677 +8.7% | $30,621 |
| 2015 | $1,542 +3.2% | $30,621 +5.3% |
| 2014 | $1,495 +4% | $29,083 |
| 2013 | $1,438 | $29,083 +12.5% |
| 2012 | -- | $25,850 |
| 2011 | -- | $25,850 -27.2% |
| 2010 | -- | $35,506 |
Find assessor info on the county website
Monthly payment
Est. payment
Payment breakdown
Explore the cost of this home by adjusting the details. Changes won't be saved.Climate risks
Neighborhood: 80443
Nearby schools
GreatSchools rating
- 7/10Frisco Elementary SchoolGrades: PK-5Distance: 1 mi
- 4/10Summit Middle SchoolGrades: 6-8Distance: 0.2 mi
- 5/10Summit High SchoolGrades: 9-12Distance: 2.3 mi
Schools provided by the listing agent
- Elementary: Frisco
- Middle: Summit
- High: Summit
Source: Altitude Realtors. This data may not be complete. We recommend contacting the local school district to confirm school assignments for this home.
- $975,0003 bd3 ba1.8k sqft749 Lagoon Dr #1F, Frisco, CO 80443Sold

- $684,0002 bd2 ba895 sqft749 Lagoon Dr #2F, Frisco, CO 80443Sold

- $689,0002 bd2 ba855 sqft749 Lagoon Dr #2A, Frisco, CO 80443For Sale

- $1,315,0004 bd4 ba2.1k sqft753 Lagoon Dr #A, Frisco, CO 80443Sold
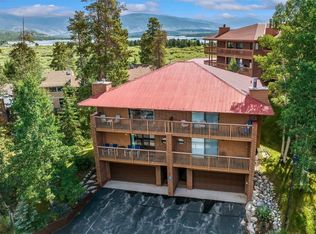
- $1,074,9003 bd3 ba1.2k sqft924 Meadow Creek Dr, Frisco, CO 80443Off Market
- $782,8002 bd2 ba1.1k sqft743 Meadow Creek Dr #A, Frisco, CO 80443Off Market
- $797,5002 bd2 ba1.1k sqft743 Meadow Creek Dr #B, Frisco, CO 80443Off Market
- $763,7002 bd2 ba1.1k sqft743 Meadow Creek Dr #C, Frisco, CO 80443Off Market
A local agent can set up tours, give advice and negotiate with sellers.
A local lender can help you make sure your offer is ready when you are.
Similar homes
- $969,0002 bd2 ba1k sqftLodge at Riverbend, Frisco, CO 80443For Sale

 MLS ID #S1070744, Leah Baxter GRI, RE/MAX Properties of the Summit. Altitude Realtors
 - $1,224,0003 bd2 ba1.3k sqft140 Creekside Drive UNIT E, Frisco, CO 80443For Sale
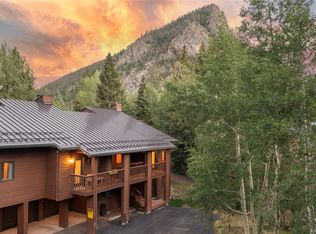 MLS ID #S1069843, Eric Klein, Slifer Smith & Frampton R.E.. Altitude Realtors
 - $1,175,0003 bd3 ba1.7k sqft21 Mount Royal Drive UNIT 21, Frisco, CO 80443For Sale
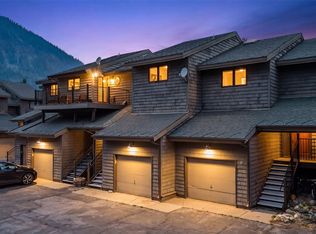 MLS ID #S1070228, Andrew Clapp, Breckenridge Associates R.E.. Altitude Realtors
 - $798,0002 bd2 ba960 sqft200 Granite Street UNIT 310, Frisco, CO 80443For Sale
 MLS ID #S1070650, Anne Marie Ohly, Omni Real Estate. Altitude Realtors
 - $1,200,0002 bd2 ba1k sqft407 Granite Street UNIT 19, Frisco, CO 80443For SaleMLS ID #S1070270, Kristi Cotton, LIV Sotheby's I.R.. Altitude Realtors
- $795,0003 bd2 ba982 sqft500 Bills Ranch Road UNIT 341, Frisco, CO 80443For SaleMLS ID #S1069408, Anne Skinner, Keller Williams Top Of Rockies. Altitude Realtors
- $850,0002 bd2 ba1k sqft1610 Lakeview Terrace UNIT A101, Frisco, CO 80443For SaleMLS ID #S1069099, Derrick Fowler, Colorado Mountain Homes. Altitude Realtors
- $735,0003 bd2 ba1k sqft570 Bills Ranch Road UNIT 355, Frisco, CO 80443For SaleMLS ID #S1069944, Kari Canfield, Coldwell Banker Mountain Properties. Altitude Realtors
- $995,0002 bd2 ba953 sqft310 S 8th Avenue UNIT A, Frisco, CO 80443For SaleMLS ID #S1070049, Krystal Knott, Christie's International Real Estate CO LLC. Altitude Realtors
- $995,0002 bd2 ba1.2k sqft117 S 6th Avenue UNIT 13, Frisco, CO 80443For SaleMLS ID #S1062357, Jillian Turner, Coldwell Banker Mtn Properties. Altitude Realtors
- $1,075,0002 bd2 ba1.2k sqft300 E Miners Creek Road UNIT B, Frisco, CO 80443For SaleMLS ID #S1070568, Dallas Dyer, Redfin Corporation. Altitude Realtors
- $655,0001 bd2 ba945 sqft738 Lagoon Drive UNIT D, Frisco, CO 80443For SaleMLS ID #S1069433, Holly Vliet, Paradise Realty. Altitude Realtors
- $1,350,0003 bd2 ba1.4k sqft732 Meadow Drive, Frisco, CO 80443For SaleMLS ID #S1070071, Tucker Stone, RE/MAX Properties of the Summit. Altitude Realtors
- $1,100,0003 bd2 ba1.9k sqft413 Highwood Ter, Frisco, CO 80443For Sale By Owner
- $625,0001 bd2 ba929 sqft720 Lagoon Drive UNIT D, Frisco, CO 80443For SaleMLS ID #S1069030, Alex Cole, Colorado R.E. Summit County. Altitude Realtors
- $827,0003 bd2 ba960 sqft200 Granite Street UNIT 319, Frisco, CO 80443For SaleMLS ID #S1069945, Mark Baumann, Slifer Smith & Frampton R.E.. Altitude Realtors
- $1,095,0003 bd2 ba1.3k sqft300 Granite Street UNIT 8, Frisco, CO 80443For SaleMLS ID #S1070012, Tony Giacone, Keller Williams Top Of Rockies. Altitude Realtors
- $1,385,0003 bd3 ba1.5k sqft1101 9000 Divide Road UNIT 208, Frisco, CO 80443For SaleMLS ID #S1068423, Brett Rudolph, Christie's International Real Estate CO LLC. Altitude Realtors
- $850,0002 bd2 ba1k sqftWoodbridge Inn Condos, Frisco, CO 80443For SaleMLS ID #S1070006, Daniel D. Lee, Keller Williams Top Of Rockies. Altitude Realtors
- $774,9002 bd2 ba1k sqft1509 Point Drive UNIT 103, Frisco, CO 80443For SaleMLS ID #S1069410, Wendy Tancheff, RE/MAX Properties of the Summit. Altitude Realtors
