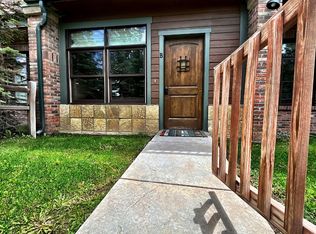
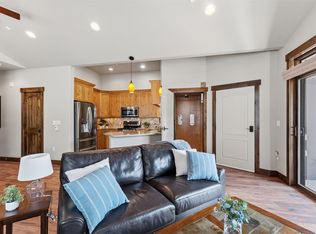
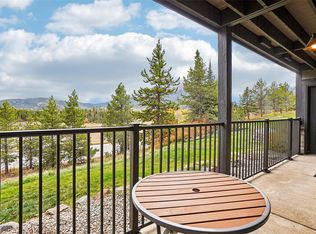
Bright, updated 2-bed, 2-bath ground-floor condo in coveted Boulevard Bend, Frisco — just 1.5 blocks from historic Main Street. This unit features newer luxury vinyl plank flooring, plush new carpet, granite slab countertops, pendant lighting, and sleek black stainless-steel appliances. The open living area flows to a private side yard and includes a 7-person hot tub for relaxing or entertaining.
Thoughtfully updated baths and modern finishes throughout deliver both style and function. Parking is a breeze with an oversized detached 1-car garage, a covered carport, and ample guest parking. Enjoy easy access to dining, shopping, entertainment, and the Frisco Marina — a rare in-town opportunity with contemporary amenities.
Ideal for buyers seeking a low-maintenance downtown lifestyle without sacrificing comfort or convenience. Schedule your showing today.
Pictures are of previous tenants furniture. Property is being sold unfurnished.
For sale
Price cut: $30K (7/21)
$995,000
310 S 8th Avenue UNIT A, Frisco, CO 80443
2beds
953sqft
Condominium
Built in 2010
-- sqft lot
$962,700 Zestimate®
$1,044/sqft
$514/mo HOA
What's special
Ample guest parkingGranite slab countertopsSleek black stainless-steel appliancesPendant lightingCovered carportPlush new carpet
- 108 days
- 175
- 11
Zillow last checked:
Listing updated:
Listed by:
Krystal Knott (970)333-0116,
Christie's International Real Estate CO LLC
Source: Altitude Realtors,MLS#: S1070049 Originating MLS: Summit Association of Realtors
Originating MLS: Summit Association of RealtorsFacts & features
Interior
Bedrooms & bathrooms
- Bedrooms: 2
- Bathrooms: 2
- Full bathrooms: 1
- 3/4 bathrooms: 1
Heating
- Radiant
Appliances
- Included: Dishwasher, Disposal, Gas Range, Microwave, Oven, Refrigerator, Dryer, Washer
- Laundry: In Unit
Features
- Fireplace, Granite Counters, High Speed Internet, Jetted Tub, Main Level Primary, Cable TV
- Flooring: Carpet, Tile, Wood
- Number of fireplaces: 1
- Fireplace features: Gas
Interior area
- Total interior livable area: 953 sqft
Property
Parking
- Total spaces: 1
- Parking features: Carport, Detached, Garage
- Garage spaces: 1
- Has carport: Yes
Features
- Levels: One
- Has view: Yes
- View description: Lake, Mountain(s)
- Has water view: Yes
- Water view: Lake
Lot
- Size: 0.91 Acres
- Features: City Lot, Near Public Transit
Details
- Parcel number: 6515029
- Zoning description: Planned Unit Development
Construction
Type & style
- Home type: Condo
- Property subtype: Condominium
Materials
- Foundation: Poured
- Roof: Asphalt,Metal
Condition
- Resale
- Year built: 2010
Utilities & green energy
- Sewer: Connected, Public Sewer
- Water: Public
- Utilities for property: Electricity Available, Natural Gas Available, High Speed Internet Available, Phone Available, Sewer Available, Snow Removal, Trash Collection, Water Available, Cable Available, Sewer Connected
Community & HOA
Community
- Features: Trails/Paths, Public Transportation
- Subdivision: Boulevard Bend
HOA
- Has HOA: Yes
- HOA fee: $6,171 annually
Location
- Region: Frisco
Financial & listing details
- Price per square foot: $1,044/sqft
- Annual tax amount: $3,355
- Date on market: 6/29/2026
- Exclusions: No, Tenants Furniture
- Road surface type: Paved
Estimated market value
$962,700
$915,000 - $1.01M
$3,417/mo
Price history
| Date | Event | Price |
|---|---|---|
| 7/21/2026 | Price change | $995,000-2.9%$1,044/sqft |
Source:  Altitude Realtors #S1070049 Report a problem Altitude Realtors #S1070049 Report a problem | ||
| 6/29/2026 | Listed for sale | $1,025,000$1,076/sqft |
Source: Altitude Realtors #S1070049 Report a problem | ||
| 6/5/2025 | Listing removed | $1,025,000$1,076/sqft |
Source: Altitude Realtors #S1051097 Report a problem | ||
| 4/8/2025 | Listed for sale | $1,025,000-8.9%$1,076/sqft |
Source: Altitude Realtors #S1051097 Report a problem | ||
| 9/26/2024 | Price change | $1,125,000-0.4%$1,180/sqft |
Source: Altitude Realtors #S1051097 Report a problem | ||
| 9/10/2024 | Price change | $1,130,000-0.9%$1,186/sqft |
Source: Altitude Realtors #S1051097 Report a problem | ||
| 8/20/2024 | Price change | $1,140,000-0.4%$1,196/sqft |
Source: Altitude Realtors #S1051097 Report a problem | ||
| 8/10/2024 | Price change | $1,145,000-0.4%$1,201/sqft |
Source: Altitude Realtors #S1051097 Report a problem | ||
| 6/26/2024 | Listed for sale | $1,150,000+98.3%$1,207/sqft |
Source: Altitude Realtors #S1051097 Report a problem | ||
| 2/17/2017 | Sold | $580,000$609/sqft |
Source: Altitude Realtors #S1003208 Report a problem | ||
Public tax history
Tax history is unavailable.
Monthly payment
Est. payment
Payment breakdown
Explore the cost of this home by adjusting the details. Changes won't be saved.Climate risks
Neighborhood: 80443
Nearby schools
Schools provided by the listing agent
- Elementary: Frisco
- Middle: Summit
- High: Summit
Source: Altitude Realtors. This data may not be complete. We recommend contacting the local school district to confirm school assignments for this home.


Similar homes
- $1,099,0002 bd2 ba1k sqft407 Granite Street UNIT 19, Frisco, CO 80443For Sale
 MLS ID #S1070270, Kristi Cotton, LIV Sotheby's I.R.. Altitude Realtors
 - $850,0002 bd2 ba1k sqft1620 Lakeview Terrace UNIT 101B, Frisco, CO 80443For Sale
 MLS ID #S1071639, Amy Smits, eXp Realty LLC - Resort Experts. Altitude Realtors
 - $770,0002 bd2 ba936 sqft450 W Main Street UNIT 315, Frisco, CO 80443For Sale
 MLS ID #S1071278, Tyler MacGuire, Omni Real Estate. Altitude Realtors
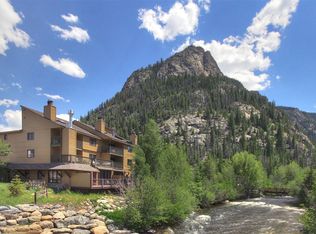
 - $799,9992 bd2 ba1k sqft400 W Main Street UNIT 104, Frisco, CO 80443For Sale
 MLS ID #S1069521, Philip Mervis, Summit Alpine Realty. Altitude Realtors
 - $870,0002 bd3 ba1.3k sqft103 Morningstar Circle UNIT B, Frisco, CO 80443For SaleMLS ID #S1069746, Aniela Wasmanski, LIV Sotheby's I.R.. Altitude Realtors
- $975,0002 bd2 ba1k sqft33 Broken Lance Drive UNIT 105S, Breckenridge, CO 80424For SaleMLS ID #S1071802, Candice De, Your Castle Summit, LLC. Altitude Realtors
- $1,030,0002 bd2 ba1.1k sqft800 Four Oclock Road UNIT B1B, Breckenridge, CO 80424For SaleMLS ID #S1070062, Kelli Bennett, RE/MAX Properties of the Summit. Altitude Realtors
- $1,099,0002 bd2 ba1k sqft1070 Blue River Parkway UNIT 302, Silverthorne, CO 80498For SaleMLS ID #S1071069, Pete Deininger, Real Broker - Breck Life Group. Altitude Realtors
- $599,9001 bd2 ba846 sqft720 Lakepoint Drive UNIT B1, Frisco, CO 80443For SaleMLS ID #S1068838, Jon Clark, Slifer Smith & Frampton R.E.. Altitude Realtors
- $1,050,0002 bd2 ba1k sqft33 Broken Lance Drive UNIT 206S, Breckenridge, CO 80424For SaleMLS ID #S1071090, Daniel D. Lee, Keller Williams Top Of Rockies. Altitude Realtors
- $975,0002 bd2 ba973 sqft800 Columbine Road UNIT C1, Breckenridge, CO 80424For SaleMLS ID #S1069147, Aniela Wasmanski, LIV Sotheby's I.R.. Altitude Realtors
- $875,0002 bd2 ba1.1k sqft135 Main Street UNIT 205, Dillon, CO 80435For SaleMLS ID #S1070137, Deborah Clawson, LIV Sotheby's I.R.. Altitude Realtors
- $1,075,0002 bd2 ba1k sqft405 Four Oclock Road UNIT 15A, Breckenridge, CO 80424For SaleMLS ID #S1070097, Dina Sanchez, Breckenridge Associates R.E.. Altitude Realtors
- $1,075,0002 bd2 ba1.2k sqft405 Four Oclock Road UNIT C, Breckenridge, CO 80424For SaleMLS ID #S1070031, Laurel McQuate, LIV Sotheby's I.R.. Altitude Realtors
- $1,089,0002 bd2 ba1k sqft305 S Park Avenue UNIT 303, Breckenridge, CO 80424For SaleMLS ID #S1070002, Tony Giacone, Keller Williams Top Of Rockies. Altitude Realtors
- $1,100,0002 bd3 ba1.1k sqft135 Dercum Drive UNIT 8638, Keystone, CO 80435For SaleMLS ID #S1070412, Wendy Tancheff, RE/MAX Properties of the Summit. Altitude Realtors
- $999,0002 bd2 ba860 sqftTamarisk, Breckenridge, CO 80424For SaleMLS ID #S1066240, John Swartz, Paffrath & Thomas R.E.S.C. Altitude Realtors
- $925,0002 bd2 ba1k sqft305 S Park Avenue UNIT 305, Breckenridge, CO 80424For SaleMLS ID #S1071219, Dave Levinson, Slifer Smith & Frampton R.E.. Altitude Realtors
- $1,075,0002 bd3 ba1.1k sqft20 Hunki Dori Court UNIT 2263, Keystone, CO 80435For SaleMLS ID #S1069904, Bill Bergman, Bergman Realty Group. Altitude Realtors
