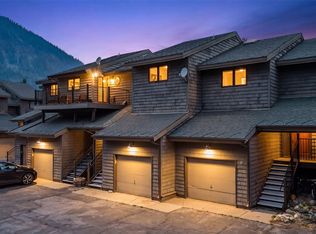
Some homes are defined by the house itself. Others by the setting. This home is defined by both.
The outdoor spaces are every bit as inviting as the home. A stone pathway winds alongside the home, connecting the gardens to the wraparound deck, creating a natural flow through the landscape. The wraparound deck creates the perfect place to gather and enjoy the setting. A hot tub overlooks a flower garden anchored by a beautiful blue spruce. Beyond the gardens, the open meadow creates a sense of privacy and space that is increasingly hard to find in Frisco, with mountain views completing the setting. The carved wood front door sets the tone for the warmth and character found throughout the home. Hardwood floors extend throughout the home, bringing warmth and continuity to every room. The main level features a comfortable layout with the kitchen, dining area, living room, and 3/4 bath. The living room is centered around a fireplace, while a wall of windows and two sets of French doors keep the deck, gardens, and meadow in view. Upstairs are three bedrooms and a full bath. The primary bedroom is positioned to take advantage of mountain views through oversized corner windows. Two additional bedrooms provide flexibility for family, guests, or a home office. One of the biggest advantages of this home is its location. Whole Foods, Meadow Creek Park, the recreation path, the transfer station, and Frisco's Main Street are all nearby, while quick access to I-70 makes getting around Summit County easy. Whether you're heading to the trails, the slopes, or downtown Frisco, everything is within easy reach.
For sale
$1,350,000
732 Meadow Drive, Frisco, CO 80443
3beds
1,468sqft
Duplex, Multi Family
Built in 1979
-- sqft lot
$1,308,300 Zestimate®
$920/sqft
$3/mo HOA
What's special
Wraparound deckBeautiful blue spruce
- 19 days |
- 588 |
- 31 |
Likely to sell faster than
Zillow last checked:
Listing updated:
Listed by:
Tucker Stone mail@tuckerkstone.com,
RE/MAX Properties of the Summit,
Lisa Angell 970-389-7616,
RE/MAX Properties of the Summit
Source: Altitude Realtors,MLS#: S1070071 Originating MLS: Summit Association of Realtors
Originating MLS: Summit Association of RealtorsFacts & features
Interior
Bedrooms & bathrooms
- Bedrooms: 3
- Bathrooms: 2
- Full bathrooms: 2
Primary bedroom
- Level: Upper
Bedroom
- Level: Upper
Bedroom
- Level: Upper
Dining room
- Level: Main
Family room
- Level: Main
Other
- Level: Upper
Kitchen
- Level: Main
Other
- Level: Main
Heating
- Forced Air, Natural Gas
Appliances
- Included: Dishwasher, Electric Cooktop, Electric Range, Disposal, Microwave Hood Fan, Microwave, Dryer, Washer
- Laundry: In Unit
Features
- Fireplace, Jetted Tub
- Flooring: Stone, Tile, Wood
- Number of fireplaces: 1
- Fireplace features: Gas
Interior area
- Total interior livable area: 1,468 sqft
Property
Parking
- Total spaces: 1
- Parking features: Concrete, Garage, Parking Pad
- Garage spaces: 1
Features
- Levels: Two,Multi/Split
- Has view: Yes
- View description: Meadow, Mountain(s)
Lot
- Size: 5,227 Square Feet
- Features: Near Public Transit
Details
- Parcel number: 1900144
- Zoning description: Duplex
Construction
Type & style
- Home type: MultiFamily
- Property subtype: Duplex, Multi Family
Materials
- Foundation: Poured
- Roof: Asphalt
Condition
- Resale
- Year built: 1979
Utilities & green energy
- Sewer: Connected, Public Sewer
- Water: Public
- Utilities for property: Cable Available, Natural Gas Available, High Speed Internet Available, Sewer Available, Trash Collection, Water Available, Sewer Connected
Community & HOA
Community
- Features: Trails/Paths, Public Transportation
- Subdivision: Meadow Creek Sub
HOA
- Has HOA: Yes
- HOA fee: $32 annually
Location
- Region: Frisco
Financial & listing details
- Price per square foot: $920/sqft
- Annual tax amount: $4,126
- Date on market: 7/2/2026
- Exclusions: No
- Road surface type: Paved
Estimated market value
$1,308,300
$1.24M - $1.37M
$3,974/mo
Price history
| Date | Event | Price |
|---|---|---|
| 7/18/2026 | Listed for sale | $1,350,000$920/sqft |
Source:  Altitude Realtors #S1070071 Report a problem Altitude Realtors #S1070071 Report a problem | ||
| 7/4/2026 | Pending sale | $1,350,000$920/sqft |
Source: Altitude Realtors #S1070071 Report a problem | ||
| 7/2/2026 | Listed for sale | $1,350,000$920/sqft |
Source: Altitude Realtors #S1070071 Report a problem | ||
Public tax history
Tax history is unavailable.
Monthly payment
Est. payment
Payment breakdown
Explore the cost of this home by adjusting the details. Changes won't be saved.Climate risks
Neighborhood: 80443
Nearby schools
GreatSchools rating
- 7/10Frisco Elementary SchoolGrades: PK-5Distance: 1.1 mi
- 4/10Summit Middle SchoolGrades: 6-8Distance: 0.5 mi
- 5/10Summit High SchoolGrades: 9-12Distance: 2.6 mi
- $982,6002 bd1 ba1.1k sqft689 Meadow Dr #B, Dillon, CO 80443Off Market
- $903,2003 bd2 ba1.1k sqft119 Hawn Dr, Frisco, CO 80443Off Market
- $1,057,2002 bd3 ba1.4k sqft705A Meadow Dr, Frisco, CO 80443Off Market

- $1,316,0002 bd3 ba1.6k sqft705 Meadow Dr, Frisco, CO 80443Off Market

- $1,038,5002 bd2 ba1.5k sqft723B Meadow Dr, Frisco, CO 80443Off Market
- $1,112,5003 bd3 ba1.1k sqft723A Meadow Dr, Frisco, CO 80443Sold
- $886,6003 bd1 ba1.1k sqft115 Hawn Dr, Frisco, CO 80443Off Market
- $926,9003 bd1 ba1.1k sqft117 Hawn Dr, Frisco, CO 80443Off Market
A local agent can set up tours, give advice and negotiate with sellers.
Similar homes
- $1,175,0003 bd3 ba1.7k sqft21 Mount Royal Drive UNIT 21, Frisco, CO 80443For Sale
 MLS ID #S1070228, Andrew Clapp, Breckenridge Associates R.E.. Altitude Realtors
 - $1,250,0002 bd2 ba1k sqft407 Granite Street UNIT 19, Frisco, CO 80443For Sale
 MLS ID #S1070270, Kristi Cotton, LIV Sotheby's I.R.. Altitude Realtors
 - $1,125,0003 bd2 ba1.3k sqft300 Granite Street UNIT 8, Frisco, CO 80443For Sale
 MLS ID #S1070012, Tony Giacone, Keller Williams Top Of Rockies. Altitude Realtors
 - $1,450,0001 bd2 ba1.3k sqft131 Tracy Lane, Frisco, CO 80443For Sale
 MLS ID #S1069520, Voyd (Butch) J. Elich II, RE/MAX Properties of the Summit. Altitude Realtors
 - $899,0002 bd3 ba1.3k sqft103 Morningstar Circle UNIT B, Frisco, CO 80443For SaleMLS ID #S1069746, Aniela Wasmanski, LIV Sotheby's I.R.. Altitude Realtors
- $995,0002 bd2 ba953 sqft310 S 8th Avenue UNIT A, Frisco, CO 80443For SaleMLS ID #S1070049, Krystal Knott, Christie's International Real Estate CO LLC. Altitude Realtors
- $1,750,0003 bd2 ba1.8k sqft316 S 5th Avenue, Frisco, CO 80443For SaleMLS ID #S1069495, Ryan Van Gundy, RE/MAX Properties of the Summit. Altitude Realtors
- $949,0004 bd3 ba1.7k sqft529 Belford Street UNIT 529, Frisco, CO 80443For SaleMLS ID #S1069359, Cary Piecoup, RE/MAX Properties of the Summit. Altitude Realtors
- $799,9992 bd2 ba1k sqft400 W Main Street UNIT 104, Frisco, CO 80443For SaleMLS ID #S1069521, Philip Mervis, Summit Alpine Realty. Altitude Realtors
- $1,695,0003 bd3 ba1.8k sqft110 S 1st Avenue UNIT B, Frisco, CO 80443For SaleMLS ID #S1068963, Todd Sandoval, STS Real Estate. Altitude Realtors
- $1,350,0003 bd2 ba1.8k sqft73 Washington Lode Road, Breckenridge, CO 80424For SaleMLS ID #S1070040, Leah A. Canfield, Coldwell Banker Mountain Properties. Altitude Realtors
- $1,325,0003 bd2 ba1.4k sqft506 Cnty Rd 528, Breckenridge, CO 80424For SaleMLS ID #S1069532, Stephany Epps, Breckenridge Associates R.E.. Altitude Realtors
- $1,299,9954 bd2 ba1.6k sqft43 Ski Trail Circle, Breckenridge, CO 80424For SaleMLS ID #S1070262, Bonnie Smith ABR CIPS CRB CRS SRS, Dream Big Colorado. Altitude Realtors
- $975,0004 bd3 ba1.9k sqft641 Ryan Gulch Road, Silverthorne, CO 80498For SaleMLS ID #S1069832, Megan Wheat, Slifer Smith & Frampton R.E.. Altitude Realtors
- $1,300,0002 bd3 ba1.1k sqft611 Village Road UNIT 28250, Breckenridge, CO 80424For SaleMLS ID #S1070288, Dennis Clauer CRS GRI, Real Estate of the Summit. Altitude Realtors
- $1,550,0003 bd3 ba2k sqft837 Sage Creek Canyon Drive, Silverthorne, CO 80498For SaleMLS ID #S1070272, Wendy Perkins, Colorado Luxe Living. Altitude Realtors
- $1,299,0003 bd2 ba1.5k sqft22784 Us Highway 6 UNIT 2634, Keystone, CO 80435For SaleMLS ID #S1066231, Greg Hanson, Trelora Realty. Altitude Realtors
- $1,350,0003 bd2 ba1.4k sqft1203 W Keystone Road UNIT 2710, Keystone, CO 80435For SaleMLS ID #S1068534, Amy Smits, eXp Realty LLC - Resort Experts. Altitude Realtors
- $1,145,0002 bd3 ba1.3k sqft259 Alpen Rose Place UNIT 8711, Keystone, CO 80435For SaleMLS ID #S1070423, Darryl Nolz, Slifer Smith & Frampton R.E.. Altitude Realtors
- $1,249,0004 bd2 ba1.5k sqft384 Blue Ridge Road, Breckenridge, CO 80424For SaleMLS ID #S1068271, Steven Olds, RE/MAX Properties of the Summit. Altitude Realtors
