Welcome Home to Downtown Frisco!
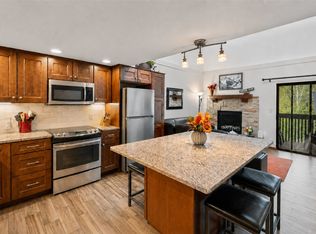
Step into this highly sought-after top-floor corner unit and feel right at home. Sunlight pours through the wrap-around windows, filling every corner with warmth and offering breathtaking views of the Ten Mile Range. This 2-bedroom, 2-bath mountain retreat perfectly blends cozy comfort with modern convenience.
The vaulted ceilings and open floor plan create an airy, inviting space—perfect for entertaining friends or enjoying a quiet evening by the fireplace. You’ll love the ease of your in-unit washer and dryer, two dedicated underground parking spaces, and a private storage area in the heated garage for all your mountain gear.
Just one block from Frisco’s vibrant Main Street, you’re steps away from charming shops, great dining, the marina, bike paths, and endless outdoor adventures. Need to hit the slopes? The Summit Stage bus stop is just a block away, ready to take you to any town or ski resort in Summit County.
This isn’t just a condo—it’s your place to relax, recharge, and truly feel at home in the heart of the mountains.
For sale
Price cut: $30K (6/19)
$995,000
117 S 6th Avenue UNIT 13, Frisco, CO 80443
2beds
1,280sqft
Condominium
Built in 2005
-- sqft lot
$975,000 Zestimate®
$777/sqft
$1,000/mo HOA
What's special
- 46 days |
- 568 |
- 24 |
Zillow last checked:
Listing updated:
Listed by:
Jillian Turner Jillian.Turner@CBMP.com,
Coldwell Banker Mtn Properties
Source: Altitude Realtors,MLS#: S1062357 Originating MLS: Summit Association of Realtors
Originating MLS: Summit Association of RealtorsFacts & features
Interior
Bedrooms & bathrooms
- Bedrooms: 2
- Bathrooms: 2
- Full bathrooms: 2
Bedroom
- Level: Main
Bedroom
- Level: Upper
Dining room
- Level: Main
Other
- Level: Upper
Other
- Level: Main
Kitchen
- Level: Main
Laundry
- Level: Main
Living room
- Level: Main
Heating
- Radiant
Appliances
- Included: Dryer, Dishwasher, Disposal, Gas Range, Microwave Hood Fan, Microwave, Refrigerator, Washer, Washer/Dryer
- Laundry: In Unit
Features
- Ceiling Fan(s), Fireplace, High Ceilings, Open Floorplan, Smart Light(s), Smart Thermostat, Vaulted Ceiling(s)
- Flooring: Carpet, Tile
- Has fireplace: Yes
- Fireplace features: Gas
Interior area
- Total interior livable area: 1,280 sqft
Property
Parking
- Parking features: Assigned, Underground
Features
- Levels: Two
- Has view: Yes
- View description: Mountain(s), Southern Exposure
Lot
- Size: 0.58 Acres
- Features: City Lot, Near Public Transit
Details
- Parcel number: 6513372
- Zoning description: Planned Unit Development
Construction
Type & style
- Home type: Condo
- Property subtype: Condominium
Materials
- Foundation: Poured
- Roof: Asphalt
Condition
- Resale
- Year built: 2005
Utilities & green energy
- Sewer: Connected, Public Sewer
- Water: Public
- Utilities for property: Cable Available, Electricity Available, Natural Gas Available, Sewer Available, Snow Removal, Trash Collection, Water Available, Sewer Connected
Community & HOA
Community
- Features: Public Transportation
- Subdivision: Bears Den Condos
HOA
- Has HOA: Yes
- HOA fee: $12,000 annually
Location
- Region: Frisco
Financial & listing details
- Price per square foot: $777/sqft
- Annual tax amount: $3,845
- Date on market: 6/4/2026
- Exclusions: Do Not Know
- Road surface type: Paved
Estimated market value
$975,000
$926,000 - $1.02M
$3,972/mo
Price history
| Date | Event | Price |
|---|---|---|
| 6/19/2026 | Price change | $995,000-2.9%$777/sqft |
Source:  Altitude Realtors #S1062357 Report a problem Altitude Realtors #S1062357 Report a problem | ||
| 6/4/2026 | Listed for sale | $1,025,000-4.1%$801/sqft |
Source: Altitude Realtors #S1062357 Report a problem | ||
| 12/20/2025 | Listing removed | $1,069,000$835/sqft |
Source: Altitude Realtors #S1062357 Report a problem | ||
| 10/24/2025 | Price change | $1,069,000-2.8%$835/sqft |
Source: Altitude Realtors #S1062357 Report a problem | ||
| 8/29/2025 | Listed for sale | $1,100,000$859/sqft |
Source: Altitude Realtors #S1062357 Report a problem | ||
Public tax history
Tax history is unavailable.
Monthly payment
Est. payment
Payment breakdown
Explore the cost of this home by adjusting the details. Changes won't be saved.Climate risks
Neighborhood: 80443
Nearby schools
GreatSchools rating
- 7/10Frisco Elementary SchoolGrades: PK-5Distance: 0.4 mi
- 4/10Summit Middle SchoolGrades: 6-8Distance: 0.7 mi
- 5/10Summit High SchoolGrades: 9-12Distance: 2.2 mi
- $1,000,8002 bd2 ba1.2k sqft117 S 6th Ave #13, Dillon, CO 80435Off Market
- $979,5002 bd2 ba1.2k sqft117 S 6th Ave #14, Dillon, CO 80435Off Market
- $737,5001 bd1 ba909 sqft117 S 6th Ave #15, Dillon, CO 80435Off Market
- $1,438,6003 bd3 ba1.8k sqft117 S 6th Ave #16, Dillon, CO 80435Off Market
- $553,7002 bd2 ba593 sqft117 S 6th Ave #17, Dillon, CO 80435Off Market
- $1,064,3002 bd2 ba1.2k sqft117 6th Ave #6, Frisco, CO 80443Off Market
- $1,950,8003 bd3 ba2k sqft541 Granite, Frisco, CO 80443Off Market
- $1,417,9003 bd3 ba1.2k sqft541 Granite St, Dillon, CO 80435Off Market
A local agent can set up tours, give advice and negotiate with sellers.
Similar homes
- $1,250,0002 bd2 ba1k sqft407 Granite Street UNIT 19, Frisco, CO 80443For Sale

 MLS ID #S1070270, Kristi Cotton, LIV Sotheby's I.R.. Altitude Realtors
 - $795,0003 bd2 ba982 sqft500 Bills Ranch Road UNIT 341, Frisco, CO 80443For Sale
 MLS ID #S1069408, Anne Skinner, Keller Williams Top Of Rockies. Altitude Realtors
 - $999,0002 bd2 ba1k sqft1620 Lakeview Terrace UNIT 104B, Frisco, CO 80443For Sale
 MLS ID #S1068499, Christine Blaski, Cornerstone Real Estate Co.. Altitude Realtors
 - $875,0001 bd2 ba1k sqft1101 9000 Divide Road UNIT 206, Frisco, CO 80443For Sale
 MLS ID #S1069835, Derrick Fowler, Colorado Mountain Homes. Altitude Realtors
 - $975,0003 bd2 ba1.2k sqft145 Wheeler Place UNIT 210, Copper Mountain, CO 80443For SaleMLS ID #S1069667, Barrie Stimson CRS, LIV Sotheby's I.R.. Altitude Realtors
- $899,0002 bd3 ba1.3k sqft103 Morningstar Circle UNIT B, Frisco, CO 80443For SaleMLS ID #S1069746, Aniela Wasmanski, LIV Sotheby's I.R.. Altitude Realtors
- $1,395,0002 bd2 ba1.5k sqft320 E Main Street UNIT 201, Frisco, CO 80443For SaleMLS ID #S1070106, David Karoly, Slifer Smith & Frampton R.E.. Altitude Realtors
- $895,0002 bd2 ba899 sqftPassage Point, Copper Mountain, CO 80443For SaleMLS ID #S1069418, Isabel Rawson, Christie's International Real Estate CO LLC. Altitude Realtors
- $1,125,0003 bd2 ba1.3k sqft300 Granite Street UNIT 8, Frisco, CO 80443For SaleMLS ID #S1070012, Tony Giacone, Keller Williams Top Of Rockies. Altitude Realtors
- $859,0002 bd3 ba1.1k sqft731 Lagoon Drive UNIT B, Frisco, CO 80443For SaleMLS ID #S1069685, Cynthia A. Hall, West + Main. Altitude Realtors
- $949,0004 bd3 ba1.7k sqft529 Belford Street, Frisco, CO 80443For Sale
 MLS ID #7856122, Cary Piecoup, RE/MAX Properties Of The Summit. REcolorado as distributed by MLS GRID
 - $799,0002 bd2 ba1k sqft1509 Point Drive #9-103, Frisco, CO 80443For SaleMLS ID #5432596, Wendy Tancheff, RE/MAX Properties Of The Summit. REcolorado as distributed by MLS GRID
- $639,0002 bd2 ba800 sqftTen Mile Creek Condo, Frisco, CO 80443For SaleMLS ID #5336463, Allison Simson, Summit Real Estate-The Simson Group. REcolorado as distributed by MLS GRID
- $750,0002 bd2 ba843 sqftMountain Side, Frisco, CO 80443For SaleMLS ID #4998175, Carol Powers, Coldwell Banker Realty 14. REcolorado as distributed by MLS GRID
- $825,0002 bd2 ba1.1k sqft34 Highfield Trail UNIT 311, Breckenridge, CO 80424For SaleMLS ID #S1069773, Joan Moats, Slifer Smith & Frampton R.E.. Altitude Realtors
- $619,9001 bd2 ba846 sqft720 Lakepoint Drive UNIT B1, Frisco, CO 80443For SaleMLS ID #S1068838, Jon Clark, Slifer Smith & Frampton R.E.. Altitude Realtors
- $890,0002 bd2 ba1.1k sqft135 Main Street UNIT 205, Dillon, CO 80435For SaleMLS ID #S1070137, Deborah Clawson, LIV Sotheby's I.R.. Altitude Realtors
- $879,0003 bd2 ba1.7k sqft37 Tally Ho Court UNIT 110, Dillon, CO 80435For SaleMLS ID #S1070095, Soley Bogadottir, Kentwood Real Estate Mountain Properties. Altitude Realtors
- $990,0002 bd3 ba1.3k sqft31 Justin Court, Silverthorne, CO 80498For SaleMLS ID #7663158, Austin Buck, Estrada Real Estate Group. REcolorado as distributed by MLS GRID
- $1,250,0003 bd3 ba1.6k sqft392 Wild Irishman Road UNIT 1910, Keystone, CO 80435For SaleMLS ID #S1070458, Anne Marie Ohly, Omni Real Estate. Altitude Realtors
