15 West Baron Way is an expanded Powell model with a stunning four-season addition featuring retractable floor-to-ceiling glass doors, radiant floor heating, and a cozy fireplace—perfect for year-round dining and entertaining. The bright, airy floor plan includes a main-level primary suite, hardwood floors, upgraded cabinetry, and an additional dramatic stone fireplace. The upper floor features a second gathering space, two generously sized bedrooms, and bathrooms.
Experience elevated mountain living in Summit Sky Ranch, where luxury design, breathtaking views, and unmatched amenities meet.Residents enjoy the Aspen Clubhouse, heated outdoor pool, hot tubs, fitness center, private Blue River fishing access, community lake activities, miles of trails, and year-round events. Minutes from Keystone, Breckenridge, and Copper Mountain, this meticulously cared-for home is an ideal full-time residence, mountain retreat, or investment opportunity.
This timeless and tasteful home has been meticulously cared for, make it yours today.
For sale
Price cut: $105K (9/3)
$1,995,000
15 W Baron Way, Silverthorne, CO 80498
3beds
2,324sqft
Single Family Residence
Built in 2019
2,204 Square Feet Lot
$1,935,000 Zestimate®
$858/sqft
$541/mo HOA
What's special
- 127 days
- 475
- 21
Zillow last checked:
Listing updated:
Listed by:
Irene M. O'Brien - Crossland (970)453-0550,
LIV Sotheby's I.R.
Source: Altitude Realtors,MLS#: S1069161 Originating MLS: Summit Association of Realtors
Originating MLS: Summit Association of RealtorsFacts & features
Interior
Bedrooms & bathrooms
- Bedrooms: 3
- Bathrooms: 4
- Full bathrooms: 3
- 1/2 bathrooms: 1
Primary bedroom
- Level: Main
Bedroom
- Level: Upper
Bedroom
- Level: Upper
Dining room
- Level: Main
Family room
- Level: Upper
Other
- Level: Main
Other
- Level: Upper
Other
- Level: Main
Half bath
- Level: Main
Kitchen
- Level: Main
Laundry
- Level: Main
Living room
- Level: Main
Heating
- Central, Hot Water, Radiant
Appliances
- Included: Dryer, Dishwasher, Gas Cooktop, Disposal, Gas Range, Microwave, Refrigerator, Washer, Washer/Dryer
- Laundry: In Unit
Features
- Ceiling Fan(s), Fireplace, Kitchen Island, Main Level Primary, Primary Suite, Open Floorplan, Quartz Counters, Cable TV, Walk-In Closet(s)
- Flooring: Carpet, Tile, Wood
- Number of fireplaces: 2
- Fireplace features: Gas
Interior area
- Total interior livable area: 2,324 sqft
Video & virtual tour
Property
Parking
- Total spaces: 2
- Parking features: Garage
- Garage spaces: 2
Features
- Levels: Two
- Patio & porch: Patio
- Exterior features: Barbecue
- Pool features: Community
- Has view: Yes
- View description: Meadow, Mountain(s), Pond, Valley, Trees/Woods
- Has water view: Yes
- Water view: Pond
Lot
- Size: 2,204 Square Feet
- Features: Corner Lot, See Remarks
Details
- Parcel number: 6518769
- Zoning description: Planned Unit Development
Construction
Type & style
- Home type: SingleFamily
- Property subtype: Single Family Residence
Materials
- Foundation: Poured
- Roof: Metal
Condition
- Resale
- Year built: 2019
Utilities & green energy
- Sewer: Connected, Public Sewer
- Water: Public
- Utilities for property: Natural Gas Available, Sewer Available, Snow Removal, Trash Collection, Water Available, Cable Available, Sewer Connected
Green energy
- Energy efficient items: Thermostat
Community & HOA
Community
- Features: Golf, Trails/Paths, Clubhouse, Fishing, Pool, Sauna
- Subdivision: Summit Sky Ranch
HOA
- Has HOA: Yes
- Amenities included: Fitness Center
- HOA fee: $6,492 annually
- HOA phone: 970-368-6557
Location
- Region: Silverthorne
Financial & listing details
- Price per square foot: $858/sqft
- Tax assessed value: $1,766,300
- Annual tax amount: $12,394
- Date on market: 5/29/2026
- Listing agreement: Exclusive Right To Sell
- Exclusions: No
- Road surface type: Paved
Estimated market value
$1,935,000
$1.84M - $2.03M
$5,862/mo
Price history
| Date | Event | Price |
|---|---|---|
| 9/3/2026 | Price change | $1,995,000-5%$858/sqft |
Source:  REcolorado as distributed by MLS GRID #6917073 Report a problem REcolorado as distributed by MLS GRID #6917073 Report a problem | ||
| 5/29/2026 | Listed for sale | $2,100,000+97.6%$904/sqft |
Source:  Altitude Realtors #S1069161 Report a problem Altitude Realtors #S1069161 Report a problem | ||
| 6/8/2020 | Sold | $1,062,651$457/sqft |
Source: Altitude Realtors #S1012948 Report a problem | ||
Public tax history
| Year | Property taxes | Tax assessment |
|---|---|---|
| 2025 | $10,702 -2.6% | $110,394 +16.1% |
| 2024 | $10,990 +26% | $95,060 -1% |
| 2023 | $8,720 -0.9% | $95,982 +34.1% |
| 2022 | $8,798 +242.7% | $71,578 -2.8% |
| 2021 | $2,567 | $73,638 |
Find assessor info on the county website
Monthly payment
Est. payment
Payment breakdown
Explore the cost of this home by adjusting the details. Changes won't be saved.Climate risks
Neighborhood: 80498

Similar homes
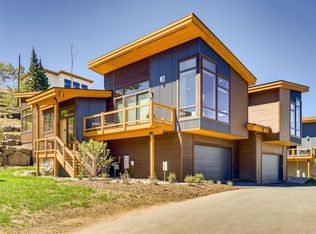
- $1,950,0003 bd4 ba1.8k sqft116 Youngs Preserve Road, Silverthorne, CO 80498For Sale
 MLS ID #S1070596, Leo Causland, Key To The Rockies. Altitude Realtors
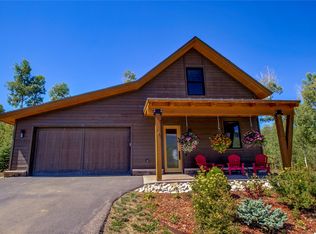
 - $2,075,0004 bd4 ba2.1k sqft21 Moss Way, Silverthorne, CO 80498For Sale
 MLS ID #S1068988, Philip Mervis, Summit Alpine Realty. Altitude Realtors
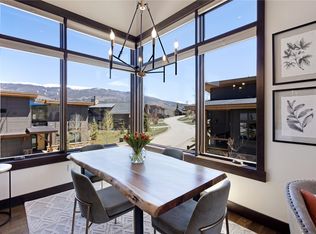
 - $1,639,0003 bd3 ba1.6k sqft151 Moss Way, Silverthorne, CO 80498For Sale
 MLS ID #S1068958, Michelle Clifford, eXp Realty, LLC. Altitude Realtors
 - $1,940,0004 bd3 ba2.3k sqft58 W Baron Way, Silverthorne, CO 80498For Sale
 MLS ID #S1070491, Joseph Alvine, LIV Sotheby's I.R.. Altitude Realtors
 - $1,595,0003 bd3 ba1.6k sqft06 Vernon Way, Silverthorne, CO 80498For SaleMLS ID #S1070277, Anne Skinner, Keller Williams Top Of Rockies. Altitude Realtors
- $2,600,0003 bd4 ba2.9k sqft1179 Maryland Creek Road, Silverthorne, CO 80498For SaleMLS ID #S1070279, Madeline Mishkind, RE/MAX Properties of the Summit. Altitude Realtors
- $2,175,0004 bd4 ba3.1k sqft1744 Falcon Drive, Silverthorne, CO 80498For SaleMLS ID #S1069991, Debbie Nelson, Nelson Mountain Real Estate, LLC. Altitude Realtors
- $2,700,0004 bd4 ba2.9k sqft1141 Maryland Creek Road, Silverthorne, CO 80498For SaleMLS ID #S1071314, Aniela Wasmanski, LIV Sotheby's I.R.. Altitude Realtors
- $2,490,0004 bd5 ba3k sqft1725 Falcon Drive, Silverthorne, CO 80498For SaleMLS ID #S1069060, Dallas Dyer, Redfin Corporation. Altitude Realtors
- $2,495,0004 bd4 ba3.3k sqft160 Stonefly Drive, Silverthorne, CO 80498For SaleMLS ID #S1070826, Anne Marie Ohly, Omni Real Estate. Altitude Realtors
- $1,399,0004 bd4 ba1.9k sqft170 Allegra Lane UNIT 170, Silverthorne, CO 80498For SaleMLS ID #S1068813, Debbie Nelson, Nelson Mountain Real Estate, LLC. Altitude Realtors
- $2,145,0003 bd4 ba2.5k sqft147 Lupine Ln, Frisco, CO 80443For Sale
 MLS ID #1061164, Kate Swensen, HomeSmart. IRES as distributed by MLS GRID
 - $1,049,0003 bd3 ba1.6k sqft102 Blue Grouse Lane, Silverthorne, CO 80498For SaleMLS ID #S1071244, Amy Nakos, Your Castle Summit, LLC. Altitude Realtors
- $1,650,0004 bd4 ba2.2k sqft96 Fish Hawk Way, Silverthorne, CO 80498For SaleMLS ID #S1067894, Soley Bogadottir, Kentwood Real Estate Mountain Properties. Altitude Realtors
- $1,975,0004 bd4 ba2.8k sqft387 Gold King Way, Breckenridge, CO 80424For SaleMLS ID #S1071655, David W. Neuman, K.O. Real Estate. Altitude Realtors
- $1,295,0002 bd3 ba1.4k sqft1060 Blue River Parkway UNIT 102, Silverthorne, CO 80498For SaleMLS ID #S1070252, David Karoly, Slifer Smith & Frampton R.E.. Altitude Realtors
- $1,895,0004 bd4 ba3.3k sqft84 Snow Peak Court, Dillon, CO 80435For SaleMLS ID #S1070512, Jennifer Atkinson, Corcoran Perry & Co.. Altitude Realtors
- $1,210,0003 bd4 ba1.7k sqft115 Allegra Drive, Silverthorne, CO 80498For Sale
 MLS ID #7854602, Anne Marie Ohly, Omni Real Estate Company Inc. REcolorado as distributed by MLS GRID
 - $2,000,0004 bd4 ba3k sqft314 Coronet Drive, Blue River, CO 80424For SaleMLS ID #S1069935, Carol Gutter, Real Estate of the Summit. Altitude Realtors
- $2,199,0004 bd5 ba2.6k sqft184 Caravelle Drive UNIT 20, Keystone, CO 80435For SaleMLS ID #S1071173, Bryce Rothenberg, Colorado R.E. Summit County. Altitude Realtors
