Enjoy the best of mountain living in this beautifully remodeled single-family home in the heart of Frisco! Ideally located just a five-minute walk from Frisco's Main Street's shops, restaurants, and local attractions, and steps from Walter Byron Park, this home offers the perfect combination of small-town charm, outdoor recreation, and everyday convenience. Thoughtfully updated throughout, the home features a warm and inviting main level with an open-feeling kitchen, dining area, comfortable living space, and bathroom, perfect for gathering with family and friends after a day in the mountains. Upstairs, the spacious primary suite offers a generous sitting area, creating a relaxing private retreat, while a second bedroom provides comfortable accommodations for guests. The lower level adds exceptional versatility with a separate living or recreation area, third bedroom, and full bathroom. Whether you envision a media room, game room, additional guest space, or a private retreat for family and friends, the possibilities are endless. Extensive exterior improvements include new Hardie board siding, Trex decking, and a metal roof, offering both lasting durability and modern mountain appeal. Step outside to the private deck and hot tub, where you can unwind and enjoy the crisp mountain air after a day of skiing, hiking, or biking. With its unbeatable walkable location, extensive updates, flexible living spaces, and inviting mountain character, this is an opportunity to experience the very best of Frisco living, with everything you love about Summit County right outside your door.
For sale
$1,550,000
309 Creekside Drive, Frisco, CO 80443
3beds
1,695sqft
Single Family Residence
Built in 1979
3,049 Square Feet Lot
$1,481,000 Zestimate®
$914/sqft
$73/mo HOA
What's special
Hot tubPrivate deckTrex deckingSpacious primary suiteOpen-feeling kitchenSecond bedroomDining area
- 87 days
- 532
- 4
Zillow last checked:
Listing updated:
Listed by:
David Rocconi 970-368-4400,
Colorado R.E. Summit County
Source: Altitude Realtors,MLS#: S1071229 Originating MLS: Summit Association of Realtors
Facts & features
Interior
Bedrooms & bathrooms
- Bedrooms: 3
- Bathrooms: 4
- Full bathrooms: 1
- 3/4 bathrooms: 2
- 1/2 bathrooms: 1
Heating
- Baseboard, Electric
Appliances
- Included: Dishwasher, Electric Cooktop, Electric Range, Disposal, Microwave, Refrigerator, Range Hood, Dryer, Washer
- Laundry: In Unit
Features
- Fireplace, Cable TV, Vaulted Ceiling(s)
- Flooring: Carpet, Tile, Wood
- Has fireplace: Yes
- Fireplace features: Wood Burning
Interior area
- Total interior livable area: 1,695 sqft
Video & virtual tour
Property
Parking
- Parking features: Attached, Deeded, Parking Pad, One Space
Features
- Levels: Three Or More,Multi/Split
- Patio & porch: Deck
- Has spa: Yes
- Spa features: Hot Tub
Lot
- Size: 3,049 Square Feet
- Features: City Lot
Details
- Parcel number: 1100757
- Zoning description: Single Family
- Other equipment: Satellite Dish
Construction
Type & style
- Home type: SingleFamily
- Property subtype: Single Family Residence
Materials
- Wood Frame
- Roof: Metal
Condition
- Resale
- Year built: 1979
Utilities & green energy
- Sewer: Connected, Public Sewer
- Water: Public
- Utilities for property: Electricity Available, Phone Available, Sewer Available, Snow Removal, Trash Collection, Water Available, Cable Available, Sewer Connected
Community & HOA
Community
- Features: Trails/Paths
- Subdivision: Village Sub
HOA
- Has HOA: Yes
- Amenities included: Tennis Court(s)
- HOA fee: $875 annually
Location
- Region: Frisco
Financial & listing details
- Price per square foot: $914/sqft
- Tax assessed value: $1,501,600
- Annual tax amount: $5,286
- Date on market: 8/21/2026
- Listing agreement: Exclusive Right To Sell
- Exclusions: Do Not Know
- Road surface type: Paved
Estimated market value
$1,481,000
$1.41M - $1.56M
$4,928/mo
Price history
| Date | Event | Price |
|---|---|---|
| 8/21/2026 | Listed for sale | $1,550,000+134.8%$914/sqft |
Source:  Altitude Realtors #S1071229 Report a problem | ||
| 10/19/2017 | Sold | $660,000+47.5%$389/sqft |
Source: Altitude Realtors #S1006048 Report a problem | ||
| 4/1/2014 | Sold | $447,500$264/sqft |
Source: Altitude Realtors #S385316 Report a problem | ||
Public tax history
| Year | Property taxes | Tax assessment |
|---|---|---|
| 2025 | $4,781 -4.2% | $93,850 -0.9% |
| 2024 | $4,991 +51.4% | $94,725 -1% |
| 2023 | $3,296 -0.9% | $95,644 +68.1% |
| 2022 | $3,326 +29.3% | $56,907 -2.8% |
| 2021 | $2,572 +1.4% | $58,544 +21.2% |
| 2019 | $2,536 -98.6% | $48,303 +25.2% |
| 2017 | $183,925 +9507.9% | $38,581 +5.6% |
| 2016 | $1,914 +4.1% | $36,519 |
| 2015 | $1,839 +3.2% | $36,519 +13.9% |
| 2014 | $1,783 +12.4% | $32,070 |
| 2013 | $1,585 | $32,070 +9.9% |
| 2012 | -- | $29,184 -3.7% |
| 2011 | -- | $30,304 -15.7% |
| 2010 | -- | $35,932 |
Find assessor info on the county website
Monthly payment
Est. payment
Payment breakdown
Explore the cost of this home by adjusting the details. Changes won't be saved.Climate risks
Neighborhood: 80443
Nearby schools
Schools provided by the listing agent
- Elementary: Frisco
- Middle: Summit
- High: Summit
Source: Altitude Realtors. This data may not be complete. We recommend contacting the local school district to confirm school assignments for this home.

Similar homes
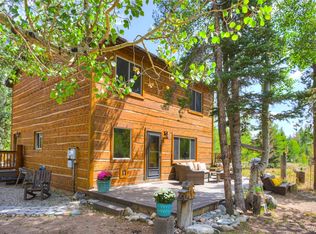
- $1,574,0005 bd3 ba2.5k sqft128 Willow Lane, Frisco, CO 80443For Sale
 MLS ID #S1062573, Jason Hart, Breckenridge Associates R.E.. Altitude Realtors
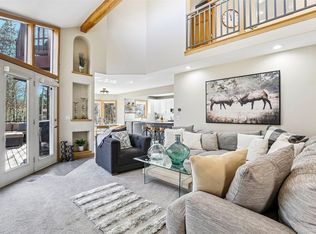
- $1,695,0003 bd3 ba1.8k sqft200 Creekside Drive UNIT B, Frisco, CO 80443For Sale
 MLS ID #S1072143, Candice De, Your Castle Summit, LLC. Altitude Realtors
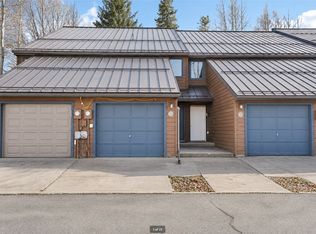
- $1,075,0003 bd3 ba1.6k sqft157 Alpine Drive UNIT F, Frisco, CO 80443For Sale
 MLS ID #S1072211, Amy Smits, eXp Realty LLC - Resort Experts. Altitude Realtors
- $1,078,0002 bd2 ba1.1k sqft75 Galena Street UNIT 105, Frisco, CO 80443For Sale
 MLS ID #S1072108, Stephanie V. Ernst, LIV Sotheby's I.R.. Altitude Realtors
- $1,695,0003 bd3 ba1.8k sqft110 S 1st Avenue UNIT B, Frisco, CO 80443For SaleMLS ID #S1068963, Todd Sandoval, STS Real Estate. Altitude Realtors
- $1,175,0003 bd3 ba1.7k sqft21 Mount Royal Drive UNIT 21, Frisco, CO 80443For SaleMLS ID #S1070228, Andrew Clapp, Breckenridge Associates R.E.. Altitude Realtors
- $1,075,0003 bd3 ba1.8k sqft749 Lagoon Drive UNIT 2C, Frisco, CO 80443For SaleMLS ID #S1070803, Kim Stevenson, Breckenridge Associates R.E.. Altitude Realtors
- $940,0003 bd2 ba1.1k sqft109 Hawn Drive UNIT 109, Frisco, CO 80443For SaleMLS ID #S1071034, Tucker Stone, RE/MAX Properties of the Summit. Altitude Realtors
- $899,0003 bd3 ba1.3k sqft500 Pitkin Street UNIT A5, Frisco, CO 80443For SaleMLS ID #S1071986, Ben Broughton, Real Estate At Copper Mountain. Altitude Realtors
- $1,020,0003 bd3 ba1k sqft35 Wheeler Place UNIT 111, Copper Mountain, CO 80443For SaleMLS ID #S1072225, Craig Phillips, Real Estate At Copper Mountain. Altitude Realtors
- $1,019,0002 bd2 ba1k sqft407 Granite Street UNIT 19, Frisco, CO 80443For SaleMLS ID #S1070270, Kristi Cotton, LIV Sotheby's I.R.. Altitude Realtors
- $965,0002 bd2 ba1.2k sqft117 S 6th Avenue UNIT 13, Frisco, CO 80443For SaleMLS ID #S1062357, Jillian Turner, Coldwell Banker Mtn Properties. Altitude Realtors
- $799,9992 bd2 ba1k sqft400 W Main Street UNIT 104, Frisco, CO 80443For SaleMLS ID #S1069521, Philip Mervis, Summit Alpine Realty. Altitude Realtors
- $850,0002 bd2 ba1k sqftWoodbridge Inn Condos, Frisco, CO 80443For SaleMLS ID #S1070006, Daniel D. Lee, Keller Williams Top Of Rockies. Altitude Realtors
- $870,0002 bd3 ba1.3k sqft103 Morningstar Circle UNIT B, Frisco, CO 80443For SaleMLS ID #S1069746, Aniela Wasmanski, LIV Sotheby's I.R.. Altitude Realtors
- $825,0002 bd2 ba1k sqft1620 Lakeview Terrace UNIT 101B, Frisco, CO 80443For SaleMLS ID #S1071639, Amy Smits, eXp Realty LLC - Resort Experts. Altitude Realtors
- $995,0002 bd2 ba953 sqft310 S 8th Avenue UNIT A, Frisco, CO 80443For SaleMLS ID #S1070049, Krystal Knott, Christie's International Real Estate CO LLC. Altitude Realtors
- $1,258,0004 bd4 ba2.1k sqft307 N Chipmunk Circle, Silverthorne, CO 80498For SaleMLS ID #S1071592, Caroline Bellace Hass, Cornerstone Real Estate Co.. Altitude Realtors
- $1,107,5003 bd2 ba1.6k sqft324 Lagoon Lane, Silverthorne, CO 80498For SaleMLS ID #S1070429, Henry E. Barr, RE/MAX Properties of the Summit. Altitude Realtors
- $975,0003 bd2 ba1.1k sqftSummit House East, Copper Mountain, CO 80443For SaleMLS ID #S1068981, Debbie Nelson, Nelson Mountain Real Estate, LLC. Altitude Realtors
