Must See Completed New Construction in the Heart of Frisco! BREATHTAKING VIEWS! Don't miss your opportunity to own the last residence in this highly desirable mountain modern townhome complex! On the south side of Frisco, just steps from Main Street, the Summit County trail system, and free Summit Stage. Incredible views of Peak One and Mt. Royal from the spacious living room, primary suite, private covered deck, and rooftop deck. Open main living area designed for entertaining, with stone fireplace, custom mantel, elegant open kitchen with premium Monogram appliances, natural stone countertops, hardwood flooring, and designer lighting throughout, including a dramatic chandelier in the main stairwell. The floor plan includes 3 bedrooms, 3 bathrooms, Spacious primary suite with a gas fireplace, custom black metal surround, luxurious five-piece bath, beverage refrigerator, and picture window with mountain views. Home features, two laundry locations, heated two-car garage with epoxy floor, and private rooftop deck engineered to support a hot tub or fire pit. Each residence is uniquely finished with custom tile selections, designer light fixtures, and metal railings. Built with efficiency and the future in mind, the home is pre-wired for an EV charging station and solar, features a HERS Home Energy Rating, and is certified as a Zero Energy Ready Home (ZERH). Great location with access to hiking, biking, and backcountry skiing right out your door. Walk to Main Street and the Frisco Marina to enjoy restaurants, concerts, festivals, and year-round events. World-class skiing at Breckenridge, Keystone, and Copper Mountain just minutes away, Denver International Airport is approx. 1.5 hours away. Low HOA dues cover exterior maintenance, roofing, landscaping, and snow removal, providing true lock and leave convenience. The home also includes a one-year builder's warranty. Luxury finishes. Incredible mountain views, amazing location. This is everything you've been waiting for.
For sale
Price cut: $55K (8/4)
$2,995,000
310 S 3rd Avenue, Frisco, CO 80443
3beds
2,602sqft
Townhouse
Built in 2026
-- sqft lot
$-- Zestimate®
$1,151/sqft
$634/mo HOA
What's special
Incredible mountain viewsBeautiful mountain modern finishesRooftop deckOpen kitchenMonogram appliancesLarge primary bedroomHardwood and tile flooring
- 243 days
- 238
- 15
Zillow last checked:
Listing updated:
Listed by:
Ronda L. Campbell RondaCampbell11@gmail.com,
RE/MAX Properties of the Summit
Source: Altitude Realtors,MLS#: S1066229 Originating MLS: Summit Association of Realtors
Originating MLS: Summit Association of RealtorsFacts & features
Interior
Bedrooms & bathrooms
- Bedrooms: 3
- Bathrooms: 3
- Full bathrooms: 1
- 3/4 bathrooms: 1
- 1/2 bathrooms: 1
Primary bedroom
- Level: Upper
Bedroom
- Level: Lower
Bedroom
- Level: Lower
Dining room
- Level: Main
Great room
- Level: Main
Half bath
- Level: Main
Kitchen
- Level: Main
Laundry
- Level: Main
Other
- Level: Upper
Other
- Level: Lower
Heating
- Individual, Natural Gas, Radiant
Appliances
- Included: Bar Fridge, Dryer, Dishwasher, Disposal, Gas Range, Microwave Hood Fan, Microwave, Refrigerator, Washer
- Laundry: Washer Hookup, Main Level, In Unit
Features
- Ceiling Fan(s), Entrance Foyer, Eat-in Kitchen, Five Piece Bathroom, Fireplace, Granite Counters, High Ceilings, Jack and Jill Bath, Kitchen Island, Primary Suite, Open Floorplan, Pantry, Quartz Counters, Stone Counters, Smoke Free, Solid Surface Counters, Cable TV, Vaulted Ceiling(s), Walk-In Closet(s)
- Flooring: Tile, Wood
- Number of fireplaces: 2
- Fireplace features: Gas
Interior area
- Total interior livable area: 2,602 sqft
Property
Parking
- Total spaces: 2
- Parking features: Attached, Finished Garage, Garage, Heated Garage, Insulated Garage, Lighted
- Garage spaces: 2
Features
- Levels: Three Or More,Multi/Split
- Patio & porch: Deck
- Exterior features: Sprinkler/Irrigation
- Has view: Yes
- View description: City, Mountain(s), Trees/Woods
Lot
- Features: City Lot, Landscaped, Level, Near Public Transit
Details
- Parcel number: ND1225001
- Zoning description: Multi-Family
- Other equipment: Satellite Dish
Construction
Type & style
- Home type: Townhouse
- Architectural style: Contemporary,Mountain
- Property subtype: Townhouse
Materials
- Metal Siding, Stone, Wood Siding, Wood Frame
- Foundation: Poured
- Roof: Asphalt,Membrane
Condition
- Resale
- Year built: 2026
Utilities & green energy
- Sewer: Connected
- Water: Public
- Utilities for property: Electricity Available, Natural Gas Available, Phone Available, Sewer Available, Snow Removal, Trash Collection, Water Available, Cable Available, Sewer Connected
Green energy
- Energy efficient items: Appliances, Construction, Insulation, Lighting, Water Heater
Community & HOA
Community
- Features: See Remarks, Trails/Paths, Public Transportation
- Subdivision: Star View Townhomes
HOA
- Has HOA: Yes
- HOA fee: $7,603 annually
Location
- Region: Frisco
Financial & listing details
- Price per square foot: $1,151/sqft
- Date on market: 2/12/2026
- Listing agreement: Exclusive Right To Sell
- Exclusions: No
- Road surface type: Paved
Estimated market value
Not available
Estimated sales range
Not available
$9,264/mo
Price history
| Date | Event | Price |
|---|---|---|
| 8/4/2026 | Price change | $2,995,000-1.8%$1,151/sqft |
Source:  Altitude Realtors #S1066229 Report a problem Altitude Realtors #S1066229 Report a problem | ||
| 7/16/2026 | Price change | $3,050,000-1.6%$1,172/sqft |
Source: Altitude Realtors #S1066229 Report a problem | ||
| 6/10/2026 | Price change | $3,100,000-5.3%$1,191/sqft |
Source: Altitude Realtors #S1066229 Report a problem | ||
| 2/12/2026 | Listed for sale | $3,275,000$1,259/sqft |
Source: Altitude Realtors #S1066229 Report a problem | ||
Public tax history
Tax history is unavailable.
Monthly payment
Est. payment
Payment breakdown
Explore the cost of this home by adjusting the details. Changes won't be saved.Climate risks
Neighborhood: 80443
Nearby schools
Schools provided by the listing agent
- Elementary: Frisco
- Middle: Summit
- High: Summit
Source: Altitude Realtors. This data may not be complete. We recommend contacting the local school district to confirm school assignments for this home.


Similar homes
- $2,840,0004 bd3 ba2.8k sqft53 County Road 1041, Frisco, CO 80443For Sale
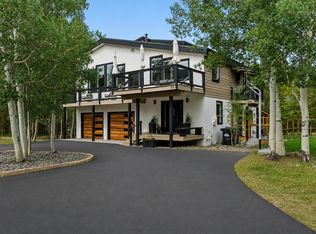
 MLS ID #S1070300, Kelly Short Lloyd CRS GRI, The Lloyd Group. Altitude Realtors
 - $2,875,0003 bd5 ba2.7k sqft318 S 2nd Avenue, Frisco, CO 80443New Construction
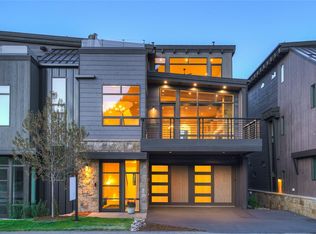 MLS ID #S1071367, Bo Palazola, Engel & Volkers Denver ? Breckenridge. Altitude Realtors
 - $2,276,0003 bd4 ba1.9k sqft207 Emily Lane, Frisco, CO 80443For Sale
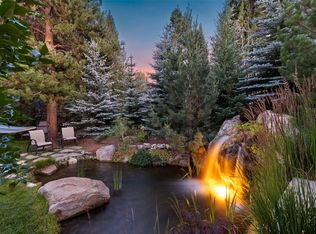 MLS ID #S1070931, Stewart Voutour, Slifer Smith & Frampton R.E.. Altitude Realtors
 - $3,289,0005 bd6 ba3.2k sqft706 Frisco Street UNIT A, Frisco, CO 80443New Construction
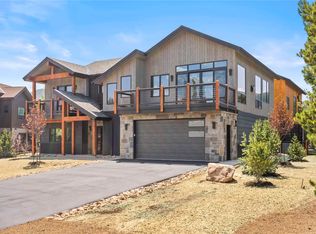 MLS ID #S1070046, Todd Johnson, Paffrath & Thomas R.E.S.C. Altitude Realtors
 - $3,649,0004 bd5 ba3.4k sqft212 Frisco Street, Frisco, CO 80443For SaleMLS ID #S1069442, Marty Frank, Christie's International Real Estate CO LLC. Altitude Realtors
- $2,145,0003 bd4 ba2.5k sqft147 Lupine Ln, Frisco, CO 80443For Sale
 MLS ID #1061164, Kate Swensen, HomeSmart. IRES as distributed by MLS GRID
 - $1,574,0005 bd3 ba2.5k sqft128 Willow Lane, Frisco, CO 80443For SaleMLS ID #S1062573, Jason Hart, Breckenridge Associates R.E.. Altitude Realtors
- $1,695,0003 bd3 ba1.8k sqft110 S 1st Avenue UNIT B, Frisco, CO 80443For SaleMLS ID #S1068963, Todd Sandoval, STS Real Estate. Altitude Realtors
- $2,095,0004 bd4 ba2.8k sqft95 Hawn Drive, Frisco, CO 80443For SaleMLS ID #S1070446, Rori Miller, LIV Sotheby's I.R.. Altitude Realtors
- $2,199,0004 bd5 ba2.6k sqft184 Caravelle Drive UNIT 20, Keystone, CO 80435For SaleMLS ID #S1071173, Bryce Rothenberg, Colorado R.E. Summit County. Altitude Realtors
- $3,099,0004 bd5 ba3.8k sqft230 Game Trail Road, Silverthorne, CO 80498For SaleMLS ID #S1069878, Karen Seitz, Compass. Altitude Realtors
- $1,699,0002 bd3 ba1.3k sqft9097 Flats, Frisco, CO 80443For SaleMLS ID #S1068922, James D. Schlegel, Slifer Smith & Frampton R.E.. Altitude Realtors
- $3,100,0004 bd5 ba3.4k sqft68 Lund Way, Silverthorne, CO 80498For SaleMLS ID #S1071620, Karen Seitz, Compass. Altitude Realtors
- $2,750,0004 bd4 ba3.3k sqft419 Silver Circle, Breckenridge, CO 80424For SaleMLS ID #S1071511, Sara Gambino, The Real Estate Collective. Altitude Realtors
- $3,295,0004 bd5 ba3.6k sqft240 Game Trail Road, Silverthorne, CO 80498For SaleMLS ID #S1071291, Jeff Moore, Slifer Smith & Frampton R.E.. Altitude Realtors
- $1,599,0002 bd2 ba1.3k sqft80 W Main Street UNIT 304, Frisco, CO 80443For SaleMLS ID #S1071614, Ben Brewer, Real Estate Experts. Altitude Realtors
- $2,650,0004 bd4 ba3.8k sqft1165 Emerald Road, Silverthorne, CO 80498For SaleMLS ID #S1070350, Barbara Schneeman, Colorado Real Estate Company-Barb Schneeman. Altitude Realtors
- $3,290,0004 bd5 ba3.1k sqft138 Monitor Drive, Breckenridge, CO 80424For SaleMLS ID #S1069486, Michael Kasprzak, LIV Sotheby's I.R.. Altitude Realtors
- $2,792,0004 bd5 ba3k sqft334 MONITOR Drive, Breckenridge, CO 80424New ConstructionAltitude Realtors
- $2,590,0004 bd4 ba3.5k sqft1799 Falcon Drive, Silverthorne, CO 80498For SaleMLS ID #S1068297, Elizabeth Willett, Coldwell Banker Mountain Properties. Altitude Realtors
