Skip main navigation
Sold for $2,500,000
  • $2,500,000

    302 Teller Street, Frisco, CO 80443

    4beds
    1,975sqft
    Townhouse
    Built in 2026
    -- sqft lot
    $2,499,700 Zestimate®
    $1,266/sqft
    $6,323 Estimated rent

    Home value

    $2,499,700

    $2.32M - $2.67M

    $6,323/mo

    Zestimate® history
    Loading
    Loading...

    Owner options

    List your home for rent

    $6,323/mo

    Rent Zestimate®

    Find your next renter with Zillow Rental Manager. Plus, with online applications, you can quickly screen prospective tenants – for free.

    Learn more

    $6,323/mo

    Rent Zestimate®

    Refinance and save

    $16,997/mo

    Est. payment

    Refinancing to a lower rate could help reduce your monthly payments and save thousands over the life of the loan.

    See today's rates

    $16,997/mo

    Est. payment

    Explore your selling options

    Work with a Zillow partner agent

    Leverage their expertise and Zillow's premium Showcase listings to get your home seen by more buyers.

    Get started

    List with your own agent

    Get your home in front of millions of buyers by listing it on Zillow.

    Learn how to do it

    Sell it yourself

    Take full control of how buyers see your home on Zillow by listing For Sale by Owner (FSBO).

    List your home

    What's special

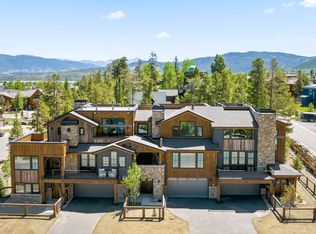
    NEW CONSTRUCTION COMPLETE AND READY TO MOVE IN! TWO BLOCKS FROM DOWNTOWN FRISCO, COLORADO. NEW PHOTOS, END UNIT, South side of town close to trails. This exceptional townhome offers beautiful mountain modern finishes, open living area, large primary bedroom with five-piece baths, covered main level deck, roof top deck and two-car heated garage with large driveway for extra parking. Privacy fence installed on the east side of the property. Incredible mountain views from multiple decks, showcasing all the surrounding mountain ranges. The rooftop deck is structurally designed to support a hot tub or firepit. 3 bedrooms, 3 bathrooms, loft (4th bedroom) two laundry locations, stone-surround gas fireplace, and designer tile accents. The primary bedroom features an additional gas fireplace surrounded by designer tile. All units have their own unique tile and light fixture selections, Monogram appliances, hardwood and tile flooring, metal railings, natural stone countertops in the kitchen and primary bath, quartz countertops in secondary bathrooms, pre-wired EV charging station and pre-wired solar hookups. Ideally located just steps from the bike path and trail system, offering easy access for hiking, biking, running, snowshoeing, and backcountry skiing or riding. The free Summit Stage is only 3 blocks away for convenient transportation, and Frisco is just minutes from multiple world-class ski areas. Walk to Main Street and the Frisco Marina for concerts, restaurants, festivals, and more. Homes are energy efficient with HERS Home Energy Ratings and Zero Energy Ready Home (ZERH) certification. Includes a one-year builder’s warranty from date of closing. Low HOA dues cover all exterior maintenance, roof, landscaping, and snow removal. Townhome platting, you own from the ground to the roof. This unit has a private side entrance with added yard space. Located only 1.5 hours from the Denver Airport. Beautiful Mountain Home. Landscape will begin soon. Must See!

    Zillow last checked:

    Listing updated:

    Listed by:

    Ronda L. Campbell RondaCampbell11@gmail.com,

    RE/MAX Properties of the Summit

    Bought with:

    Jeffrey Harrison, FA100104180

    RE/MAX Properties of the Summit

    Source: Altitude Realtors,MLS#: S1065752MLS LogoOriginating MLS: Summit Association of Realtors

    Facts & features

    Interior

    Bedrooms & bathrooms
    • Bedrooms: 4
    • Bathrooms: 3
    • Full bathrooms: 1
    • 3/4 bathrooms: 2
    Primary bedroom
    • Level: Upper
    Bedroom
    • Level: Main
    Bedroom
    • Level: Lower
    Dining room
    • Level: Main
    Great room
    • Level: Main
    Kitchen
    • Level: Main
    Laundry
    • Level: Lower
    Loft
    • Level: Upper
    Other
    • Level: Upper
    Other
    • Level: Main
    Other
    • Level: Lower
    Heating
    • Individual, Natural Gas, Radiant
    Appliances
    • Included: Dishwasher, Disposal, Gas Range, Microwave Hood Fan, Microwave, Refrigerator, Dryer, Washer
    • Laundry: In Unit
    Features
    • Ceiling Fan(s), Entrance Foyer, Eat-in Kitchen, Five Piece Bathroom, Fireplace, High Ceilings, Kitchen Island, Primary Suite, Open Floorplan, Quartz Counters, Stone Counters, Smoke Free, Solid Surface Counters, Cable TV, Vaulted Ceiling(s), Walk-In Closet(s)
    • Flooring: Tile, Wood
    • Number of fireplaces: 2
    • Fireplace features: Gas
    Interior area
    • Total interior livable area: 1,975 sqft

    Property

    Parking
    • Total spaces: 2
    • Parking features: Attached, Finished Garage, Garage, Heated Garage, Insulated Garage, Lighted
    • Garage spaces: 2
    Features
    • Levels: Three Or More,Multi/Split
    • Exterior features: Sprinkler/Irrigation
    • Has view: Yes
    • View description: City, Mountain(s), Trees/Woods
    Lot
    • Features: Corner Lot, City Lot, Landscaped, Level, Near Public Transit
    Details
    • Parcel number: ND1225003
    • Zoning description: Multi-Family
    • Other equipment: Satellite Dish

    Construction

    Type & style
    • Home type: Townhouse
    • Architectural style: Contemporary,Mountain
    • Property subtype: Townhouse
    Materials
    • Metal Siding, Stone, Wood Siding, Wood Frame
    • Foundation: Poured
    • Roof: Asphalt,Membrane
    Condition
    • Resale
    • Year built: 2026

    Utilities & green energy

    • Sewer: Connected
    • Water: Public
    • Utilities for property: Electricity Available, Natural Gas Available, Phone Available, Sewer Available, Snow Removal, Trash Collection, Water Available, Cable Available, Sewer Connected
    Green energy
    • Energy efficient items: Appliances, Construction, Insulation, Lighting, Water Heater, Windows

    Community & HOA

    Community
    • Features: See Remarks, Trails/Paths, Public Transportation
    • Subdivision: Star View Townhomes
    HOA
    • Has HOA: Yes
    • HOA fee: $5,782 annually
    Location
    • Region: Frisco

    Financial & listing details

    • Price per square foot: $1,266/sqft
    • Date on market: 2/12/2026
    • Exclusions: No
    • Road surface type: Paved

    Price history

    DateEventPrice
    5/28/2026Sold$2,500,000$1,266/sqft
    Source: Altitude Realtors #S1065752 Report a problem
    4/23/2026Pending sale$2,500,000$1,266/sqft
    Source: Altitude Realtors #S1065752 Report a problem
    3/27/2026Price change$2,500,000-2.9%$1,266/sqft
    Source: Altitude Realtors #S1065752 Report a problem
    2/12/2026Listed for sale$2,575,000-0.8%$1,304/sqft
    Source: Altitude Realtors #S1065752 Report a problem
    2/4/2026Listing removed$2,595,000$1,314/sqft
    Source: Altitude Realtors #S1065752 Report a problem
    1/1/2026Listed for sale$2,595,000$1,314/sqft
    Source: Altitude Realtors #S1065752 Report a problem

    Public tax history

    Tax history is unavailable.

    Neighborhood: 80443

    Nearby schools

    GreatSchools rating
    Schools provided by the listing agent
    • Elementary: Frisco
    • Middle: Summit
    • High: Summit

    Source: Altitude Realtors. This data may not be complete. We recommend contacting the local school district to confirm school assignments for this home.

    Sell for more on Zillow
    Get a Zillow Showcase℠ listing at no additional cost and you could sell for .
    $2,499,700
    2% more
    +$49,994
    With Zillow Showcase(estimated)
    $2,549,694