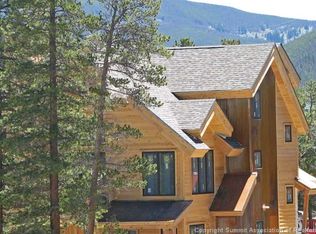
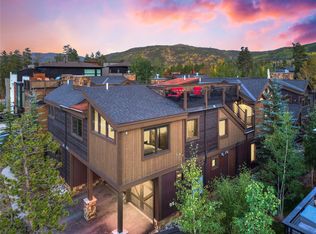
Enjoy the privacy of this end-unit residence with its own private drive on the south side of the building. Thoughtfully designed with multiple living areas and flexible spaces, the home offers room to spread out, entertain, or accommodate guests. Featuring four bedrooms plus additional sleeping areas, there's plenty of for everyone to gather. Recently updated roof and exterior stain. The residence enjoys a desirable southwest orientation with beautiful views of Buffalo Mountain and Mount Royal. Wide-plank red oak flooring extends throughout the main and upper levels, complementing the warm mountain aesthetic. The generous primary suite features a five-piece bath, spacious walk-in closet, and a dedicated second washer and dryer for added convenience. An elevated deck provides the perfect setting to relax while taking in panoramic mountain views. Completing the home is an oversized two-car garage with built-in cabinetry, a workbench, and a separate storage closet for all your mountain gear. Well maintained and offered furnished for your immediate enjoyment.
For sale
Price cut: $120K (8/26)
$2,174,000
307 Teller Street UNIT D, Frisco, CO 80443
4beds
3,438sqft
Townhouse
Built in 2005
4,164 Square Feet Lot
$2,103,800 Zestimate®
$632/sqft
$365/mo HOA
What's special
Panoramic mountain viewsElevated deckGenerous primary suiteFive-piece bathPrivate driveSeparate storage closetEnd-unit residence
- 100 days
- 388
- 14
Zillow last checked:
Listing updated:
Listed by:
Eric Klein (970)333-0482,
Slifer Smith & Frampton R.E.,
Kelsey Withrow 970-231-2719,
Slifer Smith & Frampton R.E.
Source: Altitude Realtors,MLS#: S1069780 Originating MLS: Summit Association of Realtors
Originating MLS: Summit Association of RealtorsFacts & features
Interior
Bedrooms & bathrooms
- Bedrooms: 4
- Bathrooms: 4
- Full bathrooms: 3
- 1/2 bathrooms: 1
Heating
- Radiant
Appliances
- Included: Dishwasher, Disposal, Gas Range, Refrigerator, See Remarks, Wine Cooler, Dryer, Washer
- Laundry: In Unit
Features
- Fireplace, Vaulted Ceiling(s)
- Flooring: Carpet, Tile, Wood
- Basement: Finished
- Has fireplace: Yes
- Fireplace features: Gas
- Furnished: Yes
Interior area
- Total interior livable area: 3,438 sqft
Property
Parking
- Total spaces: 2
- Parking features: Attached, Garage
- Garage spaces: 2
Features
- Levels: Three Or More
- Has view: Yes
- View description: Mountain(s)
Lot
- Size: 4,164 Square Feet
- Features: City Lot
Details
- Parcel number: 6512586
- Zoning description: Multi-Family
Construction
Type & style
- Home type: Townhouse
- Property subtype: Townhouse
Materials
- Wood Siding
- Roof: Architectural,Shingle
Condition
- Resale
- Year built: 2005
Utilities & green energy
- Sewer: Connected, Public Sewer
- Water: Public
- Utilities for property: Cable Available, Electricity Available, Natural Gas Available, Phone Available, Sewer Available, Snow Removal, Trash Collection, Water Available, Sewer Connected
Community & HOA
Community
- Features: Trails/Paths
- Subdivision: Teller Crossing Townhomes
HOA
- Has HOA: Yes
- HOA fee: $4,380 annually
Location
- Region: Frisco
Financial & listing details
- Price per square foot: $632/sqft
- Tax assessed value: $2,350,700
- Annual tax amount: $8,593
- Date on market: 7/16/2026
- Listing agreement: Exclusive Right To Sell
- Exclusions: No
- Ownership type: Sole Proprietor
- Road surface type: Paved
Estimated market value
$2,103,800
$2.00M - $2.21M
$7,822/mo
Price history
| Date | Event | Price |
|---|---|---|
| 8/26/2026 | Price change | $2,174,000-5.2%$632/sqft |
Source:  Altitude Realtors #S1069780 Report a problem Altitude Realtors #S1069780 Report a problem | ||
| 7/16/2026 | Listed for sale | $2,294,000+157.8%$667/sqft |
Source: Altitude Realtors #S1069780 Report a problem | ||
| 10/19/2006 | Sold | $890,000$259/sqft |
Source: Public Record Report a problem | ||
Public tax history
| Year | Property taxes | Tax assessment |
|---|---|---|
| 2025 | $7,988 -4.2% | $146,919 -5.7% |
| 2024 | $8,338 +51.6% | $155,782 -1% |
| 2023 | $5,499 -0.9% | $157,293 +65.7% |
| 2022 | $5,549 +14.3% | $94,930 -2.8% |
| 2021 | $4,854 +1.4% | $97,662 +7.1% |
| 2019 | $4,787 -98.5% | $91,162 +33.2% |
| 2017 | $310,855 +9050.6% | $68,465 +10.9% |
| 2016 | $3,397 +9.3% | $61,723 |
| 2015 | $3,109 +3.2% | $61,723 +20.9% |
| 2014 | $3,013 +19.4% | $51,052 |
| 2013 | $2,523 | $51,052 -1.3% |
| 2012 | -- | $51,712 -3% |
| 2011 | -- | $53,322 -31.9% |
| 2010 | -- | $78,256 |
Find assessor info on the county website
Monthly payment
Est. payment
Payment breakdown
Explore the cost of this home by adjusting the details. Changes won't be saved.Climate risks
Neighborhood: 80443
Nearby schools
Schools provided by the listing agent
- Elementary: Frisco
- Middle: Summit
- High: Steamboat Springs
Source: Altitude Realtors. This data may not be complete. We recommend contacting the local school district to confirm school assignments for this home.
Similar homes
- $2,168,0004 bd4 ba2.8k sqft198A N 4th Avenue, Frisco, CO 80443For Sale

 MLS ID #S1071220, Jon Clark, Slifer Smith & Frampton R.E.. Altitude Realtors
 - $2,095,0004 bd4 ba2.8k sqft95 Hawn Drive, Frisco, CO 80443For Sale
 MLS ID #S1070446, Rori Miller, LIV Sotheby's I.R.. Altitude Realtors
 - $2,145,0003 bd4 ba2.5k sqft147 Lupine Ln, Frisco, CO 80443For Sale

 MLS ID #1061164, Kate Swensen, HomeSmart. IRES as distributed by MLS GRID
 - $1,699,0003 bd4 ba1.7k sqft213 Frisco Street UNIT A, Frisco, CO 80443For Sale
 MLS ID #S1071736, Bo Palazola, Engel & Volkers Denver/Breckenridge. Altitude Realtors
 - $1,740,0004 bd5 ba2.7k sqft81 Hawn Drive UNIT 81, Frisco, CO 80443For SaleMLS ID #S1070486, Theo Jordan, Slifer Smith & Frampton R.E.. Altitude Realtors
- $1,175,0003 bd3 ba1.7k sqft21 Mount Royal Drive UNIT 21, Frisco, CO 80443For SaleMLS ID #S1070228, Andrew Clapp, Breckenridge Associates R.E.. Altitude Realtors
- $1,725,0003 bd3 ba2.8k sqft503 S 6th Avenue UNIT A, Frisco, CO 80443For SaleMLS ID #S1069833, Derrick Fowler, Colorado Mountain Homes. Altitude Realtors
- $1,584,0004 bd4 ba2k sqft1512 Point Drive UNIT B, Frisco, CO 80443For SaleMLS ID #S1070388, Matthew Dayton, Cornerstone Real Estate Co.. Altitude Realtors
- $1,649,0003 bd3 ba1.8k sqft600 S 5th Avenue, Frisco, CO 80443For SaleMLS ID #S1070741, Meredith Adams, Mountain Living Real Estate. Altitude Realtors
- $1,699,0003 bd4 ba2.3k sqft4 Hawn Drive, Frisco, CO 80443For SaleMLS ID #S1070811, Deena Heppner, Summit Real Estate. Altitude Realtors
- $1,695,0003 bd3 ba1.8k sqft110 S 1st Avenue UNIT B, Frisco, CO 80443For SaleMLS ID #S1068963, Todd Sandoval, STS Real Estate. Altitude Realtors
- $1,574,0005 bd3 ba2.5k sqft128 Willow Lane, Frisco, CO 80443For SaleMLS ID #S1062573, Jason Hart, Breckenridge Associates R.E.. Altitude Realtors
- $1,395,0005 bd3 ba2.2k sqft73 Highwood Terrace, Frisco, CO 80443For SaleMLS ID #S1071636, Stewart Voutour, Slifer Smith & Frampton R.E.. Altitude Realtors
- $1,387,5004 bd3 ba1.8k sqftPeak One Condos, Frisco, CO 80443For SaleMLS ID #S1069714, Tanya Delahoz, Compass. Altitude Realtors
- $2,095,0004 bd4 ba4k sqft221 Kings Court, Silverthorne, CO 80498For SaleMLS ID #S1068859, Renee Imamura, Slifer Smith & Frampton R.E.. Altitude Realtors
- $1,944,0004 bd3 ba3k sqft31 Shooting Star Way, Silverthorne, CO 80498For SaleMLS ID #S1071130, Karen Mathis, LIV Sotheby's I.R.. Altitude Realtors
- $2,400,0003 bd3 ba2k sqftFrisco Prime, Frisco, CO 80443New ConstructionMLS ID #S1071281, Marty Frank, Christie's International Real Estate CO LLC. Altitude Realtors
- $1,950,0003 bd2 ba1.7k sqft105 Beeler Place #9, Frisco, CO 80443For Sale
 MLS ID #7604263, Harold Sanderson, Assured Realty. REcolorado as distributed by MLS GRID
 - $1,150,0003 bd3 ba1.8k sqft749 Lagoon Drive UNIT 2C, Frisco, CO 80443For SaleMLS ID #S1070803, Kim Stevenson, Breckenridge Associates R.E.. Altitude Realtors
- $2,000,0004 bd4 ba3.1k sqft1744 Falcon Drive, Silverthorne, CO 80498For SaleMLS ID #S1069991, Debbie Nelson, Nelson Mountain Real Estate, LLC. Altitude Realtors
