Introducing The Overlook at Summit Sky Ranch—a community set on more than 340 acres of pristine natural beauty in the heart of Colorado’s Blue River Valley. The Overlook offers a rare lifestyle that combines privacy and seclusion with access to all of Summit Sky Ranch’s premier amenities and endless outdoor adventures. The Pine floor plan on Lot 4 backs onto the National Forest, is nestled among mature pine and aspen trees, and sits within a 3-acre disturbance envelope, offering unmatched privacy. With only 17 homes planned and 3 already under contract, this is a unique opportunity to own at The Overlook for under $4M. Designed for seamless indoor-outdoor living, the home features a spacious kitchen and great room with floor-to-ceiling windows that frame surrounding mountain views. Outdoor living includes a large wraparound deck off the main living area, a private deck off the primary suite, and an oversized patio perfect for a fire pit. Offering four ensuite bedrooms, including two primary suites, and a heated three-car garage with the option to expand, the home balances luxury and flexibility. At The Overlook, buyers can personalize their home with a wide selection of finishes and upgrades, ensuring every residence is truly one of a kind. Photos of existing property are from another similar house.
New construction
$3,999,000
TBD Whetstone Drive UNIT 4, Silverthorne, CO 80498
5beds
3,630sqft
Single Family Residence
Built in 2025
20 Acres Lot
$3,952,000 Zestimate®
$1,102/sqft
$575/mo HOA
What's special
Heated three-car garageSurrounding mountain viewsLarge wraparound deckTwo primary suitesFour ensuite bedroomsOversized patioSpacious kitchen
- 397 days
- 149
- 6
Zillow last checked:
Listing updated:
Listed by:
Morgan Storch (303)895-0272,
Coldwell Banker Distinctive Properties
Source: Altitude Realtors,MLS#: S1062364 Originating MLS: Summit Association of Realtors
Originating MLS: Summit Association of RealtorsFacts & features
Interior
Bedrooms & bathrooms
- Bedrooms: 5
- Bathrooms: 6
- Full bathrooms: 2
- 3/4 bathrooms: 3
- 1/2 bathrooms: 1
Heating
- Radiant Floor
Appliances
- Included: Dishwasher, Disposal, Gas Range, Microwave, Oven, Refrigerator, Range Hood, See Remarks
- Laundry: Washer Hookup
Features
- Built-in Features, Ceiling Fan(s), Entrance Foyer, Five Piece Bathroom, Fireplace, High Ceilings, Kitchen Island, Primary Suite, Open Floorplan, Pantry, Quartz Counters, See Remarks, Cable TV, Vaulted Ceiling(s), Walk-In Closet(s), Utility Room
- Flooring: Carpet, See Remarks, Tile, Wood
- Basement: Finished
- Has fireplace: Yes
- Fireplace features: Gas
Interior area
- Total interior livable area: 3,630 sqft
Property
Parking
- Parking features: Garage, Heated Garage, Three or more Spaces
- Has garage: Yes
Features
- Levels: Two
- Exterior features: Barbecue
- Pool features: Community
- Has view: Yes
- View description: Mountain(s), Trees/Woods
Lot
- Size: 20 Acres
- Features: Borders National Forest, See Remarks
Details
- Parcel number: ND0925001
- Zoning description: Single Family
Construction
Type & style
- Home type: SingleFamily
- Architectural style: Contemporary/Modern
- Property subtype: Single Family Residence
Materials
- Metal Siding, Stone, Wood Siding, Wood Frame
- Foundation: Poured
- Roof: Architectural,Metal,Shingle
Condition
- New Construction
- New construction: Yes
- Year built: 2025
Utilities & green energy
- Sewer: Septic Tank
- Water: Community/Coop, Shared Well, Well
- Utilities for property: Electricity Available, High Speed Internet Available, Propane, Snow Removal, See Remarks, Cable Available, Septic Available
Community & HOA
Community
- Features: Golf, Trails/Paths, Clubhouse, Fishing, Pool
- Subdivision: The Overlook At Summit Sky Ranch
HOA
- Has HOA: Yes
- Amenities included: Fitness Center
- HOA fee: $6,900 annually
Location
- Region: Silverthorne
Financial & listing details
- Price per square foot: $1,102/sqft
- Date on market: 8/30/2025
- Exclusions: No
- Road surface type: Gravel, Paved
Estimated market value
$3,952,000
$3.16M - $5.02M
Not available
Price history
| Date | Event | Price |
|---|---|---|
| 8/30/2025 | Listed for sale | $3,999,000$1,102/sqft |
Source:  Altitude Realtors #S1062364 Report a problem Altitude Realtors #S1062364 Report a problem | ||
Public tax history
Tax history is unavailable.
Monthly payment
Est. payment
Payment breakdown
Explore the cost of this home by adjusting the details. Changes won't be saved.Climate risks
Neighborhood: 80498
- $5,642,5005 bd6 ba5.5k sqftWhetstone Dr #5, Silverthorne, CO 80498Pending
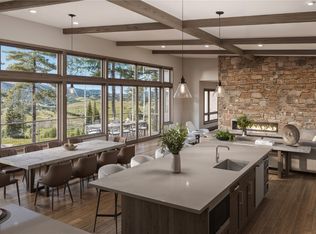
- $5,340,0005 bd6 ba4.9k sqftWhetstone Dr #1, Silverthorne, CO 80498Pending

- $4,725,0005 bd6 ba4.5k sqftWhetstone Dr #3, Silverthorne, CO 80498Pending

- $4,370,2505 bd6 ba4.5k sqftWhetstone Dr #6, Silverthorne, CO 80498New Construction
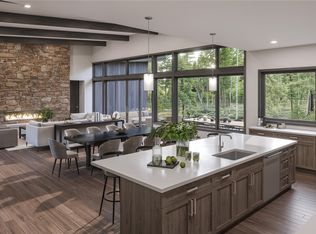
Similar homes
- $4,370,2505 bd6 ba4.5k sqftTBD Whetstone Drive UNIT 6, Silverthorne, CO 80498New Construction
 MLS ID #S1048897, Morgan Storch, Coldwell Banker Distinctive Properties. Altitude Realtors
 - $3,295,0004 bd5 ba3.6k sqft240 Game Trail Road, Silverthorne, CO 80498For Sale
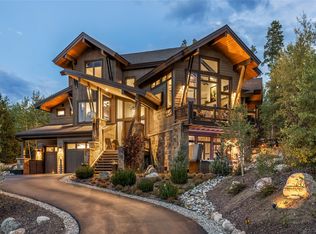 MLS ID #S1071291, Jeff Moore, Slifer Smith & Frampton R.E.. Altitude Realtors
 - $3,100,0004 bd5 ba3.4k sqft68 Lund Way, Silverthorne, CO 80498For Sale
 MLS ID #S1071620, Karen Seitz, Compass. Altitude Realtors
 - $5,150,0005 bd6 ba4.9k sqftTBD Whetstone Drive UNIT 7, Silverthorne, CO 80498New Construction
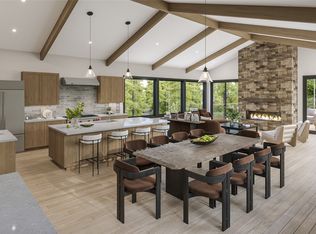 MLS ID #S1056155, Morgan Storch, Coldwell Banker Distinctive Properties. Altitude Realtors
 - $2,700,0004 bd4 ba2.9k sqft1141 Maryland Creek Road, Silverthorne, CO 80498For SaleMLS ID #S1071314, Aniela Wasmanski, LIV Sotheby's I.R.. Altitude Realtors
- $3,599,0004 bd5 ba3.9k sqft304 Raven Golf Lane, Silverthorne, CO 80498For SaleMLS ID #S1071445, Michael Healy, LIV Sotheby's I.R.. Altitude Realtors
- $3,099,0004 bd5 ba3.8k sqft230 Game Trail Road, Silverthorne, CO 80498For SaleMLS ID #S1069878, Karen Seitz, Compass. Altitude Realtors
- $2,650,0004 bd4 ba3.8k sqft1165 Emerald Road, Silverthorne, CO 80498For SaleMLS ID #S1070350, Barbara Schneeman, Colorado Real Estate Company-Barb Schneeman. Altitude Realtors
- $2,875,0004 bd6 ba4.1k sqft1795 Golden Eagle Road, Silverthorne, CO 80498For SaleMLS ID #S1069508, Jason Smith, Colorado R.E. Summit County. Altitude Realtors
- $2,399,0004 bd4 ba3.2k sqft1139 Emerald Road, Silverthorne, CO 80498For SaleMLS ID #S1069894, Henry E. Barr, RE/MAX Properties of the Summit. Altitude Realtors
- $2,600,0003 bd4 ba2.9k sqft1179 Maryland Creek Road, Silverthorne, CO 80498For SaleMLS ID #S1070279, Madeline Mishkind, RE/MAX Properties of the Summit. Altitude Realtors
- $3,875,0004 bd5 ba3.9k sqft27 Fly Caster Lane, Silverthorne, CO 80498For SaleMLS ID #S1069215, Eric Klein, Slifer Smith & Frampton R.E.. Altitude Realtors
- $2,590,0004 bd4 ba3.5k sqft1799 Falcon Drive, Silverthorne, CO 80498For SaleMLS ID #S1068297, Elizabeth Willett, Coldwell Banker Mountain Properties. Altitude Realtors
- $4,499,0004 bd6 ba4.7k sqft680 Lakeview Circle, Silverthorne, CO 80498For SaleMLS ID #S1071280, Marco Galvez, Nelson Mountain Real Estate, LLC. Altitude Realtors
- $2,995,0004 bd5 ba4.9k sqft125 Two Cabins Drive, Silverthorne, CO 80498For SaleMLS ID #S1066388, Grant Mcgahey, MileHimodern, LLC. Altitude Realtors
- $2,490,0004 bd5 ba3k sqft1725 Falcon Drive, Silverthorne, CO 80498For SaleMLS ID #S1069060, Dallas Dyer, Redfin Corporation. Altitude Realtors
- $2,275,0004 bd4 ba3.1k sqft127 Hillside Drive, Silverthorne, CO 80498For Sale
 MLS ID #3564796, Meredith Raphael, Meredith Raphael Real Estate. REcolorado as distributed by MLS GRID
 - $2,050,0006 bd4 ba4.6k sqft312 Red Hawk Circle, Silverthorne, CO 80498For SaleMLS ID #S1070459, Brian Flickinger, Colorado R.E. Summit County. Altitude Realtors
- $2,500,0006 bd5 ba3.4k sqft1528 Legend Lake Circle, Silverthorne, CO 80498For SaleMLS ID #S1069937, Alex Masterson, eXp Realty, LLC. Altitude Realtors
- $2,075,0004 bd4 ba2.1k sqft21 Moss Way, Silverthorne, CO 80498For SaleMLS ID #S1068988, Philip Mervis, Summit Alpine Realty. Altitude Realtors
