Introducing The Overlook at Summit Sky Ranch! Here, 17 luxury homes will be built on over 340 acres, seamlessly blending contemporary design with the natural beauty of their mountain surroundings. The Spruce home has a contemporary design with clean lines and a second-level open-concept living space, offering stunning views and abundant natural light. The welcoming living area features a floor-to-ceiling stone fireplace, with 12-foot vaulted ceilings that create a spacious, airy ambiance throughout. The design of the home emphasizes indoor-outdoor living space, with oversized windows, a huge covered deck right off the living space with an outdoor fireplace, and a lower-level patio that offers breathtaking mountain views all day long. This southwest-oriented homesite backs up to National Forest, sits adjacent to a large swath of private Overlook open space, and has stunning views of Mount Guyot in Breckenridge, Buffalo Mountain, Red Peak.
Pending
$5,340,000
TBD Whetstone Drive UNIT 1, Silverthorne, CO 80498
5beds
4,940sqft
Single Family Residence
Built in 2024
20 Acres Lot
$5,243,300 Zestimate®
$1,081/sqft
$575/mo HOA
What's special
- 896 days
- 6
- 0
Zillow last checked:
Listing updated:
Listed by:
Morgan Storch 970-879-8814,
Coldwell Banker Distinctive Properties
Source: Altitude Realtors,MLS#: S1048905 Originating MLS: Summit Association of Realtors
Originating MLS: Summit Association of RealtorsFacts & features
Interior
Bedrooms & bathrooms
- Bedrooms: 5
- Bathrooms: 6
- Full bathrooms: 1
- 3/4 bathrooms: 4
- 1/2 bathrooms: 1
Primary bedroom
- Level: Main
Bedroom
- Level: Main
Bedroom
- Level: Lower
Bedroom
- Level: Lower
Bedroom
- Level: Lower
Bonus room
- Level: Lower
Dining room
- Level: Main
Half bath
- Level: Main
Kitchen
- Level: Main
Laundry
- Level: Lower
Living room
- Level: Main
Mud room
- Level: Lower
Other
- Level: Main
Other
- Level: Main
Other
- Level: Lower
Other
- Level: Lower
Other
- Level: Lower
Heating
- Radiant Floor
Cooling
- 1 Unit
Appliances
- Included: Dishwasher, Disposal, Gas Range, Microwave, Oven, Refrigerator, Range Hood, See Remarks
- Laundry: Washer Hookup
Features
- Built-in Features, Ceiling Fan(s), Entrance Foyer, Five Piece Bathroom, Fireplace, High Ceilings, Kitchen Island, Primary Suite, Open Floorplan, Pantry, Quartz Counters, See Remarks, Cable TV, Vaulted Ceiling(s), Walk-In Closet(s)
- Flooring: Carpet, See Remarks, Tile, Wood
- Basement: Unfinished
- Has fireplace: Yes
- Fireplace features: Gas
Interior area
- Total interior livable area: 4,940 sqft
Property
Parking
- Total spaces: 3
- Parking features: Garage, Heated Garage, Three or more Spaces, See Remarks
- Garage spaces: 3
Features
- Levels: Two
- Patio & porch: Deck, Patio
- Exterior features: Barbecue
- Pool features: Community
- Has view: Yes
- View description: Lake, Mountain(s), Southern Exposure
- Has water view: Yes
- Water view: Lake
Lot
- Size: 20 Acres
- Features: Corner Lot, Open Space, See Remarks
Details
- Parcel number: ND0952004
- Zoning description: Single Family
Construction
Type & style
- Home type: SingleFamily
- Architectural style: Contemporary/Modern
- Property subtype: Single Family Residence
Materials
- Metal Siding, Other, Concrete, Stone, See Remarks, Wood Siding
- Roof: Metal
Condition
- New Construction
- New construction: Yes
- Year built: 2024
Utilities & green energy
- Sewer: Septic Tank
- Water: Community/Coop, Shared Well, Well
- Utilities for property: Electricity Available, High Speed Internet Available, Propane, See Remarks, Cable Available, Septic Available
Community & HOA
Community
- Features: Trails/Paths, Clubhouse, Fishing, Pool
- Subdivision: The Overlook At Summit Sky Ranch
HOA
- Has HOA: Yes
- Amenities included: Fitness Center
- HOA fee: $6,900 annually
Location
- Region: Silverthorne
Financial & listing details
- Price per square foot: $1,081/sqft
- Date on market: 5/13/2024
- Cumulative days on market: 467 days
- Listing agreement: Exclusive Agency
- Exclusions: Yes
- Road surface type: Gravel, Paved
Estimated market value
$5,243,300
$4.09M - $6.82M
Not available
Price history
| Date | Event | Price |
|---|---|---|
| 5/15/2024 | Pending sale | $5,340,000$1,081/sqft |
Source:  Altitude Realtors #S1048905 Report a problem Altitude Realtors #S1048905 Report a problem | ||
| 5/13/2024 | Listed for sale | $5,340,000$1,081/sqft |
Source: Altitude Realtors #S1048905 Report a problem | ||
Public tax history
Tax history is unavailable.
Monthly payment
Est. payment
Payment breakdown
Explore the cost of this home by adjusting the details. Changes won't be saved.Climate risks
Neighborhood: 80498
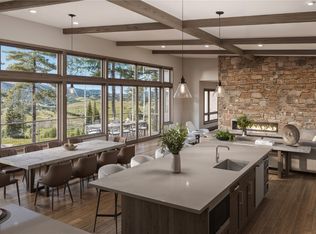
- $5,642,5005 bd6 ba5.5k sqftWhetstone Dr #5, Silverthorne, CO 80498Pending
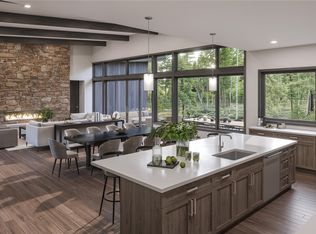
- $4,370,2505 bd6 ba4.5k sqftWhetstone Dr #6, Silverthorne, CO 80498New Construction
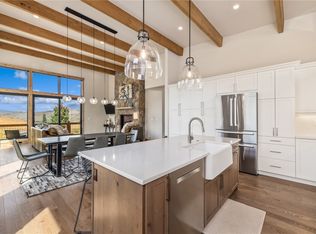
- $3,999,0005 bd6 ba3.6k sqftWhetstone Dr #4, Silverthorne, CO 80498New Construction
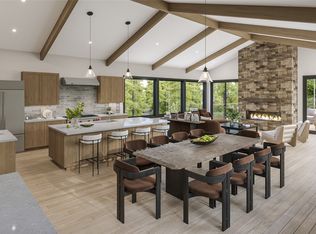
- $5,150,0005 bd6 ba4.9k sqftWhetstone Dr #7, Silverthorne, CO 80498New Construction
Similar homes
- $5,150,0005 bd6 ba4.9k sqftTBD Whetstone Drive UNIT 7, Silverthorne, CO 80498New Construction
 MLS ID #S1056155, Morgan Storch, Coldwell Banker Distinctive Properties. Altitude Realtors
 - $4,370,2505 bd6 ba4.5k sqftTBD Whetstone Drive UNIT 6, Silverthorne, CO 80498New ConstructionMLS ID #S1048897, Morgan Storch, Coldwell Banker Distinctive Properties. Altitude Realtors
- $3,999,0005 bd6 ba3.6k sqftTBD Whetstone Drive UNIT 4, Silverthorne, CO 80498New ConstructionMLS ID #S1062364, Morgan Storch, Coldwell Banker Distinctive Properties. Altitude Realtors
- $4,850,0006 bd8 ba7.3k sqft264 Pearl Lane, Silverthorne, CO 80498For Sale
 MLS ID #S1071089, Kelly Short Lloyd CRS GRI, The Lloyd Group. Altitude Realtors
 - $6,259,0005 bd7 ba5.8k sqft35 Mayfly Drive, Silverthorne, CO 80498For SaleMLS ID #S1068933, Henry E. Barr, RE/MAX Properties of the Summit. Altitude Realtors
- $3,100,0004 bd5 ba3.4k sqft68 Lund Way, Silverthorne, CO 80498For SaleMLS ID #S1071620, Karen Seitz, Compass. Altitude Realtors
- $2,900,0006 bd6 ba5.8k sqft273 Two Cabins Drive, Silverthorne, CO 80498For SaleMLS ID #S1062078, Debbie Nelson, Nelson Mountain Real Estate, LLC. Altitude Realtors
- $3,295,0004 bd5 ba3.6k sqft240 Game Trail Road, Silverthorne, CO 80498For SaleMLS ID #S1071291, Jeff Moore, Slifer Smith & Frampton R.E.. Altitude Realtors
- $3,099,0004 bd5 ba3.8k sqft230 Game Trail Road, Silverthorne, CO 80498For SaleMLS ID #S1069878, Karen Seitz, Compass. Altitude Realtors
- $2,995,0004 bd5 ba3.8k sqft185 Easy Bend Trail, Silverthorne, CO 80498For SaleMLS ID #S1071800, Bo Palazola, Engel & Volkers Denver/Breckenridge. Altitude Realtors
- $3,300,0004 bd5 ba3.9k sqft2050 Currant Way, Silverthorne, CO 80498For SaleMLS ID #S1070264, Kelly Short Lloyd CRS GRI, The Lloyd Group. Altitude Realtors
- $4,097,0005 bd6 ba4.2k sqft1325 Golden Eagle Road, Silverthorne, CO 80498New ConstructionMLS ID #S1070125, Glenn Brady, Christie's International Real Estate CO LLC. Altitude Realtors
- $2,995,0004 bd5 ba4.9k sqft125 Two Cabins Drive, Silverthorne, CO 80498For SaleMLS ID #S1066388, Grant Mcgahey, MileHimodern, LLC. Altitude Realtors
- $3,599,0004 bd5 ba3.9k sqft304 Raven Golf Lane, Silverthorne, CO 80498For SaleMLS ID #S1071445, Michael Healy, LIV Sotheby's I.R.. Altitude Realtors
- $5,695,0005 bd5 ba5.4k sqft133 Adams Way, Breckenridge, CO 80424For SaleMLS ID #S1069949, Bo Palazola, Engel & Volkers Denver/Breckenridge. Altitude Realtors
- $5,650,0004 bd4 ba4.3k sqft2717 Tiger Road, Breckenridge, CO 80424For SaleMLS ID #S1065867, Spencer Thomas, Paffrath & Thomas R.E.S.C. Altitude Realtors
- $5,495,0004 bd4 ba4.3k sqft264 Little Sallie Barber Trail, Breckenridge, CO 80424For SaleMLS ID #S1070471, Bo Palazola, Engel & Volkers Denver/Breckenridge. Altitude Realtors
- $5,500,0005 bd7 ba4.8k sqft67 Rounds Road, Breckenridge, CO 80424For SaleMLS ID #S1063781, Stephen Brownson, RE/MAX Properties of the Summit. Altitude Realtors
- $5,850,0004 bd5 ba4.9k sqft1129 Discovery Hill Drive, Breckenridge, CO 80424For SaleMLS ID #S1068254, Reilly Desantis, Slifer Smith & Frampton R.E.. Altitude Realtors
- $5,500,0006 bd7 ba6.1k sqft636 Western Sky Drive, Breckenridge, CO 80424For SaleMLS ID #S1069918, Aniela Wasmanski, LIV Sotheby's I.R.. Altitude Realtors
