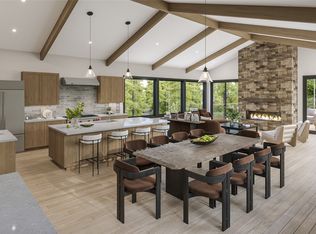
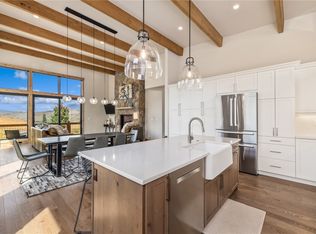
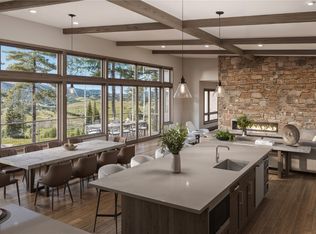
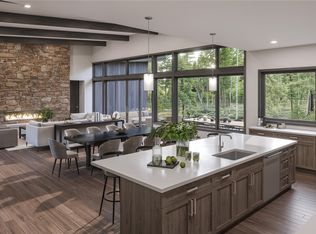
The Overlook at Summit Sky Ranch offers a unique lifestyle that provides residents with a sense of privacy from their neighbors while still being fully connected to all the amenities and outdoor adventures offered at Summit Sky Ranch. These homes provide breathtaking views that blend seamlessly with the contemporary design and natural beauty of the mountain surroundings. Lot 5 is a flat and open site with a pleasant number of trees, providing ample privacy while still allowing plenty of sunlight. This homesite offers stunning views of the Gore Range, Lake Everist, Ute Peak, and the Lower Blue River Valley. The Sage floor plan offers ample main-level living space, with a kitchen and living area featuring a wall of windows that opens to an oversized deck, creating a seamless indoor-outdoor feeling. The living area welcomes you with 12' vaulted ceilings, a modern fireplace with floor-to-ceiling stone surrounding, and an expansive hearth. The oversized kitchen is complete with a full butler's pantry and Wolf® and Sub-Zero® appliances. The primary suite on the main level features expansive views, 10' ceilings, a five-piece bathroom with a free-standing tub, and two walk-in closets. On the main level, you also have spacious mud and laundry rooms, a heated three-car garage with the option to add additional garage bays, and a dedicated office space. The walk-out lower-level rec room boasts 9-foot ceilings and an inviting fireplace, offering ample space for relaxation and entertainment. There are also four lower-level guest bedrooms with dedicated bathrooms. Another beautiful feature of this home is the foyer, which showcases a stunning stone accent wall that extends outside, creating a unique indoor-outdoor experience. With windows both at the front and back and a front door made of clear glass, the foyer is filled with natural light. This feature is truly unique and not commonly seen in Summit County! The developer is offering a $50,000 credit to the next two buyers!
Pending
$5,642,500
0 Whetstone Drive #5, Silverthorne, CO 80498
5beds
5,520sqft
:
Get pre-qualified$35,530/mo
Single Family Residence
Built in 2026
20 Acres Lot
$-- Zestimate®
$1,022/sqft
$575/mo HOA
What's special
Heated three-car garagePleasant number of treesWalk-out lower-level rec roomOversized deckWall of windowsMud and laundry roomsFlat and open site
- 475 days |
- 4 |
- 0 |
Zillow last checked:
Listing updated:
Listed by:
Morgan Storch 303-895-0272 morgan@palisadebg.com,
Coldwell Banker Distinctive Properties
Source: REcolorado as distributed by MLS GRID,MLS#: 4138444
Facts & features
Interior
Bedrooms & bathrooms
- Bedrooms: 5
- Bathrooms: 6
- Full bathrooms: 1
- 3/4 bathrooms: 4
- 1/2 bathrooms: 1
Primary bedroom
- Description: Primary Bedroom
- Level: Upper
Bedroom
- Description: Guest Suite #1
- Level: Lower
Bedroom
- Description: Guest Suite #2
- Level: Lower
Bedroom
- Description: Guest Suite #3
- Level: Lower
Bedroom
- Description: Guest Suite #4
- Level: Lower
Primary bathroom
- Description: Primary Bath
- Level: Upper
Bathroom
- Description: Ensuite Bath #1
- Level: Lower
Bathroom
- Description: Powder Bath
- Level: Upper
Bathroom
- Description: Ensuite Bath #2
- Level: Lower
Bathroom
- Description: Ensuite Bath #3
- Level: Lower
Bathroom
- Description: Bath #4
- Level: Lower
Dining room
- Description: Open Dining
- Level: Upper
Great room
- Description: Great Room
- Level: Upper
Kitchen
- Description: Gourmet Kitchen
- Level: Upper
Office
- Level: Upper
Heating
- Propane, Radiant Floor
Cooling
- None
Appliances
- Included: Dishwasher, Disposal, Microwave, Range, Range Hood, Refrigerator
Features
- Built-in Features, Ceiling Fan(s), Eat-in Kitchen, Entrance Foyer, Five Piece Bath, High Ceilings, Kitchen Island, Open Floorplan, Pantry, Quartz Counters, Walk-In Closet(s)
- Flooring: Carpet, Tile, Wood
- Windows: Double Pane Windows
- Has basement: No
- Number of fireplaces: 1
- Fireplace features: Gas, Living Room
Interior area
- Total structure area: 5,520
- Total interior livable area: 5,520 sqft
- Finished area above ground: 5,520
Property
Parking
- Total spaces: 3
- Parking features: Dry Walled, Heated Garage
- Attached garage spaces: 3
Features
- Fencing: None
Lot
- Size: 20 Acres
- Features: Meadow, Mountainous, Secluded
Details
- Parcel number: ND0952000
- Special conditions: Standard
Construction
Type & style
- Home type: SingleFamily
- Architectural style: Mountain Contemporary
- Property subtype: Single Family Residence
Materials
- Concrete, Frame, Stone, Wood Siding
- Foundation: Concrete Perimeter
- Roof: Membrane,Metal
Condition
- New Construction
- New construction: Yes
- Year built: 2026
Details
- Builder model: Alder
- Builder name: Other
- Warranty included: Yes
Utilities & green energy
- Water: Well
Community & HOA
Community
- Security: Carbon Monoxide Detector(s), Smoke Detector(s)
- Subdivision: Summit Sky Ranch
HOA
- Has HOA: Yes
- Amenities included: Clubhouse, Fitness Center, Park, Playground, Pond Seasonal, Pool, Spa/Hot Tub, Trail(s)
- Services included: Road Maintenance, Trash
- HOA fee: $575 monthly
- HOA name: Summit Sky Ranch
- HOA phone: 970-485-5213
Location
- Region: Silverthorne
Financial & listing details
- Price per square foot: $1,022/sqft
- Date on market: 4/3/2025
- Listing terms: Cash,Conventional,Jumbo
- Exclusions: None.
- Ownership: Builder
Estimated market value
Not available
Estimated sales range
Not available
Not available
Price history
| Date | Event | Price |
|---|---|---|
| 5/28/2025 | Pending sale | $5,642,500$1,022/sqft |
Source:  REcolorado as distributed by MLS GRID #4138444 Report a problem REcolorado as distributed by MLS GRID #4138444 Report a problem | ||
| 4/3/2025 | Listed for sale | $5,642,500$1,022/sqft |
Source: REcolorado as distributed by MLS GRID #4138444 Report a problem | ||
Public tax history
Tax history is unavailable.
Monthly payment
Est. payment
Payment breakdown
Explore the cost of this home by adjusting the details. Changes won't be saved.Climate risks
Neighborhood: 80498
Nearby schools
GreatSchools rating
- 5/10Silverthorne Elementary SchoolGrades: PK-5Distance: 3.7 mi
- 4/10Summit Middle SchoolGrades: 6-8Distance: 8.7 mi
- 5/10Summit High SchoolGrades: 9-12Distance: 10.3 mi
Schools provided by the listing agent
- Elementary: Silverthorne
- Middle: Summit
- High: Summit
- District: Summit RE-1
Source: REcolorado as distributed by MLS GRID. This data may not be complete. We recommend contacting the local school district to confirm school assignments for this home.
- $5,150,0005 bd6 ba4.9k sqftWhetstone Dr #7, Silverthorne, CO 80498New Construction
- $3,999,0005 bd6 ba3.6k sqftWhetstone Dr #4, Silverthorne, CO 80498New Construction
- $4,725,0005 bd6 ba4.5k sqftWhetstone Dr #3, Silverthorne, CO 80498Pending

- $5,642,5005 bd6 ba5.5k sqftWhetstone Dr #5, Silverthorne, CO 80498Pending
- $5,340,0005 bd6 ba4.9k sqftWhetstone Dr #1, Silverthorne, CO 80498Pending
- $4,370,2505 bd6 ba4.5k sqftWhetstone Dr #6, Silverthorne, CO 80498New Construction
- $2,598,200-- bd-- ba-- sqft30122 Pioneer Creek Rd, Silverthorne, CO 80498Off Market
- $58020 Acres30122 Pioneer Creek Rd, Silverthorne, CO 80498Off Market
A local agent can set up tours, give advice and negotiate with sellers.
A local lender can help you make sure your offer is ready when you are.
Similar homes
- $5,150,0005 bd6 ba4.9k sqftTBD Whetstone Drive UNIT 7, Silverthorne, CO 80498New Construction
 MLS ID #S1056155, Morgan Storch, Coldwell Banker Distinctive Properties. Altitude Realtors
 - $4,370,2505 bd6 ba4.5k sqftTBD Whetstone Drive UNIT 6, Silverthorne, CO 80498New Construction
 MLS ID #S1048897, Morgan Storch, Coldwell Banker Distinctive Properties. Altitude Realtors
 - $3,999,0005 bd6 ba3.6k sqftTBD Whetstone Drive UNIT 4, Silverthorne, CO 80498New ConstructionMLS ID #S1062364, Morgan Storch, Coldwell Banker Distinctive Properties. Altitude Realtors
- $6,259,0005 bd7 ba5.8k sqft35 Mayfly Drive, Silverthorne, CO 80498For Sale
 MLS ID #S1068933, Henry E. Barr, RE/MAX Properties of the Summit. Altitude Realtors
 - $3,500,0005 bd5 ba6.3k sqft2244 Johnson Road, Silverthorne, CO 80498For SaleMLS ID #S1068289, Scott Thomas, LIV Sotheby's I.R.. Altitude Realtors
- $2,998,0005 bd4 ba5k sqft1709 Red Hawk Road, Silverthorne, CO 80498For Sale
 MLS ID #3743128, Michelle Clifford, eXp Realty, LLC. REcolorado as distributed by MLS GRID
 - $4,390,0005 bd6 ba4.2k sqft1325 Golden Eagle Road, Silverthorne, CO 80498New ConstructionMLS ID #S1070125, Glenn Brady, Christie's International Real Estate CO LLC. Altitude Realtors
- $5,995,0004 bd4 ba4.3k sqft264 Little Sallie Barber Trail, Breckenridge, CO 80424For SaleMLS ID #S1070471, Bo Palazola, Engel & Volkers Denver. Altitude Realtors
- $3,700,0004 bd5 ba3.9k sqft2050 Currant Way, Silverthorne, CO 80498For SaleMLS ID #S1070264, Kelly Short Lloyd CRS GRI, The Lloyd Group. Altitude Realtors
- $5,995,0005 bd5 ba5.4k sqft133 Adams Way, Breckenridge, CO 80424For SaleMLS ID #S1069949, Bo Palazola, Engel & Volkers Denver. Altitude Realtors
- $3,250,0004 bd5 ba3.4k sqft814 Maryland Creek Road, Silverthorne, CO 80498For SaleMLS ID #S1069175, Karen Seitz, Compass. Altitude Realtors
- $3,473,0007 bd5 ba6.5k sqft385 Darby Drive, Silverthorne, CO 80498For SaleMLS ID #S1069301, Aniela Wasmanski, LIV Sotheby's I.R.. Altitude Realtors
- $2,950,0004 bd6 ba4.1k sqft1795 Golden Eagle Road, Silverthorne, CO 80498For SaleMLS ID #S1069508, Jason Smith, Colorado R.E. Summit County. Altitude Realtors
- $3,195,0004 bd5 ba3.2k sqft83 McKay Place, Silverthorne, CO 80498For SaleMLS ID #S1068980, Karen Seitz, Compass. Altitude Realtors
- $3,199,0004 bd5 ba3.8k sqft230 Game Trail Road, Silverthorne, CO 80498For SaleMLS ID #S1069878, Karen Seitz, Compass. Altitude Realtors
- $2,995,0004 bd5 ba4.9k sqft125 Two Cabins Drive, Silverthorne, CO 80498For SaleMLS ID #S1066388, Grant Mcgahey, MileHimodern, LLC. Altitude Realtors
- $3,399,0004 bd5 ba3.6k sqft240 Game Trail Road, Silverthorne, CO 80498For SaleMLS ID #S1066050, Andrew Clapp, Breckenridge Associates R.E.. Altitude Realtors
- $5,695,0005 bd6 ba5.5k sqft511 Golden Age Drive, Breckenridge, CO 80424For SaleMLS ID #S1069062, Greg Hanson, Trelora Realty. Altitude Realtors
- $5,999,0004 bd4 ba4.3k sqft2717 Tiger Road, Breckenridge, CO 80424For SaleMLS ID #S1065867, Spencer Thomas, Paffrath & Thomas R.E.S.C. Altitude Realtors
- $5,250,0004 bd5 ba4.7k sqft131 Gold Run Road, Breckenridge, CO 80424For SaleMLS ID #S1070000, Dak Dice, Breckenridge Associates R.E.. Altitude Realtors
