The property went under contract prior to being listed in the MLS and is being entered for comp purposes.
Pending
$4,380,000
TBD Whetstone Drive UNIT 8, Silverthorne, CO 80498
5beds
4,590sqft
Single Family Residence
Built in 2024
20 Acres Lot
$5,586,800 Zestimate®
$954/sqft
$575/mo HOA
What's special
- 1 hour
- 0
- 0
Zillow last checked:
Listing updated:
Listed by:
Morgan Storch (303)895-0272,
Coldwell Banker Distinctive Properties
Source: Altitude Realtors,MLS#: S1072273 Originating MLS: Summit Association of Realtors
Facts & features
Interior
Bedrooms & bathrooms
- Bedrooms: 5
- Bathrooms: 6
- Full bathrooms: 1
- 3/4 bathrooms: 4
- 1/2 bathrooms: 1
Primary bedroom
- Level: Main
Bedroom
- Level: Main
Bedroom
- Level: Upper
Bedroom
- Level: Upper
Bedroom
- Level: Upper
Bonus room
- Level: Upper
Dining room
- Level: Main
Half bath
- Level: Main
Kitchen
- Level: Main
Laundry
- Level: Main
Living room
- Level: Main
Mud room
- Level: Main
Other
- Level: Main
Other
- Level: Main
Other
- Level: Upper
Other
- Level: Upper
Other
- Level: Upper
Heating
- Radiant Floor
Appliances
- Included: Dishwasher, Disposal, Gas Range, Microwave, Oven, Refrigerator, Range Hood, See Remarks
- Laundry: Washer Hookup
Features
- Built-in Features, Ceiling Fan(s), Entrance Foyer, Five Piece Bathroom, Fireplace, High Ceilings, Kitchen Island, Main Level Primary, Primary Suite, Open Floorplan, Pantry, Quartz Counters, See Remarks, Cable TV, Vaulted Ceiling(s), Walk-In Closet(s)
- Flooring: Carpet, See Remarks, Tile, Wood
- Has fireplace: Yes
- Fireplace features: Gas
Interior area
- Total interior livable area: 4,590 sqft
Property
Parking
- Total spaces: 3
- Parking features: Garage, Heated Garage, See Remarks
- Garage spaces: 3
Features
- Levels: Two
- Patio & porch: Patio
- Exterior features: Barbecue
- Pool features: Community
- Has view: Yes
- View description: Mountain(s), Trees/Woods
Lot
- Size: 20 Acres
- Features: Borders National Forest, See Remarks
Details
- Parcel number: ND0952000
- Zoning description: Single Family
Construction
Type & style
- Home type: SingleFamily
- Architectural style: Contemporary/Modern
- Property subtype: Single Family Residence
Materials
- Metal Siding, Other, Concrete, Stone, See Remarks, Wood Siding
- Roof: Architectural,Metal,Shingle
Condition
- New Construction
- New construction: Yes
- Year built: 2024
Utilities & green energy
- Sewer: Septic Tank
- Water: Community/Coop, Shared Well, Well
- Utilities for property: Electricity Available, High Speed Internet Available, Propane, Snow Removal, See Remarks, Cable Available, Septic Available
Community & HOA
Community
- Features: Trails/Paths, Clubhouse, Fishing, Pool
- Subdivision: The Overlook At Summit Sky Ranch
HOA
- Has HOA: Yes
- Amenities included: Fitness Center
- HOA fee: $6,900 annually
Location
- Region: Silverthorne
Financial & listing details
- Price per square foot: $954/sqft
- Date on market: 11/13/2026
- Listing agreement: Exclusive Right To Sell
- Exclusions: No
- Road surface type: Gravel, Paved
Estimated market value
$5,586,800
$4.47M - $7.04M
Not available
Price history
| Date | Event | Price |
|---|---|---|
| 11/13/2026 | Pending sale | $4,380,000$954/sqft |
Source:  Altitude Realtors #S1072273 Report a problem | ||
| 9/11/2025 | Listing removed | $4,380,000$954/sqft |
Source: Altitude Realtors #S1056158 Report a problem | ||
| 2/8/2025 | Listed for sale | $4,380,000$954/sqft |
Source: Altitude Realtors #S1056158 Report a problem | ||
Public tax history
Tax history is unavailable.
Monthly payment
Est. payment
Payment breakdown
Explore the cost of this home by adjusting the details. Changes won't be saved.Climate risks
Neighborhood: 80498
- $5,642,5005 bd6 ba5.5k sqft0 Whetstone Dr #5, Silverthorne, CO 80498Pending

- $5,150,0005 bd6 ba4.9k sqftWhetstone Dr #7, Silverthorne, CO 80498New Construction
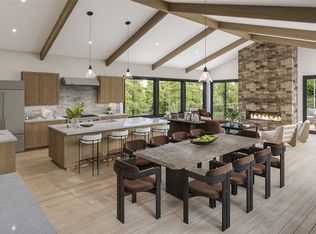
- $3,999,0005 bd6 ba3.6k sqftWhetstone Dr #4, Silverthorne, CO 80498New Construction
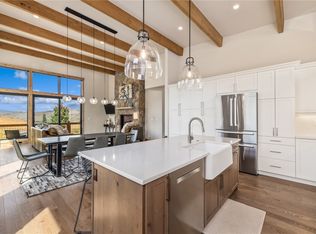
- $5,642,5005 bd6 ba5.5k sqftWhetstone Dr #5, Silverthorne, CO 80498Pending
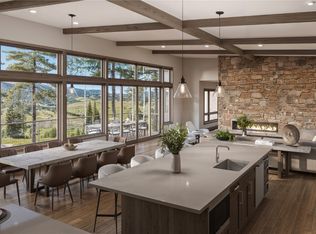
Similar homes
- $4,370,2505 bd6 ba4.5k sqftTBD Whetstone Drive UNIT 6, Silverthorne, CO 80498New Construction
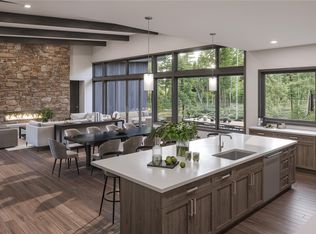
 MLS ID #S1048897, Morgan Storch, Coldwell Banker Distinctive Properties. Altitude Realtors
- $5,150,0005 bd6 ba4.9k sqftTBD Whetstone Drive UNIT 7, Silverthorne, CO 80498New ConstructionMLS ID #S1056155, Morgan Storch, Coldwell Banker Distinctive Properties. Altitude Realtors
- $3,999,0005 bd6 ba3.6k sqftTBD Whetstone Drive UNIT 4, Silverthorne, CO 80498New ConstructionMLS ID #S1062364, Morgan Storch, Coldwell Banker Distinctive Properties. Altitude Realtors
- $4,097,0005 bd6 ba4.2k sqft1325 Golden Eagle Road, Silverthorne, CO 80498New Construction
 MLS ID #S1070125, Glenn Brady, Christie's International Real Estate CO LLC. Altitude Realtors
- $3,500,0005 bd5 ba6.3k sqft2244 Johnson Road, Silverthorne, CO 80498For SaleMLS ID #S1068289, Scott Thomas, LIV Sotheby's I.R.. Altitude Realtors
- $2,950,0004 bd5 ba3.4k sqft68 Lund Way, Silverthorne, CO 80498For SaleMLS ID #S1071620, Karen Seitz, Compass. Altitude Realtors
- $3,295,0004 bd5 ba3.6k sqft240 Game Trail Road, Silverthorne, CO 80498For SaleMLS ID #S1071291, Jeff Moore, Slifer Smith & Frampton R.E.. Altitude Realtors
- $3,099,0004 bd5 ba3.8k sqft230 Game Trail Road, Silverthorne, CO 80498For SaleMLS ID #S1069878, Karen Seitz, Compass. Altitude Realtors
- $3,599,0004 bd5 ba3.9k sqft304 Raven Golf Lane, Silverthorne, CO 80498For SaleMLS ID #S1071445, Michael Healy, LIV Sotheby's I.R.. Altitude Realtors
- $2,995,0004 bd5 ba3.8k sqft185 Easy Bend Trail, Silverthorne, CO 80498For SaleMLS ID #S1071800, Bo Palazola, Engel & Volkers Denver/Breckenridge. Altitude Realtors
- $3,995,0005 bd5 ba3.5k sqft735 Gold King Way, Breckenridge, CO 80424For SaleMLS ID #S1072197, Bo Palazola, Engel & Volkers Denver/Breckenridge. Altitude Realtors
- $4,495,0005 bd4 ba4.7k sqft149 County RD 801, Breckenridge, CO 80424For SaleMLS ID #S1072124, James D. Schlegel, Slifer Smith & Frampton R.E.. Altitude Realtors
- $2,995,0004 bd5 ba4.9k sqft125 Two Cabins Drive, Silverthorne, CO 80498For SaleMLS ID #S1066388, Grant Mcgahey, MileHimodern, LLC. Altitude Realtors
- $2,650,0004 bd4 ba3.8k sqft1165 Emerald Road, Silverthorne, CO 80498For SaleMLS ID #S1070350, Barbara Schneeman, Colorado Real Estate Company-Barb Schneeman. Altitude Realtors
- $2,199,0007 bd5 ba3.6k sqft596 Aspen Drive, Silverthorne, CO 80498For SaleMLS ID #S1072137, Katie Wray, Real Broker, LLC DBA Real. Altitude Realtors
- $2,349,0004 bd4 ba3.2k sqft1139 Emerald Road, Silverthorne, CO 80498For SaleMLS ID #S1069894, Henry E. Barr, RE/MAX Properties of the Summit. Altitude Realtors
- $4,500,0004 bd5 ba3.9k sqft726 Discovery Hill Drive, Breckenridge, CO 80424For SaleMLS ID #S1070309, Jeff Moore, Slifer Smith & Frampton R.E.. Altitude Realtors
- $2,999,0004 bd4 ba3k sqft421 Z Road, Silverthorne, CO 80498For SaleMLS ID #S1059453, Amy Nakos, Your Castle Summit, LLC. Altitude Realtors
- $4,300,0005 bd6 ba4.9k sqft798 Gold Run Road, Breckenridge, CO 80424For SaleMLS ID #S1070915, Anastasia Bell, Breckenridge Associates R.E.. Altitude Realtors
