The Overlook at Summit Sky Ranch offers a unique lifestyle that provides residents with a sense of privacy from their neighbors while still being fully connected to all the amenities and outdoor adventures offered at Summit Sky Ranch. These homes provide breathtaking views that blend seamlessly with the contemporary design and natural beauty of the mountain surroundings. Lot 5 is a flat and open site with a pleasant number of trees, providing ample privacy while still allowing plenty of sunlight. This homesite offers stunning views of the Gore Range, Lake Everist, Ute Peak, and the Lower Blue River Valley. The Sage floor plan offers ample main-level living space, with a kitchen and living area featuring a wall of windows that opens to an oversized deck, creating a seamless indoor-outdoor feeling. The living area welcomes you with 12' vaulted ceilings, a modern fireplace with floor-to-ceiling stone surrounding, and an expansive hearth. The oversized kitchen is complete with a full butler's pantry and Wolf® and Sub-Zero® appliances. The primary suite on the main level features expansive views, 10' ceilings, a five-piece bathroom with a free-standing tub, and two walk-in closets. On the main level, you also have spacious mud and laundry rooms, a heated three-car garage with the option to add additional garage bays, and a dedicated office space. The walk-out lower-level rec room boasts 9-foot ceilings and an inviting fireplace, offering ample space for relaxation and entertainment. There are also four lower-level guest bedrooms with dedicated bathrooms. Another beautiful feature of this home is the foyer, which showcases a stunning stone accent wall that extends outside, creating a unique indoor-outdoor experience. With windows both at the front and back and a front door made of clear glass, the foyer is filled with natural light. This feature is truly unique and not commonly seen in Summit County! The developer is offering a $50,000 credit to the next two buyers!
Pending
$5,642,500
TBD Whetstone Drive UNIT 5, Silverthorne, CO 80498
5beds
5,520sqft
Single Family Residence
Built in 2024
20 Acres Lot
$6,188,400 Zestimate®
$1,022/sqft
$575/mo HOA
What's special
- 867 days
- 3
- 0
Zillow last checked:
Listing updated:
Listed by:
Morgan Storch 970-879-8814,
Coldwell Banker Distinctive Properties
Source: Altitude Realtors,MLS#: S1048998 Originating MLS: Summit Association of Realtors
Originating MLS: Summit Association of RealtorsFacts & features
Interior
Bedrooms & bathrooms
- Bedrooms: 5
- Bathrooms: 6
- Full bathrooms: 1
- 3/4 bathrooms: 4
- 1/2 bathrooms: 1
Primary bedroom
- Level: Main
Bedroom
- Level: Lower
Bedroom
- Level: Lower
Bedroom
- Level: Lower
Bedroom
- Level: Lower
Dining room
- Level: Main
Half bath
- Level: Main
Kitchen
- Level: Main
Laundry
- Level: Main
Living room
- Level: Main
Mud room
- Level: Main
Office
- Level: Main
Other
- Level: Main
Other
- Level: Lower
Other
- Level: Lower
Other
- Level: Lower
Other
- Level: Lower
Heating
- Radiant Floor
Appliances
- Included: Dishwasher, Disposal, Gas Range, Microwave, Oven, Refrigerator, Range Hood, See Remarks
- Laundry: Washer Hookup
Features
- Built-in Features, Ceiling Fan(s), Entrance Foyer, Five Piece Bathroom, Fireplace, High Ceilings, Kitchen Island, Primary Suite, Open Floorplan, Pantry, Quartz Counters, See Remarks, Cable TV, Vaulted Ceiling(s), Walk-In Closet(s)
- Flooring: Carpet, See Remarks, Tile, Wood
- Has fireplace: Yes
- Fireplace features: Gas
Interior area
- Total interior livable area: 5,520 sqft
Property
Parking
- Total spaces: 3
- Parking features: Garage, Heated Garage, See Remarks
- Garage spaces: 3
Features
- Levels: Two
- Patio & porch: Patio
- Exterior features: Barbecue
- Pool features: Community
- Has view: Yes
- View description: Mountain(s), Trees/Woods
Lot
- Size: 20 Acres
- Features: Borders National Forest, See Remarks
Details
- Parcel number: ND0952005
- Zoning description: Single Family
Construction
Type & style
- Home type: SingleFamily
- Architectural style: Contemporary/Modern
- Property subtype: Single Family Residence
Materials
- Metal Siding, Other, Concrete, Stone, See Remarks, Wood Siding
- Roof: Metal
Condition
- New Construction
- New construction: Yes
- Year built: 2024
Utilities & green energy
- Sewer: Septic Tank
- Water: Community/Coop, Shared Well, Well
- Utilities for property: Electricity Available, High Speed Internet Available, Propane, See Remarks, Cable Available, Septic Available
Community & HOA
Community
- Features: Trails/Paths, Clubhouse, Fishing, Pool
- Subdivision: The Overlook At Summit Sky Ranch
HOA
- Has HOA: Yes
- Amenities included: Fitness Center
- HOA fee: $6,900 annually
Location
- Region: Silverthorne
Financial & listing details
- Price per square foot: $1,022/sqft
- Date on market: 5/16/2024
- Cumulative days on market: 817 days
- Listing agreement: Exclusive Right To Sell
- Exclusions: No
- Road surface type: Gravel, Paved
Estimated market value
$6,188,400
$4.83M - $7.92M
Not available
Price history
| Date | Event | Price |
|---|---|---|
| 5/28/2025 | Pending sale | $5,642,500$1,022/sqft |
Source:  Altitude Realtors #S1048998 Report a problem Altitude Realtors #S1048998 Report a problem | ||
| 2/2/2025 | Listed for sale | $5,642,500-2.6%$1,022/sqft |
Source: Altitude Realtors #S1048998 Report a problem | ||
| 7/27/2024 | Price change | $5,792,500+1.1%$1,049/sqft |
Source: Altitude Realtors #S1048998 Report a problem | ||
| 5/16/2024 | Listed for sale | $5,727,500$1,038/sqft |
Source: Altitude Realtors #S1048998 Report a problem | ||
Public tax history
Tax history is unavailable.
Monthly payment
Est. payment
Payment breakdown
Explore the cost of this home by adjusting the details. Changes won't be saved.Climate risks
Neighborhood: 80498
- $5,340,0005 bd6 ba4.9k sqftWhetstone Dr #1, Silverthorne, CO 80498Pending

- $4,725,0005 bd6 ba4.5k sqftWhetstone Dr #3, Silverthorne, CO 80498Pending

- $4,370,2505 bd6 ba4.5k sqftWhetstone Dr #6, Silverthorne, CO 80498New Construction
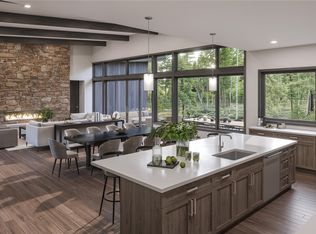
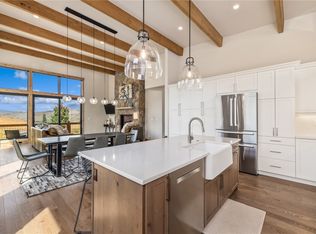
- $3,999,0005 bd6 ba3.6k sqftWhetstone Dr #4, Silverthorne, CO 80498New Construction
Similar homes
- $5,150,0005 bd6 ba4.9k sqftTBD Whetstone Drive UNIT 7, Silverthorne, CO 80498New Construction
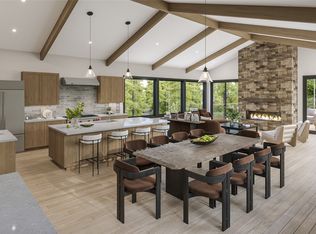
 MLS ID #S1056155, Morgan Storch, Coldwell Banker Distinctive Properties. Altitude Realtors
 - $4,370,2505 bd6 ba4.5k sqftTBD Whetstone Drive UNIT 6, Silverthorne, CO 80498New ConstructionMLS ID #S1048897, Morgan Storch, Coldwell Banker Distinctive Properties. Altitude Realtors
- $3,999,0005 bd6 ba3.6k sqftTBD Whetstone Drive UNIT 4, Silverthorne, CO 80498New ConstructionMLS ID #S1062364, Morgan Storch, Coldwell Banker Distinctive Properties. Altitude Realtors
- $6,259,0005 bd7 ba5.8k sqft35 Mayfly Drive, Silverthorne, CO 80498For Sale
 MLS ID #S1068933, Henry E. Barr, RE/MAX Properties of the Summit. Altitude Realtors
 - $4,850,0006 bd8 ba7.3k sqft264 Pearl Lane, Silverthorne, CO 80498For SaleMLS ID #S1071089, Kelly Short Lloyd CRS GRI, The Lloyd Group. Altitude Realtors
- $3,500,0005 bd5 ba6.3k sqft2244 Johnson Road, Silverthorne, CO 80498For SaleMLS ID #S1068289, Scott Thomas, LIV Sotheby's I.R.. Altitude Realtors
- $3,100,0004 bd5 ba3.4k sqft68 Lund Way, Silverthorne, CO 80498For SaleMLS ID #S1071620, Karen Seitz, Compass. Altitude Realtors
- $3,295,0004 bd5 ba3.6k sqft240 Game Trail Road, Silverthorne, CO 80498For SaleMLS ID #S1071291, Jeff Moore, Slifer Smith & Frampton R.E.. Altitude Realtors
- $3,099,0004 bd5 ba3.8k sqft230 Game Trail Road, Silverthorne, CO 80498For SaleMLS ID #S1069878, Karen Seitz, Compass. Altitude Realtors
- $4,499,0004 bd6 ba4.7k sqft680 Lakeview Circle, Silverthorne, CO 80498For SaleMLS ID #S1071280, Marco Galvez, Nelson Mountain Real Estate, LLC. Altitude Realtors
- $2,995,0004 bd5 ba4.9k sqft125 Two Cabins Drive, Silverthorne, CO 80498For SaleMLS ID #S1066388, Grant Mcgahey, MileHimodern, LLC. Altitude Realtors
- $5,695,0005 bd5 ba5.4k sqft133 Adams Way, Breckenridge, CO 80424For SaleMLS ID #S1069949, Bo Palazola, Engel & Volkers Denver ? Breckenridge. Altitude Realtors
- $2,875,0004 bd6 ba4.1k sqft1795 Golden Eagle Road, Silverthorne, CO 80498For SaleMLS ID #S1069508, Jason Smith, Colorado R.E. Summit County. Altitude Realtors
- $4,097,0005 bd6 ba4.2k sqft1325 Golden Eagle Road, Silverthorne, CO 80498New ConstructionMLS ID #S1070125, Glenn Brady, Christie's International Real Estate CO LLC. Altitude Realtors
- $5,999,0004 bd4 ba4.3k sqft2717 Tiger Road, Breckenridge, CO 80424For SaleMLS ID #S1065867, Spencer Thomas, Paffrath & Thomas R.E.S.C. Altitude Realtors
- $5,850,0004 bd5 ba4.9k sqft1129 Discovery Hill Drive, Breckenridge, CO 80424For SaleMLS ID #S1068254, Reilly Desantis, Slifer Smith & Frampton R.E.. Altitude Realtors
- $3,599,0004 bd5 ba3.9k sqft304 Raven Golf Lane, Silverthorne, CO 80498For SaleMLS ID #S1071445, Michael Healy, LIV Sotheby's I.R.. Altitude Realtors
- $5,695,0005 bd6 ba5.5k sqft511 Golden Age Drive, Breckenridge, CO 80424For SaleMLS ID #S1069062, Greg Hanson, Trelora Realty. Altitude Realtors
- $5,500,0005 bd7 ba4.8k sqft67 Rounds Road, Breckenridge, CO 80424For SaleMLS ID #S1063781, Stephen Brownson, RE/MAX Properties of the Summit. Altitude Realtors
- $5,495,0004 bd4 ba4.3k sqft264 Little Sallie Barber Trail, Breckenridge, CO 80424For SaleMLS ID #S1070471, Bo Palazola, Engel & Volkers Denver ? Breckenridge. Altitude Realtors
