Perched in the heart of Keystone, Colorado, this single-family home in the Sanctuary neighborhood offers a rare combination of privacy, views, and walkable access to skiing. Just a short walk to the Peru Lift at Keystone Resort, you're minutes from the mountain, dining, and year-round events. Backed to protected open space with a creek running alongside the property, the setting feels quiet and secluded, surrounded by trees and nature.
The home is designed to take full advantage of its surroundings, with multiple outdoor living spaces including three decks and a patio with a fire pit and private hot tub. Whether you're starting your day with coffee overlooking the mountains or unwinding after skiing, the connection to the outdoors is constant.
Inside, natural light and mountain views carry throughout. The layout includes a recreation room with a theater area and pool table, along with an additional ensuite primary suite and bunk room on the lower level, offering flexibility for guests or extended stays.
Adding to its unique appeal, this home was featured in the holiday film "The Dog Who Saved Christmas Vacation", giving it a memorable place in cinematic history and adding another layer of character to an already exceptional mountain retreat.
The property also offers a true lock-and-leave ownership experience, allowing owners to spend more time enjoying the mountains and less time worrying about maintenance. The HOA handles exterior upkeep, including siding, staining, roofing, deck maintenance, and irrigation, creating an effortless lifestyle ideal for both full-time living and seasonal escapes.
Whether you're seeking a full-time residence or a mountain getaway with effortless access to world-class recreation, this property captures the essence of Keystone living, where privacy, location, and mountain lifestyle come together seamlessly.
For sale
Price cut: $196K (7/14)
$3,299,000
293 Caravelle Drive, Keystone, CO 80435
4beds
3,640sqft
:
Get pre-qualified$21,933/mo
Single Family Residence
Built in 2006
-- sqft lot
$-- Zestimate®
$906/sqft
$1,372/mo HOA
What's special
- 68 days |
- 316 |
- 10 |
Zillow last checked:
Listing updated:
Listed by:
Karen Seitz 970-925-6063,
Compass
Source: Altitude Realtors,MLS#: S1068986 Originating MLS: Summit Association of Realtors
Originating MLS: Summit Association of RealtorsFacts & features
Interior
Bedrooms & bathrooms
- Bedrooms: 4
- Bathrooms: 4
- Full bathrooms: 2
- 3/4 bathrooms: 2
Bedroom
- Level: Basement
Bedroom
- Level: Upper
Bedroom
- Level: Main
Bedroom
- Level: Main
Other
- Level: Basement
Other
- Level: Upper
Other
- Level: Main
Other
- Level: Main
Heating
- Radiant
Appliances
- Included: Dishwasher, Freezer, Disposal, Gas Range, Microwave, Refrigerator, Range Hood, Dryer, Washer
Features
- Fireplace
- Flooring: Carpet, Tile, Wood
- Basement: Finished
- Number of fireplaces: 1
- Fireplace features: Gas
- Furnished: Yes
Interior area
- Total interior livable area: 3,640 sqft
Property
Parking
- Total spaces: 2
- Parking features: Garage
- Garage spaces: 2
Features
- Levels: Three Or More,Multi/Split
- Has view: Yes
- View description: Mountain(s)
Lot
- Features: City Lot
Details
- Parcel number: 6513414
- Zoning description: Single Family
Construction
Type & style
- Home type: SingleFamily
- Property subtype: Single Family Residence
Materials
- Foundation: Poured
- Roof: Architectural,Metal,Shingle
Condition
- Resale
- Year built: 2006
Utilities & green energy
- Sewer: Connected, Public Sewer
- Water: Public
- Utilities for property: Electricity Available, Natural Gas Available, Sewer Available, Snow Removal, Trash Collection, Water Available, Sewer Connected
Community & HOA
Community
- Subdivision: Sanctuary At Keystone Condo
HOA
- Has HOA: Yes
- HOA fee: $16,464 annually
Location
- Region: Dillon
Financial & listing details
- Price per square foot: $906/sqft
- Tax assessed value: $2,255,300
- Annual tax amount: $7,826
- Date on market: 5/20/2026
- Exclusions: No
- Road surface type: Paved
Estimated market value
Not available
Estimated sales range
Not available
$7,558/mo
Price history
| Date | Event | Price |
|---|---|---|
| 7/14/2026 | Price change | $3,299,000-5.6%$906/sqft |
Source:  Altitude Realtors #S1068986 Report a problem Altitude Realtors #S1068986 Report a problem | ||
| 5/20/2026 | Listed for sale | $3,495,000+191.3%$960/sqft |
Source: Altitude Realtors #S1068986 Report a problem | ||
| 5/18/2012 | Sold | $1,200,000-27.3%$330/sqft |
Source: Altitude Realtors #S376165 Report a problem | ||
| 12/26/2007 | Sold | $1,650,000$453/sqft |
Source: Public Record Report a problem | ||
Public tax history
| Year | Property taxes | Tax assessment |
|---|---|---|
| 2025 | $7,734 -4.3% | $140,956 -8% |
| 2024 | $8,078 +42.2% | $153,229 -1% |
| 2023 | $5,681 -0.9% | $154,716 +55.6% |
| 2022 | $5,730 +12.2% | $99,434 -2.8% |
| 2021 | $5,108 +1.4% | $102,295 +5% |
| 2019 | $5,037 -98.9% | $97,393 +10.4% |
| 2017 | $438,234 +10073% | $88,239 -0.2% |
| 2016 | $4,308 -1.7% | $88,416 |
| 2015 | $4,382 +3.2% | $88,416 +0.7% |
| 2014 | $4,245 -0.6% | $87,815 |
| 2013 | $4,270 | $87,815 -3.9% |
| 2012 | -- | $91,361 |
| 2011 | -- | $91,361 -23.8% |
| 2010 | -- | $119,885 |
Find assessor info on the county website
Monthly payment
Est. payment
Payment breakdown
Explore the cost of this home by adjusting the details. Changes won't be saved.Climate risks
Neighborhood: 80435
Nearby schools
GreatSchools rating
- 4/10Summit Cove Elementary SchoolGrades: PK-5Distance: 2.9 mi
- 4/10Summit Middle SchoolGrades: 6-8Distance: 7.2 mi
- 5/10Summit High SchoolGrades: 9-12Distance: 6.1 mi
Schools provided by the listing agent
- Elementary: Summit Cove
- Middle: Summit
- High: Summit
Source: Altitude Realtors. This data may not be complete. We recommend contacting the local school district to confirm school assignments for this home.
- $1,900,0004 bd3 ba2.2k sqft268 Caravelle Dr, Dillon, CO 80435Sold
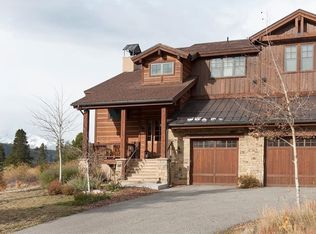
- $1,846,4004 bd3 ba1.6k sqft248 Caravelle Dr, Keystone, CO 80435Off Market
- $1,922,9003 bd1 ba2k sqft236 Caravelle Dr, Dillon, CO 80435Off Market
- $2,023,4005 bd5 ba3.1k sqft232 Caravelle Dr, Dillon, CO 80435Off Market
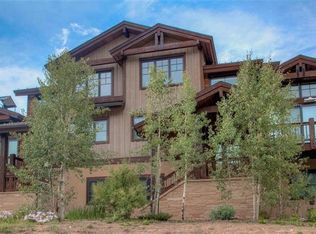
- $1,667,5003 bd2 ba1.4k sqft243 Caravelle Dr, Dillon, CO 80435Off Market
- $1,728,8003 bd2 ba1.6k sqft217 Caravelle Dr, Keystone, CO 80435Off Market
- $1,734,4003 bd2 ba1.6k sqft227 Caravelle Dr, Keystone, CO 80435Off Market
- $1,798,4003 bd4 ba2.3k sqft217 Caravelle Dr #11, Dillon, CO 80435Off Market
A local agent can set up tours, give advice and negotiate with sellers.
Similar homes
- $4,050,0004 bd5 ba3.4k sqft70 Tieze Lane, Keystone, CO 80435For Sale

 MLS ID #S1069563, Darryl Nolz, Slifer Smith & Frampton R.E.. Altitude Realtors
 - $1,865,0004 bd5 ba2.7k sqft18 Snake River Road UNIT 14, Keystone, CO 80435For Sale
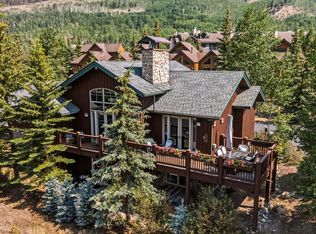 MLS ID #S1070047, Aniela Wasmanski, LIV Sotheby's I.R.. Altitude Realtors
 - $4,875,0005 bd6 ba3.3k sqft224 Trailhead Drive UNIT 3081, Keystone, CO 80435For Sale
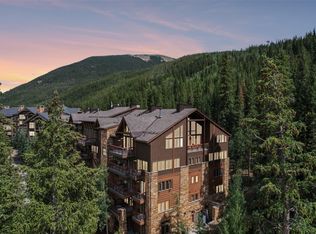 MLS ID #S1070483, Jason Smith, Colorado R.E. Summit County. Altitude Realtors
 - $1,950,0004 bd4 ba3.3k sqft84 Snow Peak Court, Dillon, CO 80435For Sale
 MLS ID #S1070512, Jennifer Atkinson, Corcoran Perry & Co.. Altitude Realtors
 - $2,825,0005 bd6 ba4.1k sqft37 Potentilla Circle, Keystone, CO 80435For SaleMLS ID #S1070082, Kelly Short Lloyd CRS GRI, The Lloyd Group. Altitude Realtors
- $2,847,0003 bd5 ba4.7k sqft354 Ensign Drive, Dillon, CO 80435For SaleMLS ID #S1069216, Eric Klein, Slifer Smith & Frampton R.E.. Altitude Realtors
- $2,450,0004 bd5 ba4.4k sqft34 Snow Peak Court, Dillon, CO 80435For SaleMLS ID #S1069525, Paula Parker, RE/MAX Properties of the Summit. Altitude Realtors
- $2,690,0004 bd5 ba3.8k sqft591 Elk Circle, Keystone, CO 80435For SaleMLS ID #S1065951, Linda Taylor, Taylor Real Estate Company. Altitude Realtors
- $3,299,0004 bd4 ba3.9k sqft123 Westerman Road, Breckenridge, CO 80424For SaleMLS ID #S1069295, Cody Thomas, Paffrath & Thomas R.E.S.C. Altitude Realtors
- $1,895,0004 bd4 ba3.5k sqft193 Soda Creek Court, Dillon, CO 80435For SaleMLS ID #S1070153, Halya Clarkson, Colorado R.E. Summit County. Altitude Realtors
- $2,850,0004 bd4 ba3.3k sqft419 Silver Circle, Breckenridge, CO 80424For SaleMLS ID #S1069054, Sara Gambino, MileHimodern, LLC. Altitude Realtors
- $2,850,0004 bd4 ba3.8k sqft1165 Emerald Road, Silverthorne, CO 80498For SaleMLS ID #S1070350, Barbara Schneeman, Colorado Real Estate Company-Barb Schneeman. Altitude Realtors
- $2,995,0004 bd4 ba3.4k sqft246 Westerman Road, Breckenridge, CO 80424For SaleMLS ID #S1068414, Jeff Moore, Slifer Smith & Frampton R.E.. Altitude Realtors
- $2,150,0006 bd4 ba3.8k sqft453 Ensign Drive, Dillon, CO 80435For SaleMLS ID #S1069724, Ryan Van Gundy, RE/MAX Properties of the Summit. Altitude Realtors
- $3,700,0004 bd5 ba3.9k sqft2050 Currant Way, Silverthorne, CO 80498For SaleMLS ID #S1070264, Kelly Short Lloyd CRS GRI, The Lloyd Group. Altitude Realtors
- $2,890,0004 bd3 ba2.8k sqft53 County Road 1041, Frisco, CO 80443For SaleMLS ID #S1070300, Kelly Short Lloyd CRS GRI, The Lloyd Group. Altitude Realtors
- $3,765,0004 bd5 ba3.9k sqft430 Giberson Road, Frisco, CO 80443For SaleMLS ID #S1069960, Jeanette Francis, KKS Properties. Altitude Realtors
- $1,925,0003 bd4 ba2.7k sqft70 Habitat Court, Dillon, CO 80435For SaleMLS ID #S1069996, David Greenberg, Slifer Smith & Frampton R.E.. Altitude Realtors
- $4,000,0003 bd5 ba4.2k sqft31 Pinnacle Lane, Dillon, CO 80435For SaleMLS ID #S1061538, Kerri Karcz, Colorado R.E. Summit County. Altitude Realtors
- $2,999,0003 bd4 ba3.1k sqft338 Fairways Drive, Breckenridge, CO 80424For SaleMLS ID #S1068482, Anastasia Bell, Breckenridge Associates R.E.. Altitude Realtors
