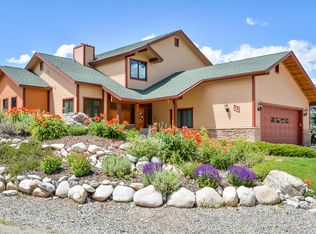
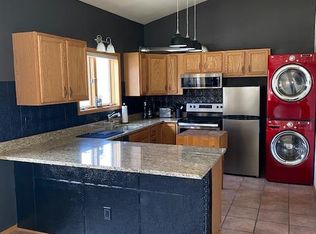
Nestled seamlessly into the natural landscape on a quiet cul-de-sac in the coveted Soda Creek subdivision of Summit Cove, this exceptional mountain retreat offers an extraordinary blend of privacy, luxury, and comfort. Surrounded by towering Aspens and breathtaking alpine scenery, this 3,867-square-foot residence is thoughtfully designed to embrace its spectacular setting while offering timeless mountain elegance. Inside, expansive living spaces with soaring vaulted ceilings create a warm and inviting atmosphere. The home features impressive main floor living, four bathrooms, including three en-suite baths, three fireplaces, a steam shower, a jetted soaking tub, and beautifully curated finishes that blend natural stone, warm wood, and contemporary metal accents to create a sophisticated yet inviting mountain aesthetic. The spacious main-level primary suite is a private sanctuary, featuring direct access to an expansive deck with sweeping views of Buffalo Mountain and the Gore Range. Designed for effortless indoor-outdoor living, the generous decks and patios provide the perfect setting to take in the panoramic mountain vistas, the soothing sounds of the cascading water feature, and the gentle rustle of the surrounding Aspen grove. The walk-out lower level offers an expansive family room that opens to a beautifully landscaped, park-like backyard, where mature trees, lush greenery, and a tranquil water feature create a peaceful mountain oasis. Each generously sized bedroom is thoughtfully designed with a private en-suite bath and distinctive details, providing family and guests with exceptional comfort, privacy, and their own luxurious retreat. Outdoor enthusiasts will appreciate the unparalleled access to skiing, mountain biking, and hiking trails leading directly into the National Forest from both the front and back of the property. This remarkable home offers an unmatched combination of luxury, privacy, and the very best of Colorado mountain living.
For sale
$1,979,000
60 Shane Court, Dillon, CO 80435
4beds
3,867sqft
Single Family Residence
Built in 2000
0.34 Acres Lot
$1,876,700 Zestimate®
$512/sqft
$21/mo HOA
What's special
Three fireplacesImpressive main floor livingSpacious main-level primary suitePanoramic mountain vistasJetted soaking tubSteam shower
- 47 days
- 578
- 38
Zillow last checked:
Listing updated:
Listed by:
Scott Sussman sussmanpc@gmail.com,
eXp Realty, LLC
Source: Altitude Realtors,MLS#: S1070389 Originating MLS: Summit Association of Realtors
Originating MLS: Summit Association of RealtorsFacts & features
Interior
Bedrooms & bathrooms
- Bedrooms: 4
- Bathrooms: 4
- Full bathrooms: 3
- 3/4 bathrooms: 1
Heating
- Central, Hot Water, Natural Gas, Radiant Floor, Radiant
Appliances
- Included: Bar Fridge, Built-In Oven, Dryer, Dishwasher, Gas Cooktop, Disposal, Refrigerator, Range Hood, Washer
- Laundry: Main Level
Features
- Fireplace, Hot Tub/Spa, Vaulted Ceiling(s)
- Flooring: Luxury Vinyl, Luxury VinylTile, Tile, Wood
- Basement: Finished
- Has fireplace: Yes
- Fireplace features: Gas
Interior area
- Total interior livable area: 3,867 sqft
Property
Parking
- Total spaces: 2
- Parking features: Garage
- Garage spaces: 2
Features
- Levels: Two,Multi/Split
- Has view: Yes
- View description: Mountain(s)
Lot
- Size: 0.34 Acres
- Features: See Remarks
Details
- Parcel number: 6503802
- Zoning description: Single Family
Construction
Type & style
- Home type: SingleFamily
- Property subtype: Single Family Residence
Materials
- Frame, Wood Siding
- Roof: Asphalt
Condition
- Resale
- Year built: 2000
Utilities & green energy
- Sewer: Connected
- Water: Public
- Utilities for property: Electricity Available, Natural Gas Available, Municipal Utilities, Sewer Available, Water Available, Sewer Connected
Community & HOA
Community
- Features: Trails/Paths
- Subdivision: Soda Creek At Lake Dillon Pud
HOA
- Has HOA: Yes
- HOA fee: $250 annually
Location
- Region: Dillon
Financial & listing details
- Price per square foot: $512/sqft
- Tax assessed value: $1,939,000
- Annual tax amount: $6,917
- Date on market: 8/27/2026
- Exclusions: No
- Road surface type: Paved
Estimated market value
$1,876,700
$1.78M - $1.97M
$7,608/mo
Price history
| Date | Event | Price |
|---|---|---|
| 9/24/2026 | Listing removed | $10,000$3/sqft |
Source: Zillow Rentals Report a problem | ||
| 9/4/2026 | Price change | $10,000+25%$3/sqft |
Source: Zillow Rentals Report a problem | ||
| 8/27/2026 | Listed for sale | $1,979,000+147.3%$512/sqft |
Source:  Altitude Realtors #S1070389 Report a problem Altitude Realtors #S1070389 Report a problem | ||
| 8/21/2026 | Listed for rent | $8,000$2/sqft |
Source: Zillow Rentals Report a problem | ||
| 10/3/2007 | Sold | $800,400+16.8%$207/sqft |
Source: Public Record Report a problem | ||
| 10/4/2005 | Sold | $685,000$177/sqft |
Source: Public Record Report a problem | ||
Public tax history
| Year | Property taxes | Tax assessment |
|---|---|---|
| 2025 | $5,946 -4.1% | $121,188 +5.4% |
| 2024 | $6,202 +34.8% | $114,972 -1% |
| 2023 | $4,601 -0.9% | $116,087 +50.4% |
| 2022 | $4,641 +28% | $77,166 -2.8% |
| 2021 | $3,626 +1.3% | $79,386 +20.8% |
| 2019 | $3,578 -98.8% | $65,711 +14% |
| 2017 | $290,180 +9571.7% | $57,627 +5.1% |
| 2016 | $3,000 +3.4% | $54,815 |
| 2015 | $2,902 +3% | $54,815 +1.5% |
| 2014 | $2,817 -0.3% | $54,013 |
| 2013 | $2,826 | $54,013 -0.1% |
| 2012 | -- | $54,048 -2.1% |
| 2011 | -- | $55,232 -16.3% |
| 2010 | -- | $66,001 |
Find assessor info on the county website
Monthly payment
Est. payment
Payment breakdown
Explore the cost of this home by adjusting the details. Changes won't be saved.Climate risks
Neighborhood: 80435
Nearby schools
Schools provided by the listing agent
- Elementary: Summit Cove
- Middle: Summit
- High: Summit
Source: Altitude Realtors. This data may not be complete. We recommend contacting the local school district to confirm school assignments for this home.
Similar homes
- $1,755,0004 bd4 ba3.5k sqft193 Soda Creek Court, Dillon, CO 80435For Sale

 MLS ID #S1070153, Halya Clarkson, Colorado R.E. Summit County. Altitude Realtors
 - $2,375,0004 bd5 ba4.4k sqft34 Snow Peak Court, Dillon, CO 80435For Sale
 MLS ID #S1069525, Paula Parker, RE/MAX Properties of the Summit. Altitude Realtors
 - $2,350,0004 bd5 ba3.7k sqft49 Edelweiss Circle, Keystone, CO 80435For Sale
 MLS ID #S1071226, John Pringle, Slifer Smith & Frampton R.E.. Altitude Realtors
 - $2,400,0004 bd4 ba4.2k sqft2260 Keystone Ranch Road, Keystone, CO 80435For Sale
 MLS ID #S1070357, Bill Bergman, Bergman Realty Group. Altitude Realtors
 - $1,275,0005 bd3 ba2.9k sqft216 Climax Drive, Dillon, CO 80435For SaleMLS ID #S1068703, Melissa Koll, Swan Mountain Real Estate, LLC. Altitude Realtors
- $1,725,0004 bd3 ba1.9k sqft226 Alpen Rose Place UNIT 8725, Keystone, CO 80435For SaleMLS ID #S1071263, Matthew Dayton, Cornerstone Real Estate Co.. Altitude Realtors
- $2,199,0004 bd5 ba2.6k sqft184 Caravelle Drive UNIT 20, Keystone, CO 80435For SaleMLS ID #S1071173, Bryce Rothenberg, Colorado R.E. Summit County. Altitude Realtors
- $1,499,0004 bd4 ba2.8k sqft964 Straight Creek Drive, Dillon, CO 80435For SaleMLS ID #S1068957, Annie Markuson, Coldwell Banker Mtn Properties. Altitude Realtors
- $2,350,0004 bd3 ba1.9k sqft224 Trailhead Drive UNIT 3080, Keystone, CO 80435For SaleMLS ID #S1070824, Barbara Schneeman, Colorado Real Estate Company-Barb Schneeman. Altitude Realtors
- $1,999,0006 bd5 ba3.6k sqft112 Shooting Star Way, Silverthorne, CO 80498For SaleMLS ID #S1070831, Larry M. Hutton, LIV Sotheby's I.R.. Altitude Realtors
- $2,100,0004 bd4 ba3.3k sqft82 Stellar Jay Road, Frisco, CO 80443For SaleMLS ID #S1070376, Paula Parker, RE/MAX Properties of the Summit. Altitude Realtors
- $1,495,0003 bd3 ba2.3k sqft31 Corinthian Circle, Dillon, CO 80435For SaleMLS ID #S1067505, Doyle Richmond, LIV Sotheby's I.R.. Altitude Realtors
- $2,095,0006 bd5 ba3.5k sqft121 Shekel Lane, Breckenridge, CO 80424For SaleMLS ID #S1070478, Christopher R. Hildebrand, Cornerstone Real Estate Co.. Altitude Realtors
- $1,999,9995 bd5 ba3k sqft125 Rachel Lane, Breckenridge, CO 80424For SaleMLS ID #S1068954, Tom Day GRI, Engel & Volkers Denver ? Breckenridge. Altitude Realtors
- $2,050,0006 bd4 ba4.6k sqft312 Red Hawk Circle, Silverthorne, CO 80498For SaleMLS ID #S1070459, Brian Flickinger, Colorado R.E. Summit County. Altitude Realtors
- $2,690,0006 bd6 ba5.1k sqft145 Gold Run Circle, Dillon, CO 80435For SaleMLS ID #S1067653, Alexander (Brady) Stout, MileHimodern, LLC. Altitude Realtors
- $2,458,0004 bd4 ba3.1k sqft590 Water Dance Dr, Frisco, CO 80443For Sale
 MLS ID #1068702, Kathryn Ann Shea, C3 Real Estate Solutions, LLC. IRES as distributed by MLS GRID
 - $1,899,0006 bd5 ba4.5k sqft308 Red Hawk Circle, Silverthorne, CO 80498For Sale
 MLS ID #6433467, Taylor Green, Milehimodern. REcolorado as distributed by MLS GRID
 - $2,150,0004 bd5 ba2.2k sqft63 North Road, Breckenridge, CO 80424For SaleMLS ID #S1071501, Megan L. Galbreath, Breckenridge Associates R.E.. Altitude Realtors
- $1,598,0003 bd3 ba3.1k sqft231 Fairview Boulevard, Breckenridge, CO 80424For SaleMLS ID #S1071426, Matthew Dayton, Cornerstone Real Estate Co.. Altitude Realtors
