NEW PRICE-$1,275,000!
Welcome to your Colorado mountain retreat in desirable Summit Cove! This spacious 5-bedroom, 3-bath home offers the perfect combination of mountain character, comfortable living, and exceptional outdoor space.
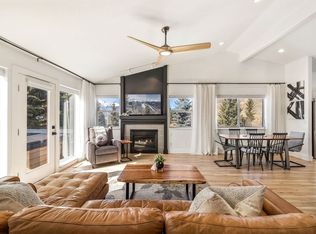
The inviting great room features vaulted ceilings, exposed beams, a stone fireplace, and large windows that bring the beauty of the Colorado surroundings indoors. The open kitchen and dining areas provide plenty of room for gathering with family and friends.
Step outside to enjoy one of the property’s standout features- a large, flat, fully fenced yard with room to play, relax, entertain, and take in the mountain setting. The private hot tub creates the perfect place to unwind after a day if skiing, hiking, biking, or exploring Summit County.
With five bedrooms, a two-car garage, generous living spaces, and a desirable Summit Cove location, this home offers flexibility for full-time living, a mountain getaway, or an investment property.
Conveniently located near Lake Dillon, Keystone, Breckenridge, and many year-round recreational opportunities Summit County has to offer.
Priced at $1,275,000- an exceptional opportunity to own a spacious mountain home in Summit Cove.
For sale
Price cut: $50K (9/11)
$1,275,000
216 Climax Drive, Dillon, CO 80435
5beds
2,921sqft
Single Family Residence
Built in 1979
0.33 Acres Lot
$1,252,000 Zestimate®
$436/sqft
$-- HOA
What's special
Hot tubWarm and inviting atmosphereGenerously fenced backyard
- 159 days
- 684
- 35
Zillow last checked:
Listing updated:
Listed by:
Melissa Koll 970-262-0282,
Swan Mountain Real Estate, LLC
Source: Altitude Realtors,MLS#: S1068703 Originating MLS: Summit Association of Realtors
Originating MLS: Summit Association of RealtorsFacts & features
Interior
Bedrooms & bathrooms
- Bedrooms: 5
- Bathrooms: 3
- Full bathrooms: 2
- 1/2 bathrooms: 1
Heating
- Baseboard, Natural Gas
Appliances
- Included: Dishwasher, Electric Range, Disposal, Microwave, Refrigerator, Water Purifier, Some Electric Appliances, Dryer, Washer
Features
- Fireplace, Cable TV, Vaulted Ceiling(s)
- Flooring: Laminate, Stone, Tile
- Number of fireplaces: 2
- Fireplace features: Gas
Interior area
- Total interior livable area: 2,921 sqft
Property
Parking
- Total spaces: 2
- Parking features: Garage
- Garage spaces: 2
Features
- Levels: Two
Lot
- Size: 0.33 Acres
- Features: See Remarks
Details
- Parcel number: 1000215
- Zoning description: Single Family
Construction
Type & style
- Home type: SingleFamily
- Property subtype: Single Family Residence
Materials
- Wood Siding
- Foundation: Poured
- Roof: Asphalt
Condition
- Resale
- Year built: 1979
Utilities & green energy
- Sewer: Connected, Public Sewer
- Water: Public
- Utilities for property: Electricity Available, Natural Gas Available, Phone Available, Sewer Available, Water Available, Cable Available, Sewer Connected
Community & HOA
Community
- Features: See Remarks
- Subdivision: Summit Cove Sub
HOA
- Has HOA: No
Location
- Region: Dillon
Financial & listing details
- Price per square foot: $436/sqft
- Tax assessed value: $1,347,300
- Annual tax amount: $4,002
- Date on market: 5/8/2026
- Exclusions: Yes
- Road surface type: Paved
Estimated market value
$1,252,000
$1.19M - $1.31M
$5,285/mo
Price history
| Date | Event | Price |
|---|---|---|
| 9/11/2026 | Price change | $1,275,000-3.8%$436/sqft |
Source:  Altitude Realtors #S1068703 Report a problem Altitude Realtors #S1068703 Report a problem | ||
| 8/26/2026 | Pending sale | $1,325,000$454/sqft |
Source: Altitude Realtors #S1068703 Report a problem | ||
| 8/15/2026 | Price change | $1,325,000-1.9%$454/sqft |
Source: Altitude Realtors #S1068703 Report a problem | ||
| 7/10/2026 | Price change | $1,350,000-1.8%$462/sqft |
Source: Altitude Realtors #S1068703 Report a problem | ||
| 6/25/2026 | Price change | $1,375,000-1.8%$471/sqft |
Source: Altitude Realtors #S1068703 Report a problem | ||
| 5/8/2026 | Listed for sale | $1,400,000+3.8%$479/sqft |
Source: Altitude Realtors #S1068703 Report a problem | ||
| 10/19/2025 | Listing removed | $1,349,000$462/sqft |
Source: Altitude Realtors #S1062155 Report a problem | ||
| 10/14/2025 | Listing removed | $6,000$2/sqft |
Source: Zillow Rentals Report a problem | ||
| 9/30/2025 | Listed for rent | $6,000$2/sqft |
Source: Zillow Rentals Report a problem | ||
| 9/28/2025 | Price change | $1,349,000-0.7%$462/sqft |
Source: Altitude Realtors #S1062155 Report a problem | ||
| 9/18/2025 | Price change | $1,359,000-2.9%$465/sqft |
Source: Altitude Realtors #S1062155 Report a problem | ||
| 9/5/2025 | Price change | $1,399,000-3.5%$479/sqft |
Source: Altitude Realtors #S1062155 Report a problem | ||
| 8/28/2025 | Price change | $1,449,000-3.4%$496/sqft |
Source: Altitude Realtors #S1062155 Report a problem | ||
| 8/17/2025 | Listed for sale | $1,499,999$514/sqft |
Source: Altitude Realtors #S1062155 Report a problem | ||
Public tax history
| Year | Property taxes | Tax assessment |
|---|---|---|
| 2025 | $4,002 -4.1% | $84,206 +7.1% |
| 2024 | $4,174 +43.3% | $78,591 -1% |
| 2023 | $2,912 -0.9% | $79,353 +62.5% |
| 2022 | $2,937 +9.8% | $48,838 -2.8% |
| 2021 | $2,675 +1.3% | $50,243 +3.6% |
| 2019 | $2,640 -98.7% | $48,486 +23.2% |
| 2017 | $196,156 +9473.4% | $39,355 +6.2% |
| 2016 | $2,049 +4.5% | $37,054 |
| 2015 | $1,962 +3% | $37,054 +4.9% |
| 2014 | $1,904 +3.1% | $35,308 |
| 2013 | $1,847 | $35,308 -13.5% |
| 2012 | -- | $40,819 |
| 2011 | -- | $40,819 -9.3% |
| 2010 | -- | $45,010 |
Find assessor info on the county website
Monthly payment
Est. payment
Payment breakdown
Explore the cost of this home by adjusting the details. Changes won't be saved.Climate risks
Neighborhood: 80435
Nearby schools
Schools provided by the listing agent
- Elementary: Summit Cove
- Middle: Summit
- High: Summit
Source: Altitude Realtors. This data may not be complete. We recommend contacting the local school district to confirm school assignments for this home.
Similar homes
- $1,755,0004 bd4 ba3.5k sqft193 Soda Creek Court, Dillon, CO 80435For Sale

 MLS ID #S1070153, Halya Clarkson, Colorado R.E. Summit County. Altitude Realtors
 - $1,499,0004 bd4 ba2.8k sqft964 Straight Creek Drive, Dillon, CO 80435For Sale
 MLS ID #S1068957, Annie Markuson, Coldwell Banker Mtn Properties. Altitude Realtors
 - $1,495,0003 bd3 ba2.3k sqft31 Corinthian Circle, Dillon, CO 80435For Sale
 MLS ID #S1067505, Doyle Richmond, LIV Sotheby's I.R.. Altitude Realtors
 - $1,279,0003 bd2 ba1.5k sqft22784 Us Highway 6 UNIT 2634, Keystone, CO 80435For Sale
 MLS ID #S1066231, Greg Hanson, Trelora Realty. Altitude Realtors
 - $895,0003 bd2 ba1.7k sqft37 Tally Ho Court UNIT 114, Dillon, CO 80435For SaleMLS ID #S1070819, Zachary Himmelman, Breckenridge Associates R.E.. Altitude Realtors
- $1,349,0003 bd3 ba1.6k sqft413 W La Bonte Street UNIT 101, Dillon, CO 80435For SaleMLS ID #S1070909, Paula Parker, RE/MAX Properties of the Summit. Altitude Realtors
- $1,295,0003 bd3 ba1.8k sqftFrey Gulch Townhomes, Keystone, CO 80435For SaleMLS ID #S1071568, Caroline Bellace Hass, Cornerstone Real Estate Co.. Altitude Realtors
- $1,395,0005 bd3 ba2.2k sqft73 Highwood Terrace, Frisco, CO 80443For SaleMLS ID #S1071636, Stewart Voutour, Slifer Smith & Frampton R.E.. Altitude Realtors
- $1,395,0004 bd3 ba2.1k sqft382 Hummingbird Circle, Silverthorne, CO 80498For SaleMLS ID #S1071298, Brian Flickinger, Colorado R.E. Summit County. Altitude Realtors
- $1,299,0004 bd3 ba2.5k sqft689 American Way, Breckenridge, CO 80424For SaleMLS ID #S1068968, Chantal E. Wener, 8z Real Estate. Altitude Realtors
- $1,525,0005 bd3 ba3k sqft63 Solomons Lane, Silverthorne, CO 80498For SaleMLS ID #S1068843, Brian Flickinger, Colorado R.E. Summit County. Altitude Realtors
- $1,258,0004 bd4 ba2.1k sqft307 N Chipmunk Circle, Silverthorne, CO 80498For SaleMLS ID #S1071592, Caroline Bellace Hass, Cornerstone Real Estate Co.. Altitude Realtors
- $1,425,0003 bd3 ba1.4k sqft100 Dercum Square UNIT 8399, Keystone, CO 80435For SaleMLS ID #S1070221, Michael J. Lytle, Slifer Smith & Frampton R.E.. Altitude Realtors
- $1,000,0003 bd3 ba1.7k sqft74 Doe Drive UNIT 74, Dillon, CO 80435For SaleMLS ID #S1068267, Caroline Bellace Hass, Cornerstone Real Estate Co.. Altitude Realtors
- $820,0003 bd2 ba1.7k sqft27 Tally Ho Court UNIT 107, Dillon, CO 80435For SaleMLS ID #S1068184, Amy Smits, eXp Realty LLC - Resort Experts. Altitude Realtors
- $1,349,0005 bd3 ba2.8k sqft109 Janes Way, Silverthorne, CO 80498For SaleMLS ID #S1064502, Daniel Duke, Diamond Properties. Altitude Realtors
- $1,395,0005 bd3 ba2.3k sqft1100 Mesa Drive, Silverthorne, CO 80498For SaleMLS ID #S1068948, Jason Smith, Colorado R.E. Summit County. Altitude Realtors
- $1,249,0003 bd3 ba1.9k sqft165 Shadows Drive, Breckenridge, CO 80424For SaleMLS ID #S1070927, Karen Mapes, RE/MAX Properties of the Summit. Altitude Realtors
- $1,299,9954 bd2 ba1.6k sqft43 Ski Trail Circle, Breckenridge, CO 80424For SaleMLS ID #S1070262, Bonnie Smith ABR CIPS CRB CRS SRS, Dream Big Colorado. Altitude Realtors
- $1,450,0004 bd3 ba2.5k sqft712 High Point Drive, Breckenridge, CO 80424For SaleMLS ID #S1071373, Philip Mervis, Summit Alpine Realty. Altitude Realtors
