Skip main navigation
Sold for $2,700,000
  • $2,700,000

    165 Easy Bend Trail, Silverthorne, CO 80498

    4beds
    4,100sqft
    Single Family Residence
    Built in 2001
    1.3 Acres Lot
    $2,699,400 Zestimate®
    $659/sqft
    $6,081 Estimated rent

    Home value

    $2,699,400

    $2.51M - $2.89M

    $6,081/mo

    Zestimate® history
    Loading
    Loading...

    Owner options

    List your home for rent

    $6,081/mo

    Rent Zestimate®

    Find your next renter with Zillow Rental Manager. Plus, with online applications, you can quickly screen prospective tenants – for free.

    Learn more

    $6,081/mo

    Rent Zestimate®

    Refinance and save

    $15,443/mo

    Est. payment

    Refinancing to a lower rate could help reduce your monthly payments and save thousands over the life of the loan.

    See today's rates

    $15,443/mo

    Est. payment

    Explore your selling options

    Work with a Zillow partner agent

    Leverage their expertise and Zillow's premium Showcase listings to get your home seen by more buyers.

    Get started

    List with your own agent

    Get your home in front of millions of buyers by listing it on Zillow.

    Learn how to do it

    Sell it yourself

    Take full control of how buyers see your home on Zillow by listing For Sale by Owner (FSBO).

    List your home

    What's special

    Additional loft spaceIncredible outdoor settingLight natural wood accents
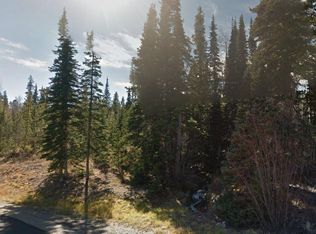
    Disappear into the Rockies and discover your own private mountain retreat at 165 Easy Bend Trail in the coveted Three Peaks neighborhood. Expertly built by Infinite Scope, this exceptional property sits on a breathtaking 1.3-acre lot surrounded by aspens, wetlands, and a flowing stream with a cascading waterfall offering a rare blend of luxury, privacy, and natural beauty. This 4-bedroom, 5-bathroom home combines refined mountain finishes with modern elegance, featuring light natural wood accents and inviting living spaces designed for both entertaining and relaxing. The open-concept kitchen and breakfast nook overlook the serene aspen grove, creating a seamless connection between the indoors and the surrounding landscape. The true highlight of the property is the incredible outdoor setting. Wander along the improved walking path through the trees and discover multiple waterfalls, peaceful pools, and benches perfectly placed beside the flowing stream, a setting that feels like your own private mountain sanctuary. Tucked away on a secluded side road and complete with a 2-car garage and additional loft space, this is the mountain oasis you’ve been searching for.

    Zillow last checked:

    Listing updated:

    Listed by:

    Debbie Nelson Debbie@NelsonMountainRE.com,

    Nelson Mountain Real Estate, LLC

    Bought with:

    Brett Rudolph, FA100083897

    Christie's International Real Estate CO LLC

    Source: Altitude Realtors,MLS#: S1068849MLS LogoOriginating MLS: Summit Association of Realtors

    Facts & features

    Interior

    Bedrooms & bathrooms
    • Bedrooms: 4
    • Bathrooms: 5
    • Full bathrooms: 2
    • 3/4 bathrooms: 2
    • 1/2 bathrooms: 1
    Primary bedroom
    • Level: Main
    Bedroom
    • Level: Lower
    Bedroom
    • Level: Lower
    Bedroom
    • Level: Lower
    Dining room
    • Level: Main
    Family room
    • Level: Lower
    Half bath
    • Level: Main
    Kitchen
    • Level: Main
    Laundry
    • Level: Main
    Living room
    • Level: Main
    Loft
    • Level: Upper
    Office
    • Level: Main
    Other
    • Level: Main
    Other
    • Level: Lower
    Other
    • Level: Lower
    Other
    • Level: Lower
    Heating
    • Radiant Floor, Radiant
    Appliances
    • Included: Built-In Oven, Dryer, Dishwasher, Gas Cooktop, Disposal, Microwave, Washer, Washer/Dryer
    Features
    • Wet Bar, Built-in Features, Breakfast Area, Ceiling Fan(s), Entrance Foyer, Eat-in Kitchen, Five Piece Bathroom, Fireplace, Granite Counters, Kitchen Island, Main Level Primary, Primary Suite, Open Floorplan, Smoke Free, Cable TV, Vaulted Ceiling(s), Walk-In Closet(s)
    • Flooring: Carpet, Tile
    • Has fireplace: Yes
    • Fireplace features: Gas
    Interior area
    • Total interior livable area: 4,100 sqft

    Property

    Parking
    • Total spaces: 2
    • Parking features: Attached, Garage
    • Garage spaces: 2
    Features
    • Levels: Three Or More
    • Has view: Yes
    • View description: Meadow, Mountain(s), River, Creek/Stream, Trees/Woods
    • Has water view: Yes
    • Water view: River,Creek/Stream
    Lot
    • Size: 1.30 Acres
    • Features: Cul-De-Sac, Stream/Creek
    Details
    • Parcel number: 6506186
    • Zoning description: Single Family

    Construction

    Type & style
    • Home type: SingleFamily
    • Property subtype: Single Family Residence
    Materials
    • Wood Frame
    • Foundation: Poured
    • Roof: Asphalt
    Condition
    • Resale
    • Year built: 2001

    Utilities & green energy

    • Sewer: Connected, Public Sewer
    • Water: Public
    • Utilities for property: Electricity Available, Natural Gas Available, Phone Available, Sewer Available, Snow Removal, Trash Collection, Water Available, Cable Available, Sewer Connected

    Community & neighborhood

    Community
    • Community features: Club Membership Available, Golf, Trails/Paths, Clubhouse
    Location
    • Region: Silverthorne
    • Subdivision: Eagles Nest Golf Course Sub

    HOA & financial

    HOA
    • Has HOA: Yes
    • HOA fee: $200 annually

    Other

    Other facts
    • Road surface type: Paved

    Price history

    DateEventPrice
    6/30/2026Sold$2,700,000$659/sqft
    Source: Altitude Realtors #S1068849 Report a problem
    5/22/2026Pending sale$2,700,000$659/sqft
    Source: Altitude Realtors #S1068849 Report a problem
    5/22/2026Listed for sale$2,700,000+80%$659/sqft
    Source: Altitude Realtors #S1068849 Report a problem
    11/16/2018Sold$1,500,000$366/sqft
    Source: Altitude Realtors #S1011073 Report a problem

    Public tax history

    YearProperty taxesTax assessment
    2025$8,988 -4.3%$184,113 +3.7%
    2024$9,388 +35.4%$177,463 -1%
    2023$6,936 -0.9%$179,185 +47.6%
    2022$6,996 +18.4%$121,396 -2.8%
    2021$5,911 +1.4%$124,889 +10.8%
    2019$5,829 -99%$112,713 +4.9%
    2017$600,861 +8658.8%$107,403 +15.4%
    2016$6,860 +14.2%$93,033
    2015$6,009 +2.5%$93,033 -6.6%
    2014$5,862 -7.5%$99,601
    2013$6,340 $99,601 +19.5%
    2012-- $83,331 -1.6%
    2011-- $84,676 -31.1%
    2010-- $122,942

    Find assessor info on the county website

    Neighborhood: 80498

    Nearby schools

    GreatSchools rating
    Schools provided by the listing agent
    • Elementary: Silverthorne
    • Middle: Summit
    • High: Summit

    Source: Altitude Realtors. This data may not be complete. We recommend contacting the local school district to confirm school assignments for this home.

    Sell for more on Zillow
    Get a Zillow Showcase℠ listing at no additional cost and you could sell for .
    $2,699,400
    2% more
    +$53,988
    With Zillow Showcase(estimated)
    $2,753,388