Experience elevated mountain living at 59 Erickson Loop. Townhomes in this community are exceptionally rare to come to market, making this an outstanding opportunity in River Run Village in one of Keystone’s most desirable settings. The home is the only townhome in the community with long-range sunset views from the back balcony, showcasing sweeping 180-degree views of the ski slopes and National Forest. Just a five-minute walk to River Run Village and the gondola, this exceptional residence offers easy access to skiing, dining, shopping, ice skating, the playground, and the community pool and hot tub at Dakota Lodge, while still enjoying a peaceful setting tucked away from road noise. Built in 2017 and gently enjoyed for only about two months per year, this home presents a like-new interior and has never been rented. Inside, several upgrades and designer finishes create a warm mountain aesthetic, including in-floor radiant heat throughout the living areas and garage, a dramatic floor-to-ceiling stone fireplace, high-end chandeliers in the main living and dining spaces, custom laundry cabinetry, and custom wood ceiling beams in the vaulted primary suite. High-quality furnishings are included. Designed with both comfort and entertaining in mind, the lower-level living room is outfitted with bunk beds and functions like a fourth sleeping area, allowing accommodations for up to 10 guests. The garage has never housed cars and has instead been transformed into a fully finished recreation space with painted walls, built-in cabinetry, epoxy floors, foosball, and a combination air hockey, ping pong, and pool table setup. The townhome sits directly on the Erickson Loop common area, complete with a fire pit, outdoor seating, summer flowers, and a winter play space for kids with frequent moose sightings adding to the Keystone experience.
For sale
Price cut: $200K (7/14)
$2,385,000
59 Erickson Loop, Dillon, CO 80435
3beds
2,106sqft
Townhouse
Built in 2016
-- sqft lot
$-- Zestimate®
$1,132/sqft
$632/mo HOA
What's special
Dramatic floor-to-ceiling stone fireplaceCustom laundry cabinetryHigh-quality furnishings are includedLike-new interior
- 188 days
- 78
- 0
Zillow last checked:
Listing updated:
Listed by:
Michael Healy 970-485-5341 michael@healysummithomes.com,
LIV Sothebys International Realty- Breckenridge
Source: REcolorado as distributed by MLS GRID,MLS#: 9389710
Facts & features
Interior
Bedrooms & bathrooms
- Bedrooms: 3
- Bathrooms: 4
- Full bathrooms: 1
- 3/4 bathrooms: 2
- 1/2 bathrooms: 1
- Main level bathrooms: 2
- Main level bedrooms: 2
Bedroom
- Level: Upper
Bedroom
- Features: Primary Suite
- Level: Main
Bedroom
- Level: Main
Bathroom
- Level: Upper
Bathroom
- Features: Primary Suite
- Level: Upper
Bathroom
- Level: Main
Bathroom
- Level: Main
Heating
- Radiant
Cooling
- Has cooling: Yes
Appliances
- Included: Dishwasher, Disposal, Microwave, Oven, Range, Range Hood, Washer
- Laundry: Laundry Closet
Features
- Flooring: Carpet, Tile, Vinyl
- Has basement: No
- Number of fireplaces: 1
- Fireplace features: Family Room
- Common walls with other units/homes: 1 Common Wall
Interior area
- Total structure area: 2,106
- Total interior livable area: 2,106 sqft
- Finished area above ground: 1,276
Property
Parking
- Total spaces: 2
- Parking features: Dry Walled, Floor Coating, Insulated Garage
- Attached garage spaces: 2
Features
- Levels: Two
- Stories: 2
- Patio & porch: Covered, Deck, Patio
Lot
- Features: Near Ski Area
Details
- Parcel number: 6517185
- Zoning: CPUD
- Special conditions: Standard
Construction
Type & style
- Home type: Townhouse
- Property subtype: Townhouse
- Attached to another structure: Yes
Materials
- Other, Wood Siding
Condition
- Year built: 2016
Utilities & green energy
- Sewer: Public Sewer
- Water: Public
- Utilities for property: Cable Available, Electricity Connected, Natural Gas Connected
Community & HOA
Community
- Subdivision: River Run Townhomes
HOA
- Has HOA: Yes
- Amenities included: Pool, Sauna, Spa/Hot Tub
- Services included: Snow Removal, Trash
- HOA fee: $632 monthly
- HOA name: HM Property Management
- HOA phone: 970-513-5655
Location
- Region: Dillon
Financial & listing details
- Price per square foot: $1,132/sqft
- Annual tax amount: $6,791
- Date on market: 3/14/2026
- Listing terms: 1031 Exchange,Cash,Conventional,Other
- Exclusions: Seller To Provide Exclusions List.
- Ownership: Individual
- Electric utility on property: Yes
- Road surface type: Paved
Estimated market value
Not available
Estimated sales range
Not available
Not available
Price history
| Date | Event | Price |
|---|---|---|
| 7/14/2026 | Price change | $2,385,000-7.7%$1,132/sqft |
Source:  REcolorado as distributed by MLS GRID #9389710 Report a problem REcolorado as distributed by MLS GRID #9389710 Report a problem | ||
| 3/14/2026 | Listed for sale | $2,585,000$1,227/sqft |
Source: REcolorado as distributed by MLS GRID #9389710 Report a problem | ||
Public tax history
Tax history is unavailable.
Monthly payment
Est. payment
Payment breakdown
Explore the cost of this home by adjusting the details. Changes won't be saved.Climate risks
Neighborhood: 80435
Nearby schools
Schools provided by the listing agent
- Elementary: Summit Cove
- Middle: Summit
- High: Summit
- District: Summit RE-1
Source: REcolorado as distributed by MLS GRID. This data may not be complete. We recommend contacting the local school district to confirm school assignments for this home.
Similar homes
- $2,385,0003 bd4 ba2.1k sqft59 Erickson Loop UNIT 4B, Keystone, CO 80435For Sale
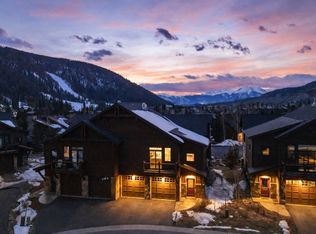
 MLS ID #S1071443, Michael Healy, LIV Sotheby's I.R.. Altitude Realtors
 - $2,199,0004 bd5 ba2.6k sqft184 Caravelle Drive UNIT 20, Keystone, CO 80435For Sale
 MLS ID #S1071173, Bryce Rothenberg, Colorado R.E. Summit County. Altitude Realtors
 - $2,380,0004 bd3 ba1.8k sqft224 Trailhead Drive UNIT 3079, Keystone, CO 80435For Sale
 MLS ID #S1070892, Jason Smith, Colorado R.E. Summit County. Altitude Realtors
 - $2,350,0004 bd3 ba1.9k sqft224 Trailhead Drive UNIT 3080, Keystone, CO 80435For Sale
 MLS ID #S1070824, Barbara Schneeman, Colorado Real Estate Company-Barb Schneeman. Altitude Realtors
 - $2,150,0003 bd3 ba1.8k sqft40 Erickson Loop UNIT 14B, Keystone, CO 80435For SaleMLS ID #S1068105, James D. Schlegel, Slifer Smith & Frampton R.E.. Altitude Realtors
- $2,490,0003 bd3 ba1.7k sqft58 Hawk Circle #2342, Dillon, CO 80435For Sale
 MLS ID #3124566, Amanda Heath, Corcoran Perry & Co.. REcolorado as distributed by MLS GRID
 - $1,999,9993 bd3 ba1.6k sqft280 Trailhead Drive UNIT 3053, Dillon, CO 80435For SaleMLS ID #S1069774, Greg Hanson, Trelora Realty. Altitude Realtors
- $1,655,0003 bd3 ba1.7k sqft710 Alhambra Road UNIT 8744, Keystone, CO 80435For SaleMLS ID #S1070075, Christopher R. Hildebrand, Cornerstone Real Estate Co.. Altitude Realtors
- $1,810,0002 bd3 ba1.3k sqft224 Trailhead Drive UNIT 3075, Keystone, CO 80435For SaleMLS ID #S1067804, Jason Smith, Colorado R.E. Summit County. Altitude Realtors
- $1,449,0002 bd2 ba1.4k sqft129 River Run Road UNIT 8051, Keystone, CO 80435For SaleMLS ID #S1071519, Darryl Nolz, Slifer Smith & Frampton R.E.. Altitude Realtors
- $2,400,0002 bd2 ba1.1k sqft75 Hunkidori Court UNIT W203, Keystone, CO 80435New ConstructionMLS ID #S1071416, Doyle Richmond, LIV Sotheby's I.R.. Altitude Realtors
- $1,500,0003 bd2 ba1.3k sqft100 Dercum Square UNIT 8415, Keystone, CO 80435For SaleMLS ID #S1067827, Doyle Richmond, LIV Sotheby's I.R.. Altitude Realtors
- $1,295,0003 bd3 ba1.8k sqftFrey Gulch Townhomes, Keystone, CO 80435For SaleMLS ID #S1071568, Caroline Bellace Hass, Cornerstone Real Estate Co.. Altitude Realtors
- $1,425,0003 bd3 ba1.4k sqft100 Dercum Square UNIT 8399, Keystone, CO 80435For SaleMLS ID #S1070221, Michael J. Lytle, Slifer Smith & Frampton R.E.. Altitude Realtors
- $1,725,0004 bd3 ba1.9k sqft720 Alhambra Road UNIT 8741, Keystone, CO 80435For SaleMLS ID #S1067610, David Greenberg, Slifer Smith & Frampton R.E.. Altitude Realtors
- $1,279,0003 bd2 ba1.5k sqft22784 Us Highway 6 UNIT 2634, Keystone, CO 80435For SaleMLS ID #S1066231, Greg Hanson, Trelora Realty. Altitude Realtors
- $1,749,9875 bd4 ba2.5k sqft640 Meisel Drive, Keystone, CO 80435For SaleMLS ID #S1069599, Christopher R. Hildebrand, Cornerstone Real Estate Co.. Altitude Realtors
- $1,875,0003 bd4 ba2.7k sqft70 Habitat Court, Dillon, CO 80435For SaleMLS ID #S1069996, David Greenberg, Slifer Smith & Frampton R.E.. Altitude Realtors
- $1,250,0003 bd3 ba1.6k sqft392 Wild Irishman Road UNIT 1910, Keystone, CO 80435For SaleMLS ID #S1070458, Anne Marie Ohly, Omni Real Estate. Altitude Realtors
- $1,450,0003 bd3 ba1.4k sqft195 River Run Road UNIT 8024, Keystone, CO 80435For SaleMLS ID #S1070806, Karen Seitz, Compass. Altitude Realtors
