Move in today and start enjoying mountain living at its finest. This newly constructed residence in the Ridge Complex at New Seasons offers immediate occupancy and an exceptional opportunity to own a modern mountain retreat in the heart of Keystone. Ideally located just one mile from Keystone Resort, you'll enjoy effortless access to world-class skiing with a convenient shuttle stop just steps away. During the warmer months, the recreation path begins right outside your door, connecting you to Keystone Lake, scenic trails, dining, shopping, and year-round outdoor adventure. Designed for both comfort and style, this thoughtfully crafted home features expansive windows on three sides, filling the living spaces with natural light while capturing peaceful views of the Snake River, Keystone Lake, and the surrounding mountains. Enjoy the privacy of only one shared wall and relax on your spacious private deck, with the option to add your own hot tub for the ultimate après-ski experience. Inside, beautifully curated Mountain Modern finishes complement the open-concept floor plan, creating a warm yet contemporary alpine retreat. A private attached one-car garage with tandem parking provides ample space for vehicles and mountain gear. Whether you're searching for a full-time residence, vacation getaway, or income-producing investment, this property offers outstanding flexibility. Short-term rental licenses are available, making it an exceptional opportunity to enjoy the best of Keystone while maximizing its earning potential. New photos coming soon!
New construction
$1,919,000
0117 Lake Ridge Circle Bldg F #1863, Keystone, CO 80435
3beds
1,689sqft
Condominium
Built in 2024
-- sqft lot
$-- Zestimate®
$1,136/sqft
$1,638/mo HOA
What's special
- 61 days
- 40
- 3
Zillow last checked:
Listing updated:
Listed by:
Amy Nakos 970-389-8388 amy@amynakos.com,
Your Castle Summit
Source: REcolorado as distributed by MLS GRID,MLS#: 7236343
Facts & features
Interior
Bedrooms & bathrooms
- Bedrooms: 3
- Bathrooms: 4
- 3/4 bathrooms: 3
- 1/2 bathrooms: 1
- Main level bathrooms: 2
- Main level bedrooms: 2
Bedroom
- Level: Main
Bedroom
- Level: Main
Bedroom
- Level: Upper
Bathroom
- Level: Main
Bathroom
- Level: Main
Bathroom
- Level: Upper
Bathroom
- Level: Upper
Kitchen
- Level: Upper
Living room
- Level: Upper
Heating
- Radiant Floor
Cooling
- None
Appliances
- Included: Bar Fridge, Dishwasher, Disposal, Dryer, Microwave, Range, Range Hood, Refrigerator, Washer
- Laundry: In Unit
Features
- Ceiling Fan(s), Quartz Counters
- Flooring: Carpet, Tile, Vinyl
- Has basement: No
- Number of fireplaces: 1
- Fireplace features: Living Room
- Common walls with other units/homes: End Unit,1 Common Wall
Interior area
- Total structure area: 1,689
- Total interior livable area: 1,689 sqft
- Finished area above ground: 1,689
Property
Parking
- Total spaces: 2
- Parking features: Heated Garage
- Attached garage spaces: 1
- Details: Reserved Spaces: 1
Features
- Levels: Three Or More
- Entry location: Exterior Access
- Patio & porch: Covered, Deck
- Exterior features: Balcony
- Fencing: None
- Has view: Yes
- View description: Lake, Mountain(s), Water
- Has water view: Yes
- Water view: Lake,Water
- Waterfront features: River Front
Details
- Parcel number: ND0524001
- Zoning: Planned Unit Development
- Special conditions: Standard
Construction
Type & style
- Home type: Condo
- Architectural style: Mountain Contemporary
- Property subtype: Condominium
- Attached to another structure: Yes
Materials
- Frame, Steel Siding, Wood Siding
- Roof: Composition
Condition
- New Construction
- New construction: Yes
- Year built: 2024
Utilities & green energy
- Electric: 110V
- Sewer: Public Sewer
- Water: Public
- Utilities for property: Cable Available, Electricity Connected, Natural Gas Connected
Community & HOA
Community
- Subdivision: New Seasons At Keystone
HOA
- Has HOA: Yes
- Amenities included: Parking, Spa/Hot Tub
- Services included: Cable TV, Exterior Maintenance w/out Roof, Gas, Heat, Insurance, Internet, Maintenance Grounds, Maintenance Structure, Sewer, Snow Removal, Trash, Water
- HOA fee: $1,638 monthly
- HOA name: Seasons at Keystone
- HOA phone: 970-513-5600
Location
- Region: Keystone
Financial & listing details
- Price per square foot: $1,136/sqft
- Date on market: 7/16/2026
- Listing terms: Cash,Conventional
- Exclusions: None
- Ownership: Corporation/Trust
- Electric utility on property: Yes
- Road surface type: Paved
Estimated market value
Not available
Estimated sales range
Not available
Not available
Price history
| Date | Event | Price |
|---|---|---|
| 7/16/2026 | Listed for sale | $1,919,000$1,136/sqft |
Source:  REcolorado as distributed by MLS GRID #7236343 Report a problem REcolorado as distributed by MLS GRID #7236343 Report a problem | ||
Public tax history
Tax history is unavailable.
Monthly payment
Est. payment
Payment breakdown
Explore the cost of this home by adjusting the details. Changes won't be saved.Climate risks
Neighborhood: 80435
Nearby schools
Schools provided by the listing agent
- Elementary: Summit Cove
- Middle: Summit
- High: Summit
- District: Summit RE-1
Source: REcolorado as distributed by MLS GRID. This data may not be complete. We recommend contacting the local school district to confirm school assignments for this home.
- $1,599,0002 bd3 ba1.2k sqft117 Lake Ridge Cir BUILDING F-1862, Keystone, CO 80435Sold
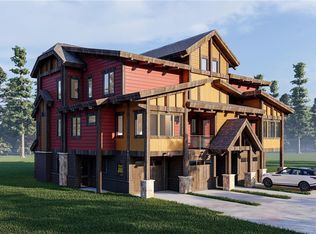
- $1,499,0002 bd3 ba1.2k sqft117 Lake Ridge Cir BUILDING F-1865, Keystone, CO 80435Sold
- $1,539,0002 bd3 ba1.2k sqft125 Lake Ridge Cir BUILDING G-1866, Keystone, CO 80435Pending
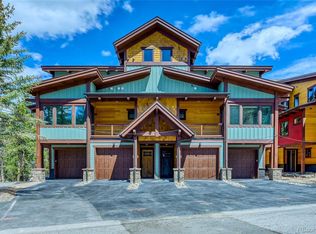
- $1,999,0003 bd4 ba1.6k sqft125 Lake Ridge Cir BUILDING G-1868, Keystone, CO 80435Pending
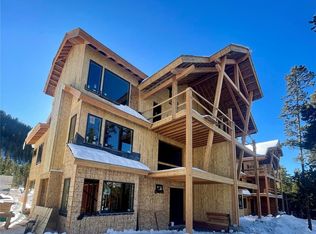
Similar homes
- $1,919,0003 bd4 ba1.6k sqftThe Ridge Complex, Keystone, CO 80435New Construction

 MLS ID #S1070311, Amy Nakos, Your Castle Summit, LLC. Altitude Realtors
 - $1,899,0003 bd4 ba1.6k sqftThe Ridge Complex, Keystone, CO 80435New Construction
 MLS ID #S1056340, Amy Nakos, Your Castle Summit, LLC. Altitude Realtors
 - $1,899,0003 bd4 ba1.6k sqftF, Keystone, CO 80435New Construction

 MLS ID #7480736, Amy Nakos, Your Castle Summit. REcolorado as distributed by MLS GRID
 - $1,250,0003 bd3 ba1.6k sqft392 Wild Irishman Road UNIT 1910, Keystone, CO 80435For Sale
 MLS ID #S1070458, Anne Marie Ohly, Omni Real Estate. Altitude Realtors
 - $1,449,0002 bd2 ba1.4k sqft129 River Run Road UNIT 8051, Keystone, CO 80435For SaleMLS ID #S1071519, Darryl Nolz, Slifer Smith & Frampton R.E.. Altitude Realtors
- $1,810,0002 bd3 ba1.3k sqft224 Trailhead Drive UNIT 3075, Keystone, CO 80435For SaleMLS ID #S1067804, Jason Smith, Colorado R.E. Summit County. Altitude Realtors
- $1,579,0002 bd3 ba1.2k sqftThe Ridge Complex, Keystone, CO 80435New ConstructionMLS ID #S1071300, Amy Nakos, Your Castle Summit, LLC. Altitude Realtors
- $1,655,0003 bd3 ba1.7k sqft710 Alhambra Road UNIT 8744, Keystone, CO 80435For SaleMLS ID #S1070075, Christopher R. Hildebrand, Cornerstone Real Estate Co.. Altitude Realtors
- $2,350,0004 bd3 ba1.9k sqft224 Trailhead Drive UNIT 3080, Keystone, CO 80435For SaleMLS ID #S1070824, Barbara Schneeman, Colorado Real Estate Company-Barb Schneeman. Altitude Realtors
- $989,5002 bd2 ba1.1k sqft75 Clearwater Way UNIT 303, Keystone, CO 80435For SaleMLS ID #S1071153, Matthew Dayton, Cornerstone Real Estate Co.. Altitude Realtors
- $1,425,0003 bd3 ba1.4k sqft100 Dercum Square UNIT 8399, Keystone, CO 80435For SaleMLS ID #S1070221, Michael J. Lytle, Slifer Smith & Frampton R.E.. Altitude Realtors
- $2,380,0004 bd3 ba1.8k sqft224 Trailhead Drive UNIT 3079, Keystone, CO 80435For SaleMLS ID #S1070892, Jason Smith, Colorado R.E. Summit County. Altitude Realtors
- $1,500,0003 bd2 ba1.3k sqft100 Dercum Square UNIT 8415, Keystone, CO 80435For SaleMLS ID #S1067827, Doyle Richmond, LIV Sotheby's I.R.. Altitude Realtors
- $1,575,0003 bd3 ba1.1k sqftThe Springs, Keystone, CO 80435For SaleMLS ID #S1068462, Kate Marrone, RE/MAX Properties of the Summit. Altitude Realtors
- $1,450,0003 bd3 ba1.4k sqft195 River Run Road UNIT 8024, Keystone, CO 80435For SaleMLS ID #S1070806, Karen Seitz, Compass. Altitude Realtors
- $2,385,0003 bd4 ba2.1k sqft59 Erickson Loop UNIT 4B, Keystone, CO 80435For SaleMLS ID #S1071443, Michael Healy, LIV Sotheby's I.R.. Altitude Realtors
- $2,150,0003 bd3 ba1.8k sqft40 Erickson Loop UNIT 14B, Keystone, CO 80435For SaleMLS ID #S1068105, James D. Schlegel, Slifer Smith & Frampton R.E.. Altitude Realtors
- $1,350,0003 bd2 ba1.4k sqft1203 W Keystone Road UNIT 2710, Keystone, CO 80435For SaleMLS ID #S1068534, Amy Smits, eXp Realty LLC - Resort Experts. Altitude Realtors
- $1,135,0003 bd3 ba1.6k sqft522 Northstar Drive UNIT 1950, Keystone, CO 80435For SaleMLS ID #S1070265, Susan Cortright, RE/MAX Properties of the Summit. Altitude Realtors
- $1,100,0002 bd3 ba1.1k sqft135 Dercum Drive UNIT 8638, Keystone, CO 80435For SaleMLS ID #S1070412, Wendy Tancheff, RE/MAX Properties of the Summit. Altitude Realtors
