Incredible mountain views and an unbeatable Summit County location. Short-Term Rentable with $50k in rental projections! Just 5 miles from Keystone Resort and under 15 miles to Arapahoe Basin, Copper Mountain, and Breckenridge for world-class skiing. Lake Dillon is just across the street, offering easy access to paddle boarding, boating, and summer lake life. Inside, enjoy a spacious open floor plan, a private en-suite primary bedroom, and an attached heated garage. A large yard and private deck provide the perfect place to take in the mountain scenery. The neighborhood trailhead offers quick access to hiking and mountain biking, with miles of paved recreation path across the street. Enjoy the pool, spa, and sauna at the clubhouse. A perfect year-round base for enjoying everything Summit County has to offer.
For sale
Price cut: $50K (7/10)
$1,295,000
454 Ensign Drive UNIT B, Dillon, CO 80435
3beds
2,077sqft
:
Get pre-qualified$8,125/mo
Duplex, Multi Family
Built in 1993
-- sqft lot
$1,263,400 Zestimate®
$623/sqft
$33/mo HOA
What's special
Incredible mountain viewsPrivate deckPrivate en-suite primary bedroomAttached heated garageSpacious open floor planLarge yard
- 144 days |
- 300 |
- 14 |
Zillow last checked:
Listing updated:
Listed by:
Sinjin McNicholl (970)453-0401,
Coldwell Banker Mountain Properties,
Leah A. Canfield 970-485-1571,
Coldwell Banker Mountain Properties
Source: Altitude Realtors,MLS#: S1067627 Originating MLS: Summit Association of Realtors
Originating MLS: Summit Association of RealtorsFacts & features
Interior
Bedrooms & bathrooms
- Bedrooms: 3
- Bathrooms: 3
- Full bathrooms: 1
- 3/4 bathrooms: 1
- 1/2 bathrooms: 1
Primary bedroom
- Level: Upper
Bedroom
- Level: Lower
Bedroom
- Level: Lower
Dining room
- Level: Main
Half bath
- Level: Main
Kitchen
- Level: Main
Living room
- Level: Main
Living room
- Level: Lower
Other
- Level: Upper
Other
- Level: Lower
Heating
- Baseboard, Electric
Appliances
- Included: Dishwasher, Disposal, Microwave Hood Fan, Microwave, Range, Refrigerator, Dryer, Washer
Features
- Fireplace, High Ceilings, High Speed Internet, Jetted Tub, Smoke Free, Solid Surface Counters, Cable TV, Vaulted Ceiling(s)
- Flooring: Carpet, Luxury Vinyl, Luxury VinylTile, Tile
- Number of fireplaces: 1
- Fireplace features: Gas
Interior area
- Total interior livable area: 2,077 sqft
Video & virtual tour
Property
Parking
- Total spaces: 1
- Parking features: Garage, Parking Pad
- Garage spaces: 1
Features
- Levels: Three Or More,Multi/Split
- Pool features: Community
- Has view: Yes
- View description: Lake, Mountain(s)
- Has water view: Yes
- Water view: Lake
Lot
- Size: 5,227 Square Feet
- Features: See Remarks
Details
- Parcel number: 3800105
- Zoning description: Planned Unit Development
Construction
Type & style
- Home type: MultiFamily
- Property subtype: Duplex, Multi Family
Materials
- Foundation: Poured
- Roof: Architectural,Shingle
Condition
- Resale
- Year built: 1993
Utilities & green energy
- Sewer: Connected, Public Sewer
- Water: Public
- Utilities for property: Electricity Available, Natural Gas Available, High Speed Internet Available, Phone Available, Sewer Available, Snow Removal, Trash Collection, Water Available, Cable Available, Sewer Connected
Community & HOA
Community
- Features: Trails/Paths, Clubhouse, Pool, Sauna
- Subdivision: Corinthian Hill Sub
HOA
- Has HOA: Yes
- HOA fee: $390 annually
- HOA name: Hm Property Management
- HOA phone: 970-513-5655
Location
- Region: Dillon
Financial & listing details
- Price per square foot: $623/sqft
- Annual tax amount: $6,652
- Date on market: 3/12/2026
- Exclusions: No
- Road surface type: Paved
Estimated market value
$1,263,400
$1.20M - $1.33M
$4,269/mo
Price history
| Date | Event | Price |
|---|---|---|
| 7/10/2026 | Price change | $1,295,000-3.7%$623/sqft |
Source:  Altitude Realtors #S1067627 Report a problem Altitude Realtors #S1067627 Report a problem | ||
| 4/10/2026 | Price change | $1,345,000-3.6%$648/sqft |
Source: Altitude Realtors #S1067627 Report a problem | ||
| 3/12/2026 | Listed for sale | $1,395,000+26%$672/sqft |
Source: Altitude Realtors #S1067627 Report a problem | ||
| 7/1/2021 | Sold | $1,107,500+0.7%$533/sqft |
Source: Altitude Realtors #S1025970 Report a problem | ||
| 5/8/2021 | Pending sale | $1,100,000$530/sqft |
Source: Altitude Realtors #S1025970 Report a problem | ||
| 5/6/2021 | Listed for sale | $1,100,000+22.2%$530/sqft |
Source: Altitude Realtors #S1025970 Report a problem | ||
| 9/23/2020 | Sold | $900,000-3.1%$433/sqft |
Source: Altitude Realtors #S1022230 Report a problem | ||
| 9/2/2020 | Pending sale | $929,000$447/sqft |
Source: Re/Max Properties/66 #S1022230 Report a problem | ||
| 8/28/2020 | Listed for sale | $929,000$447/sqft |
Source: Re/Max Properties/66 #S1022230 Report a problem | ||
Public tax history
Tax history is unavailable.
Monthly payment
Est. payment
Payment breakdown
Explore the cost of this home by adjusting the details. Changes won't be saved.Climate risks
Neighborhood: 80435
Nearby schools
GreatSchools rating
- 6/10Dillon Valley Elementary SchoolGrades: PK-5Distance: 1.3 mi
- 4/10Summit Middle SchoolGrades: 6-8Distance: 4.2 mi
- 5/10Summit High SchoolGrades: 9-12Distance: 4.2 mi
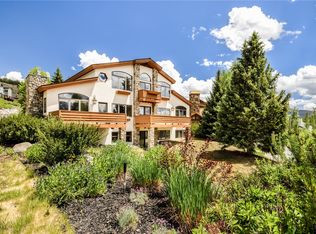
- $1,670,0003 bd3 ba2.8k sqft454 Ensign Dr UNIT A, Dillon, CO 80435For Sale
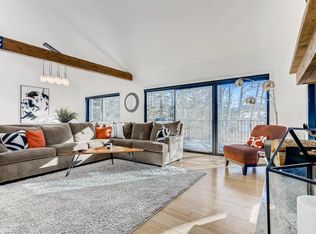
- $5,9954 bd3 ba2.2k sqft434 Ensign Dr #2, Dillon, CO 80435For Rent
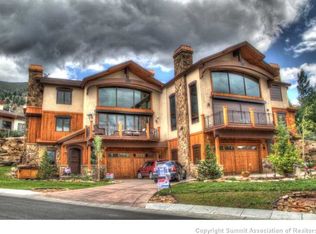
- $1,752,2005 bd4 ba4k sqft474 Ensign Dr, Dillon, CO 80435Off Market
- $---- bd-- ba-- sqft414 Ensign Dr, Dillon, CO 80435Off Market
- $1,450,0003 bd3 ba2.8k sqft73 Ensign Dr UNIT A, Dillon, CO 80435Sold
- $--4 bd4 ba3.1k sqft73 Ensign Dr #B, Dillon, CO 80435Off Market
- $1,407,300-- bd-- ba-- sqft444 Ensign Dr, Dillon, CO 80435Off Market
- $2,150,0006 bd4 ba3.8k sqft453 Ensign Dr, Dillon, CO 80435For Sale
A local agent can set up tours, give advice and negotiate with sellers.
Similar homes
- $1,299,0003 bd2 ba1.5k sqft22784 Us Highway 6 UNIT 2634, Keystone, CO 80435For Sale
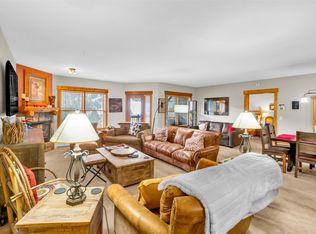
 MLS ID #S1066231, Greg Hanson, Trelora Realty. Altitude Realtors
 - $1,725,0003 bd3 ba2.1k sqft417 Summerwood Drive UNIT B1, Dillon, CO 80435For Sale
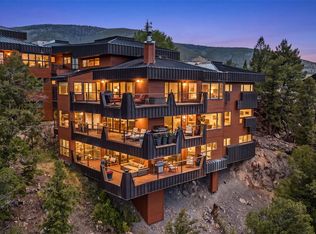 MLS ID #S1070619, Caroline Bellace Hass, Cornerstone Real Estate Co.. Altitude Realtors
 - $1,150,0003 bd3 ba1.8k sqft749 Lagoon Drive UNIT 2C, Frisco, CO 80443For Sale
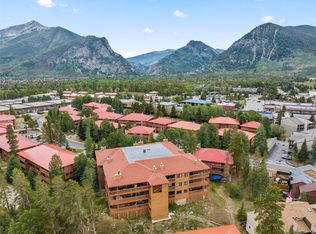 MLS ID #S1070803, Kim Stevenson, Breckenridge Associates R.E.. Altitude Realtors
 - $1,145,0002 bd3 ba1.3k sqft259 Alpen Rose Place UNIT 8711, Keystone, CO 80435For Sale
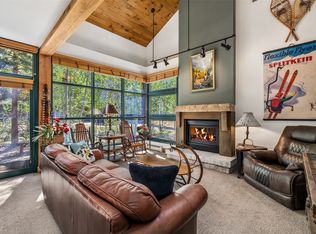 MLS ID #S1070423, Darryl Nolz, Slifer Smith & Frampton R.E.. Altitude Realtors
 - $1,495,0003 bd2 ba1.3k sqft195 River Run Road UNIT 8002, Keystone, CO 80435For SaleMLS ID #S1068290, Michael J. Lytle, Slifer Smith & Frampton R.E.. Altitude Realtors
- $1,425,0004 bd4 ba1.8k sqft71 Starfire Lane UNIT 1978, Keystone, CO 80435For SaleMLS ID #S1068461, Doyle Richmond, LIV Sotheby's I.R.. Altitude Realtors
- $1,350,0003 bd2 ba1.4k sqft1203 W Keystone Road UNIT 2710, Keystone, CO 80435For SaleMLS ID #S1068534, Amy Smits, eXp Realty LLC - Resort Experts. Altitude Realtors
- $890,0002 bd2 ba1.1k sqft135 Main Street UNIT 205, Dillon, CO 80435For SaleMLS ID #S1070137, Deborah Clawson, LIV Sotheby's I.R.. Altitude Realtors
- $1,485,0003 bd3 ba1.8k sqft1455 E Keystone Road UNIT D-4, Keystone, CO 80435For SaleMLS ID #S1069817, Bill Bergman, Bergman Realty Group. Altitude Realtors
- $888,0003 bd3 ba1.5k sqft15 Lookout Ridge Drive UNIT 15, Dillon, CO 80435For SaleMLS ID #S1070462, Deborah Clawson, LIV Sotheby's I.R.. Altitude Realtors
- $949,0003 bd3 ba1.5k sqft500 Tennis Club Road UNIT 1327, Keystone, CO 80435For SaleMLS ID #S1069812, Wendy Tancheff, RE/MAX Properties of the Summit. Altitude Realtors
- $1,675,0003 bd3 ba1.7k sqft710 Alhambra Road UNIT 8744, Keystone, CO 80435For SaleMLS ID #S1070075, Christopher R. Hildebrand, Cornerstone Real Estate Co.. Altitude Realtors
- $875,0002 bd2 ba1.3k sqft402 Wild Irishman Road UNIT 1916, Keystone, CO 80435For SaleMLS ID #S1070465, Brenda L. Hugo, Slifer Smith & Frampton R.E.. Altitude Realtors
- $875,0003 bd2 ba1.7k sqft37 Tally Ho Court UNIT 111, Dillon, CO 80435For SaleMLS ID #S1070492, Henry E. Barr, RE/MAX Properties of the Summit. Altitude Realtors
- $1,460,0003 bd3 ba1.7k sqftSki Tip Townhomes, Keystone, CO 80435For SaleMLS ID #S1067932, Tanya Delahoz, Compass. Altitude Realtors
- $899,0002 bd2 ba1.1k sqft235 E La Bonte Street UNIT 208, Dillon, CO 80435For SaleMLS ID #S1067867, Lucas D. Butterfield, Colorado R.E. Summit County. Altitude Realtors
- $1,299,0003 bd4 ba2.7k sqft17 Laredo Drive UNIT 17, Silverthorne, CO 80498For SaleMLS ID #S1069194, Jeff Moore, Slifer Smith & Frampton R.E.. Altitude Realtors
- $1,295,0004 bd4 ba2k sqft131 Creek Lane UNIT 131, Silverthorne, CO 80498For SaleMLS ID #S1068287, Ryan Walsh, Slifer Smith & Frampton R.E.. Altitude Realtors
- $1,865,0004 bd5 ba2.7k sqft18 Snake River Road UNIT 14, Keystone, CO 80435For SaleMLS ID #S1070047, Aniela Wasmanski, LIV Sotheby's I.R.. Altitude Realtors
- $1,499,0003 bd3 ba1.7k sqft206 Alpen Rose Place UNIT 8727, Keystone, CO 80435For SaleMLS ID #S1068598, Dak Dice, Breckenridge Associates R.E.. Altitude Realtors
