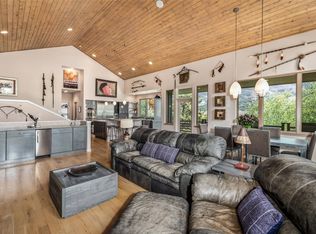
Enjoy stunning views of the Gore Range from this luxurious residence in the heart of Silverthorne. Easy access to the Blue River and walk/bike path less than a block away. Incredible outdoor spaces featuring 2 decks overlooking the surrounding wetlands and a walkout patio with hot tub. This lightly used gem boasts one of the larger floor plans in the subdivision with an open concept connecting the kitchen, dining and living area, a bonus living space on the lower level, and 2 en-suite primary bedrooms. High-end finishes throughout the unit with numerous builder upgrades including alder cabinets and trim, slate tile backsplash, pre-wired surround sound, upgraded wood flooring, and a gas fireplace in both the great room and primary bedroom. The spacious entry/mudroom plus 2 car garage is what every mountain home needs when returning from a mountain adventure. Angler Mountain Ranch is the perfect basecamp for hikers, bikers, anglers, and skiers. Nearby trails include the Angler Mountain Trail and Ptarmigan Trail. Anglers will enjoy the easy access to the Blue River and the private pond offers great paddle boarding, kayaking, etc. This is the perfect Summit County location central to Keystone, Breckenridge, and Copper. Enough parking for 5 vehicles which is very rare for the area.
For sale
Price cut: $75K (9/25)
$1,905,000
405 Bald Eagle Road, Silverthorne, CO 80498
3beds
2,614sqft
Townhouse, Duplex, Multi Family
Built in 2009
1,873 Square Feet Lot
$1,841,700 Zestimate®
$729/sqft
$776/mo HOA
What's special
- 57 days
- 377
- 17
Zillow last checked:
Listing updated:
Listed by:
Jason Himmelman jake@breckenridgeassociates.com,
Breckenridge Associates R.E.
Source: Altitude Realtors,MLS#: S1070816 Originating MLS: Summit Association of Realtors
Originating MLS: Summit Association of RealtorsFacts & features
Interior
Bedrooms & bathrooms
- Bedrooms: 3
- Bathrooms: 4
- Full bathrooms: 2
- 3/4 bathrooms: 1
- 1/2 bathrooms: 1
Heating
- Radiant
Appliances
- Included: Dishwasher, Disposal, Microwave Hood Fan, Microwave, Range, Refrigerator, Dryer, Washer
Features
- Fireplace, Cable TV, Vaulted Ceiling(s)
- Flooring: Carpet, Stone, Wood
- Has fireplace: Yes
- Fireplace features: Gas
Interior area
- Total interior livable area: 2,614 sqft
Property
Parking
- Total spaces: 2
- Parking features: Garage
- Garage spaces: 2
Features
- Levels: Two,Multi/Split
- Patio & porch: Deck, Patio
- Exterior features: Barbecue
- Has spa: Yes
- Spa features: Hot Tub
- Has view: Yes
- View description: Mountain(s), Southern Exposure
Lot
- Size: 1,873 Square Feet
- Features: City Lot, See Remarks
Details
- Parcel number: 6514247
- Zoning description: Multi-Family
Construction
Type & style
- Home type: Townhouse
- Property subtype: Townhouse, Duplex, Multi Family
Materials
- Wood Frame
- Foundation: Poured
- Roof: Asphalt
Condition
- Resale
- Year built: 2009
Utilities & green energy
- Sewer: Connected, Public Sewer
- Water: Public
- Utilities for property: Electricity Available, Natural Gas Available, Phone Available, Sewer Available, Snow Removal, Trash Collection, Water Available, Cable Available, Sewer Connected
Community & HOA
Community
- Features: Club Membership Available, Golf, Trails/Paths, Clubhouse, Fishing
- Subdivision: Angler Mtn Ranch Lakeside Townhomes
HOA
- Has HOA: Yes
- HOA fee: $9,312 annually
Location
- Region: Silverthorne
Financial & listing details
- Price per square foot: $729/sqft
- Tax assessed value: $1,840,300
- Annual tax amount: $6,386
- Date on market: 7/31/2026
- Listing agreement: Exclusive Right To Sell
- Exclusions: No
- Ownership type: Sole Proprietor
- Road surface type: Paved
Estimated market value
$1,841,700
$1.75M - $1.93M
$5,525/mo
Price history
| Date | Event | Price |
|---|---|---|
| 9/25/2026 | Price change | $1,905,000-3.8%$729/sqft |
Source:  Altitude Realtors #S1070816 Report a problem Altitude Realtors #S1070816 Report a problem | ||
| 7/31/2026 | Listed for sale | $1,980,000+204.6%$757/sqft |
Source: Altitude Realtors #S1070816 Report a problem | ||
| 12/22/2009 | Sold | $650,000$249/sqft |
Source: Public Record Report a problem | ||
Public tax history
| Year | Property taxes | Tax assessment |
|---|---|---|
| 2025 | $5,472 -4.3% | $115,019 +5% |
| 2024 | $5,716 +40.5% | $109,498 -1% |
| 2023 | $4,067 -0.9% | $110,560 +55.3% |
| 2022 | $4,103 +12% | $71,189 -2.8% |
| 2021 | $3,665 +1.4% | $73,237 +4.8% |
| 2019 | $3,614 -99% | $69,880 +21.8% |
| 2017 | $369,439 +9979.9% | $57,382 +0.3% |
| 2016 | $3,665 -0.8% | $57,202 |
| 2015 | $3,694 +2.5% | $57,202 +18.7% |
| 2014 | $3,604 +17.5% | $48,180 |
| 2013 | $3,067 | $48,180 -4.2% |
| 2012 | -- | $50,277 |
| 2011 | -- | $50,277 -15.7% |
| 2010 | -- | $59,673 |
Find assessor info on the county website
Monthly payment
Est. payment
Payment breakdown
Explore the cost of this home by adjusting the details. Changes won't be saved.Climate risks
Neighborhood: 80498
- $1,697,8003 bd2 ba1.5k sqft391 Bald Eagle Rd, Silverthorne, CO 80498Off Market
- $1,548,3003 bd2 ba1.2k sqft409 Bald Eagle Rd, Silverthorne, CO 80498Off Market
- $1,690,4003 bd2 ba1.5k sqft387 Bald Eagle Rd, Silverthorne, CO 80498Off Market
- $1,494,7003 bd2 ba1.2k sqft413 Bald Eagle Rd, Silverthorne, CO 80498Off Market
Similar homes
- $1,399,0004 bd4 ba1.9k sqft170 Allegra Lane UNIT 170, Silverthorne, CO 80498For Sale

 MLS ID #S1068813, Debbie Nelson, Nelson Mountain Real Estate, LLC. Altitude Realtors
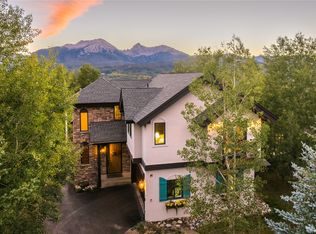
 - $2,175,0004 bd4 ba3.1k sqft1744 Falcon Drive, Silverthorne, CO 80498For Sale
 MLS ID #S1069991, Debbie Nelson, Nelson Mountain Real Estate, LLC. Altitude Realtors
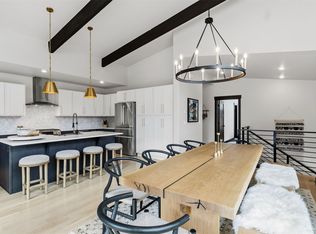
 - $2,195,0003 bd4 ba3.6k sqft2204 Hamilton Creek Road, Silverthorne, CO 80498For Sale
 MLS ID #S1071500, Renee Imamura, Slifer Smith & Frampton R.E.. Altitude Realtors
 - $1,940,0004 bd3 ba2.3k sqft58 W Baron Way, Silverthorne, CO 80498For Sale
 MLS ID #S1070491, Joseph Alvine, LIV Sotheby's I.R.. Altitude Realtors
 - $1,200,0003 bd4 ba2k sqft1817 Stellar Drive, Silverthorne, CO 80498For Sale
 MLS ID #6718323, Derrick Fowler, Derrick Fowler. REcolorado as distributed by MLS GRID
 - $2,275,0004 bd4 ba3.1k sqft127 Hillside Drive, Silverthorne, CO 80498For SaleMLS ID #3564796, Meredith Raphael, Meredith Raphael Real Estate. REcolorado as distributed by MLS GRID
- $1,995,0003 bd4 ba2.3k sqft15 W Baron Way, Silverthorne, CO 80498For SaleMLS ID #S1069161, Irene M. O'Brien - Crossland, LIV Sotheby's I.R.. Altitude Realtors
- $1,295,0002 bd3 ba1.4k sqft1060 Blue River Parkway UNIT 102, Silverthorne, CO 80498For SaleMLS ID #S1070252, David Karoly, Slifer Smith & Frampton R.E.. Altitude Realtors
- $1,999,0006 bd5 ba3.6k sqft112 Shooting Star Way, Silverthorne, CO 80498For SaleMLS ID #S1070831, Larry M. Hutton, LIV Sotheby's I.R.. Altitude Realtors
- $1,250,0004 bd4 ba2k sqft131 Creek Lane UNIT 131, Silverthorne, CO 80498For SaleMLS ID #S1068287, Ryan Walsh, Slifer Smith & Frampton R.E.. Altitude Realtors
- $2,490,0004 bd5 ba3k sqft1725 Falcon Drive, Silverthorne, CO 80498For SaleMLS ID #S1069060, Dallas Dyer, Redfin Corporation. Altitude Realtors
- $1,250,0004 bd4 ba2k sqft131 Creek Lane, Silverthorne, CO 80498For SaleMLS ID #5254669, Ryan Walsh, Slifer Smith & Frampton - Summit County. REcolorado as distributed by MLS GRID
- $1,175,0004 bd4 ba2k sqft120 Mountain Vista Lane UNIT 120, Silverthorne, CO 80498For SaleMLS ID #S1069153, Alex Cole, Colorado R.E. Summit County. Altitude Realtors
- $2,495,0004 bd4 ba3.3k sqft160 Stonefly Drive, Silverthorne, CO 80498For SaleMLS ID #S1070826, Anne Marie Ohly, Omni Real Estate. Altitude Realtors
- $1,639,0003 bd3 ba1.6k sqft151 Moss Way, Silverthorne, CO 80498For SaleMLS ID #S1068958, Michelle Clifford, eXp Realty, LLC. Altitude Realtors
- $1,210,0003 bd4 ba1.7k sqft115 Allegra Drive, Silverthorne, CO 80498For SaleMLS ID #7854602, Anne Marie Ohly, Omni Real Estate Company Inc. REcolorado as distributed by MLS GRID
- $1,224,9003 bd4 ba2.7k sqft17 Laredo Drive UNIT 17, Silverthorne, CO 80498For SaleMLS ID #S1069194, Jeff Moore, Slifer Smith & Frampton R.E.. Altitude Realtors
- $2,500,0006 bd5 ba3.4k sqft1528 Legend Lake Circle, Silverthorne, CO 80498For SaleMLS ID #S1069937, Alex Masterson, eXp Realty, LLC. Altitude Realtors
- $1,049,0003 bd3 ba1.6k sqft102 Blue Grouse Lane, Silverthorne, CO 80498For SaleMLS ID #S1071244, Amy Nakos, Your Castle Summit, LLC. Altitude Realtors
- $1,595,0003 bd3 ba1.6k sqft06 Vernon Way, Silverthorne, CO 80498For SaleMLS ID #S1070277, Anne Skinner, Keller Williams Top Of Rockies. Altitude Realtors
