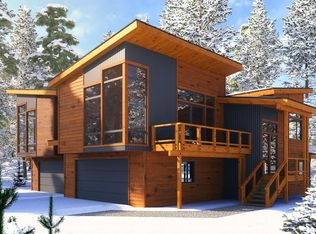
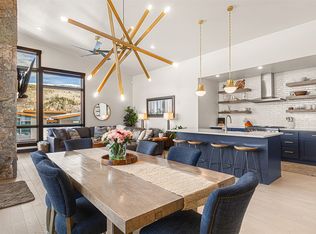
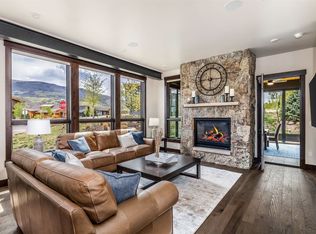
*Motivated Seller* Seller is offering a $10,000 credit at closing to buyer for furnishings. Experience the perfect blend of contemporary design and alpine adventure at 1342 Maryland Creek Road, a stunning four-bedroom sanctuary in the heart of Summit Sky Ranch. This home was designed to capture the landscape, featuring an open-concept main level with soaring vaulted ceilings and floor-to-ceiling windows that frame breathtaking views of the Gore Range. The kitchen is a natural gathering spot with its premium finishes and expansive stone countertops, while the main-floor primary suite offers a private retreat complete with a spa-like ensuite and direct patio access. With a secondary living area on the lower level, there is plenty of room for family and guests to spread out comfortably after a day in the mountains.
Living here means gaining access to the unmatched lifestyle amenities that make this community so special. You can spend your afternoons at the Aspen House enjoying the year-round heated pool and fitness center, paddle boarding on the lake, or taking advantage of private fishing rights on the Blue River. With hiking and snowshoeing trails right outside your front door and the world-class slopes of Vail and Breckenridge just a short drive away, this home is the ultimate basecamp for everything Summit County has to offer. Whether you are looking for a full-time residence or a sophisticated mountain getaway, this property delivers a rare combination of luxury, comfort, and outdoor access.
Please see supplements for a recent newsletter of happenings at SSR. This community offers so much!
Short term rentals are allowed.
Pending
Price cut: $150K (9/3)
$1,945,000
1342 Maryland Creek Road, Silverthorne, CO 80498
4beds
2,509sqft
Duplex, Multi Family
Built in 2019
-- sqft lot
$1,881,500 Zestimate®
$775/sqft
$541/mo HOA
What's special
- 153 days
- 286
- 10
Zillow last checked:
Listing updated:
Listed by:
Jennifer Chambers (303)880-4322,
Keller Williams Top Of Rockies,
Dorothy Hussey 917-683-9287,
Keller Williams Top Of Rockies
Source: Altitude Realtors,MLS#: S1068830 Originating MLS: Summit Association of Realtors
Originating MLS: Summit Association of RealtorsFacts & features
Interior
Bedrooms & bathrooms
- Bedrooms: 4
- Bathrooms: 3
- Full bathrooms: 3
Heating
- Radiant
Appliances
- Included: Dryer, Dishwasher, Disposal, Gas Range, Microwave, Refrigerator, Range Hood, Washer, Washer/Dryer
Features
- Fireplace, Cable TV, Vaulted Ceiling(s)
- Flooring: Carpet, Tile, Wood
- Has fireplace: Yes
- Fireplace features: Gas
Interior area
- Total interior livable area: 2,509 sqft
Property
Parking
- Total spaces: 2
- Parking features: Attached, Garage
- Garage spaces: 2
Features
- Levels: Three Or More
- Exterior features: Barbecue
- Pool features: Community
- Has view: Yes
- View description: Lake, Mountain(s), Valley
- Has water view: Yes
- Water view: Lake
Lot
- Size: 1,829 Square Feet
- Features: See Remarks
Details
- Parcel number: 6518760
- Zoning description: Multi-Family
Construction
Type & style
- Home type: MultiFamily
- Property subtype: Duplex, Multi Family
Materials
- Wood Frame
- Foundation: Poured
- Roof: Asphalt,Metal
Condition
- Resale
- Year built: 2019
Utilities & green energy
- Sewer: Connected, Public Sewer
- Water: Public
- Utilities for property: Electricity Available, Natural Gas Available, High Speed Internet Available, Sewer Available, Snow Removal, Trash Collection, Water Available, Cable Available, Sewer Connected
Community & HOA
Community
- Features: Trails/Paths, Clubhouse, Fishing, Pool
- Subdivision: Summit Sky Ranch
HOA
- Has HOA: Yes
- Amenities included: Fitness Center
- HOA fee: $6,492 annually
Location
- Region: Silverthorne
Financial & listing details
- Price per square foot: $775/sqft
- Annual tax amount: $12,389
- Date on market: 5/14/2026
- Listing agreement: Exclusive Right To Sell
- Exclusions: No
- Road surface type: Paved
Estimated market value
$1,881,500
$1.79M - $1.98M
$5,507/mo
Price history
| Date | Event | Price |
|---|---|---|
| 9/22/2026 | Pending sale | $1,945,000$775/sqft |
Source:  Altitude Realtors #S1068830 Report a problem Altitude Realtors #S1068830 Report a problem | ||
| 9/3/2026 | Price change | $1,945,000-7.2%$775/sqft |
Source: Altitude Realtors #S1068830 Report a problem | ||
| 7/23/2026 | Price change | $2,095,000-4.7%$835/sqft |
Source: Altitude Realtors #S1068830 Report a problem | ||
| 6/16/2026 | Price change | $2,199,000-3.3%$876/sqft |
Source: Altitude Realtors #S1068830 Report a problem | ||
| 5/14/2026 | Listed for sale | $2,275,000+11%$907/sqft |
Source: Altitude Realtors #S1068830 Report a problem | ||
| 4/27/2022 | Sold | $2,050,000-2.3%$817/sqft |
Source: Altitude Realtors #S1032394 Report a problem | ||
| 4/4/2022 | Pending sale | $2,099,000$837/sqft |
Source: Altitude Realtors #S1032394 Report a problem | ||
| 4/1/2022 | Price change | $2,099,000-4.5%$837/sqft |
Source: Altitude Realtors #S1032394 Report a problem | ||
| 3/23/2022 | Price change | $2,199,000-2.2%$876/sqft |
Source: Altitude Realtors #S1032394 Report a problem | ||
| 3/18/2022 | Price change | $2,249,000-4.3%$896/sqft |
Source: Altitude Realtors #S1032394 Report a problem | ||
| 3/5/2022 | Listed for sale | $2,350,000$937/sqft |
Source: Altitude Realtors #S1032394 Report a problem | ||
Public tax history
Tax history is unavailable.
Monthly payment
Est. payment
Payment breakdown
Explore the cost of this home by adjusting the details. Changes won't be saved.Climate risks
Neighborhood: 80498
Similar homes
- $1,940,0004 bd3 ba2.3k sqft58 W Baron Way, Silverthorne, CO 80498For Sale

 MLS ID #S1070491, Joseph Alvine, LIV Sotheby's I.R.. Altitude Realtors
 - $2,075,0004 bd4 ba2.1k sqft21 Moss Way, Silverthorne, CO 80498For Sale
 MLS ID #S1068988, Philip Mervis, Summit Alpine Realty. Altitude Realtors
 - $1,995,0003 bd4 ba2.3k sqft15 W Baron Way, Silverthorne, CO 80498For Sale
 MLS ID #S1069161, Irene M. O'Brien - Crossland, LIV Sotheby's I.R.. Altitude Realtors
 - $1,987,0003 bd3 ba2.1k sqft99 Dragonfly Lane, Silverthorne, CO 80498For Sale
 MLS ID #S1071833, Theo Jordan, Slifer Smith & Frampton R.E.. Altitude Realtors
 - $1,639,0003 bd3 ba1.6k sqft151 Moss Way, Silverthorne, CO 80498For SaleMLS ID #S1068958, Michelle Clifford, eXp Realty, LLC. Altitude Realtors
- $1,595,0003 bd3 ba1.6k sqft06 Vernon Way, Silverthorne, CO 80498For SaleMLS ID #S1070277, Anne Skinner, Keller Williams Top Of Rockies. Altitude Realtors
- $2,275,0004 bd4 ba3.1k sqft127 Hillside Drive, Silverthorne, CO 80498For Sale
 MLS ID #3564796, Meredith Raphael, Meredith Raphael Real Estate. REcolorado as distributed by MLS GRID
 - $1,999,0006 bd5 ba3.6k sqft112 Shooting Star Way, Silverthorne, CO 80498For SaleMLS ID #S1070831, Larry M. Hutton, LIV Sotheby's I.R.. Altitude Realtors
- $2,399,0004 bd4 ba3.2k sqft1139 Emerald Road, Silverthorne, CO 80498For SaleMLS ID #S1069894, Henry E. Barr, RE/MAX Properties of the Summit. Altitude Realtors
- $2,590,0004 bd4 ba3.5k sqft1799 Falcon Drive, Silverthorne, CO 80498For SaleMLS ID #S1068297, Elizabeth Willett, Coldwell Banker Mountain Properties. Altitude Realtors
- $1,500,0003 bd3 ba2.2k sqft413 Kestrel Lane, Silverthorne, CO 80498For SaleMLS ID #S1071526, Jason Smith, Colorado R.E. Summit County. Altitude Realtors
- $1,525,0005 bd3 ba3k sqft63 Solomons Lane, Silverthorne, CO 80498For SaleMLS ID #S1068843, Brian Flickinger, Colorado R.E. Summit County. Altitude Realtors
- $1,600,0004 bd4 ba2.2k sqft96 Fish Hawk Way, Silverthorne, CO 80498For SaleMLS ID #S1067894, Soley Bogadottir, Kentwood Real Estate Mountain Properties. Altitude Realtors
- $1,395,0004 bd3 ba2.1k sqft382 Hummingbird Circle, Silverthorne, CO 80498For SaleMLS ID #S1071298, Brian Flickinger, Colorado R.E. Summit County. Altitude Realtors
- $1,485,0004 bd4 ba3.4k sqft324 Black Hawk Circle, Silverthorne, CO 80498For SaleMLS ID #9145777, Sarah Larson, Armor Real Estate & Property Management. REcolorado as distributed by MLS GRID
- $1,395,0005 bd3 ba2.3k sqft1100 Mesa Drive, Silverthorne, CO 80498For SaleMLS ID #S1068948, Jason Smith, Colorado R.E. Summit County. Altitude Realtors
- $1,258,0004 bd4 ba2.1k sqft307 N Chipmunk Circle, Silverthorne, CO 80498For SaleMLS ID #S1071592, Caroline Bellace Hass, Cornerstone Real Estate Co.. Altitude Realtors
- $2,095,0004 bd4 ba2.8k sqft95 Hawn Drive, Frisco, CO 80443For SaleMLS ID #S1070446, Rori Miller, LIV Sotheby's I.R.. Altitude Realtors
- $1,175,0004 bd4 ba2k sqft131 Creek Lane UNIT 131, Silverthorne, CO 80498For SaleMLS ID #S1068287, Ryan Walsh, Slifer Smith & Frampton R.E.. Altitude Realtors
- $1,175,0004 bd4 ba2k sqft120 Mountain Vista Lane UNIT 120, Silverthorne, CO 80498For SaleMLS ID #S1069153, Alex Cole, Colorado R.E. Summit County. Altitude Realtors
