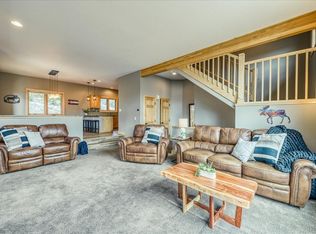
This beautifully updated 3-bedroom, 4-bath townhome in the Peregrine Ridge subdivision offers quiet mountain living on a peaceful dead-end street in the coveted Raven Golf Course area. Brand new LVP flooring and carpet throughout, along with fresh interior paint, give the home a crisp, modern feel that is truly move-in ready. From the main living areas and outdoor spaces, you’ll enjoy sweeping views of the Williams Fork Range, creating a stunning mountain backdrop in every season. The location perfectly balances privacy and convenience. You’re just moments from the vibrant new downtown Silverthorne with its dining, shopping, and entertainment, as well as the renowned Raven Golf Course for world-class mountain golf. Outdoor enthusiasts will appreciate immediate access to the county-wide rec path system for biking, walking, and year-round recreation. With low HOA dues in a well-maintained community, this townhome is an excellent opportunity as a full-time residence, mountain getaway, or investment property—offering views, updates, and a premier golf course setting all in one Silverthorne home.
For sale
$1,275,000
1817 Stellar Drive UNIT 1817, Silverthorne, CO 80498
3beds
2,031sqft
:
Get pre-qualified$7,574/mo
Townhouse
Built in 1998
1,337 Square Feet Lot
$-- Zestimate®
$628/sqft
$45/mo HOA
What's special
Premier golf course settingCrisp modern feelFresh interior paintPeaceful dead-end street
- 1 day |
- 120 |
- 7 |
Zillow last checked:
Listing updated:
Listed by:
Derrick Fowler 970-409-8439,
Colorado Mountain Homes
Source: Altitude Realtors,MLS#: S1070638 Originating MLS: Summit Association of Realtors
Originating MLS: Summit Association of RealtorsFacts & features
Interior
Bedrooms & bathrooms
- Bedrooms: 3
- Bathrooms: 4
- Full bathrooms: 3
- 1/2 bathrooms: 1
Heating
- Radiant
Appliances
- Included: Dishwasher, Disposal, Gas Range, Microwave Hood Fan, Microwave, Refrigerator, Washer/Dryer
Features
- Fireplace
- Flooring: Luxury Vinyl, Luxury VinylTile
- Has fireplace: Yes
- Fireplace features: Gas
Interior area
- Total interior livable area: 2,031 sqft
Property
Parking
- Total spaces: 1
- Parking features: Garage
- Garage spaces: 1
Features
- Levels: Three Or More
- Has view: Yes
- View description: Mountain(s)
Lot
- Size: 1,337 Square Feet
- Features: City Lot
Details
- Parcel number: 6505140
- Zoning description: Multi-Family
Construction
Type & style
- Home type: Townhouse
- Property subtype: Townhouse
Materials
- Wood Frame
- Roof: Asphalt
Condition
- Resale
- Year built: 1998
Utilities & green energy
- Sewer: Connected, Public Sewer
- Water: Public
- Utilities for property: Cable Available, Electricity Available, Natural Gas Available, Sewer Available, Snow Removal, Trash Collection, Water Available, Sewer Connected
Community & HOA
Community
- Features: Trails/Paths
- Subdivision: Peregrine Ridge Sub
HOA
- Has HOA: Yes
- HOA fee: $545 annually
Location
- Region: Silverthorne
Financial & listing details
- Price per square foot: $628/sqft
- Annual tax amount: $4,510
- Date on market: 7/28/2026
- Exclusions: No
- Road surface type: Paved
Estimated market value
Not available
Estimated sales range
Not available
Not available
Price history
| Date | Event | Price |
|---|---|---|
| 7/28/2026 | Listed for sale | $1,275,000$628/sqft |
Source:  Altitude Realtors #S1070638 Report a problem Altitude Realtors #S1070638 Report a problem | ||
Public tax history
Tax history is unavailable.
Monthly payment
Est. payment
Payment breakdown
Explore the cost of this home by adjusting the details. Changes won't be saved.Climate risks
Neighborhood: 80498
Nearby schools
GreatSchools rating
- 5/10Silverthorne Elementary SchoolGrades: PK-5Distance: 0.3 mi
- 4/10Summit Middle SchoolGrades: 6-8Distance: 5.1 mi
- 5/10Summit High SchoolGrades: 9-12Distance: 6.6 mi
- $1,275,0003 bd4 ba2k sqft1817 Stellar Dr, Silverthorne, CO 80498For Sale

- $1,344,6003 bd4 ba2k sqft1817 Stellar Drive, Silverthorne, CO 80498Off Market
- $1,160,0003 bd4 ba2k sqft1813 Stellar Dr #1813, Silverthorne, CO 80498Sold
- $1,160,0003 bd4 ba2k sqft1813 Stellar Dr, Silverthorne, CO 80498Sold

- $1,200,0003 bd4 ba2k sqft1821 Stellar Dr, Silverthorne, CO 80498Sold
- $1,213,0003 bd4 ba2.2k sqft1825 Stellar Dr, Silverthorne, CO 80498Off Market
- $1,156,2003 bd3 ba1.3k sqft1810 Peregrine Ln, Silverthorne, CO 80498Off Market
- $1,501,500-- bd-- ba-- sqft1837 Peregrine Ln, Silverthorne, CO 80498Off Market
A local agent can set up tours, give advice and negotiate with sellers.
A local lender can help you make sure your offer is ready when you are.
Similar homes
- $1,275,0003 bd4 ba2k sqft1817 Stellar Drive, Silverthorne, CO 80498For Sale
 MLS ID #6718323, Derrick Fowler, Derrick Fowler. REcolorado as distributed by MLS GRID
 - $1,275,0003 bd4 ba2.2k sqft1837 Stellar Drive, Silverthorne, CO 80498For Sale

 MLS ID #S1069777, Joan Moats, Slifer Smith & Frampton R.E.. Altitude Realtors
 - $1,295,0003 bd3 ba2.3k sqft61 Bashore Court, Silverthorne, CO 80498For Sale
 MLS ID #S1070498, Jonathan Whinston, RE/MAX Properties of the Summit. Altitude Realtors
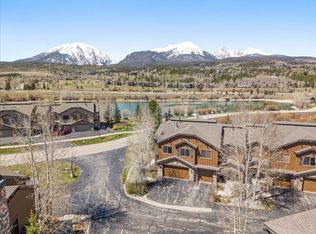
 - $1,450,0004 bd4 ba1.9k sqft170 Allegra Lane UNIT 170, Silverthorne, CO 80498For Sale
 MLS ID #S1068813, Debbie Nelson, Nelson Mountain Real Estate, LLC. Altitude Realtors
 - $1,499,0004 bd4 ba1.9k sqft176 Allegra Lane UNIT 176, Silverthorne, CO 80498For SaleMLS ID #S1069149, Pete Deininger, Real Broker - Breck Life Group. Altitude Realtors
- $1,250,0004 bd4 ba2k sqft120 Mountain Vista Lane UNIT 120, Silverthorne, CO 80498For SaleMLS ID #S1069153, Alex Cole, Colorado R.E. Summit County. Altitude Realtors
- $1,295,0004 bd4 ba2k sqft131 Creek Lane UNIT 131, Silverthorne, CO 80498For SaleMLS ID #S1068287, Ryan Walsh, Slifer Smith & Frampton R.E.. Altitude Realtors
- $1,295,0002 bd3 ba1.4k sqft1060 Blue River Parkway UNIT 102, Silverthorne, CO 80498For SaleMLS ID #S1070252, David Karoly, Slifer Smith & Frampton R.E.. Altitude Realtors
- $1,225,0004 bd4 ba2k sqft135 Creek Lane UNIT 135, Silverthorne, CO 80498For SaleMLS ID #S1069010, Bret Amon, LIV Sotheby's I.R.. Altitude Realtors
- $1,295,0004 bd4 ba2k sqft131 Creek Lane, Silverthorne, CO 80498For SaleMLS ID #5254669, Ryan Walsh, Slifer Smith & Frampton - Summit County. REcolorado as distributed by MLS GRID
- $1,299,0003 bd4 ba2.7k sqft17 Laredo Drive UNIT 17, Silverthorne, CO 80498For SaleMLS ID #S1069194, Jeff Moore, Slifer Smith & Frampton R.E.. Altitude Realtors
- $1,625,0003 bd3 ba2.3k sqft2922 Osprey Lane UNIT 2922, Silverthorne, CO 80498For SaleMLS ID #S1069955, Kim Hebron, Colorado Craft Brokers. Altitude Realtors
- $1,895,0003 bd3 ba2.3k sqft67 Fly Line Drive, Silverthorne, CO 80498For SaleMLS ID #S1070401, Marty Frank, Christie's International Real Estate CO LLC. Altitude Realtors
- $1,200,0003 bd4 ba1.6k sqft50 W 3rd Street UNIT 50B, Silverthorne, CO 80498For SaleMLS ID #S1069012, Larry M. Hutton, LIV Sotheby's I.R.. Altitude Realtors
- $924,9993 bd3 ba1.4k sqft279 Kestrel Lane UNIT 279, Silverthorne, CO 80498For SaleMLS ID #S1065714, Philip Mervis, Summit Alpine Realty. Altitude Realtors
- $849,0002 bd3 ba1.2k sqftHideaway Townhomes, Silverthorne, CO 80498For SaleMLS ID #9545512, Cynthia Gordon, Cynthia Gordon. REcolorado as distributed by MLS GRID
- $1,110,0003 bd3 ba1.8k sqft62 Salt Lick Circle UNIT 62, Silverthorne, CO 80498For SaleMLS ID #S1069482, Mark Mcmanis, HomeSmart. Altitude Realtors
- $865,0002 bd3 ba1.3k sqft285 Kestrel Lane UNIT 285, Silverthorne, CO 80498For SaleMLS ID #S1069393, Dallas Dyer, Redfin Corporation. Altitude Realtors
- $849,0002 bd3 ba1.2k sqft277 Kestrel Lane UNIT 277, Silverthorne, CO 80498For SaleMLS ID #S1069518, Cindy Gordon, Real Estate By Cindy LLC. Altitude Realtors
- $980,0003 bd4 ba1.5k sqft323 Twenty Grand Drive UNIT 323, Wildernest, CO 80498For SaleMLS ID #S1070135, Ray Brueggemeier, Cornerstone Real Estate Co.. Altitude Realtors
