Welcome to this exceptional 4-bedroom townhome in the highly desirable Blue River Run community in Silverthorne, Colorado—where mountain living meets everyday convenience. Perfectly positioned with direct views of the Gore Range and the Blue River backing to open space, this home offers true Blue River views combined with rare blend of privacy, natural beauty, and accessibility in a well-established neighborhood. Inside, you’ll find a flexible and functional floor plan designed for both comfort and versatility. The fourth bedroom features a lock-off layout, ideal for guests, rental potential, or a private studio space. A spacious two-car garage provides ample storage for all your mountain gear. Step outside and enjoy multiple outdoor living spaces, including a private back patio with a hot tub—perfect for relaxing after a day on the slopes or trails.Located on the bus line and adjacent to the recreational bike path, this home offers effortless access to everything Summit County has to offer. You’re just minutes from Silverthorne’s shops and restaurants, and a short drive to world-class ski resorts including Breckenridge, Keystone, Copper Mountain, and Vail.Whether you’re seeking a full-time residence or the ideal mountain getaway, this property delivers the perfect combination of location, lifestyle, and livability. Freshly painted and well maintained.
For sale
Price cut: $50K (7/10)
$1,225,000
135 Creek Lane UNIT 135, Silverthorne, CO 80498
4beds
2,011sqft
Townhouse
Built in 1998
1,633 Square Feet Lot
$1,189,800 Zestimate®
$609/sqft
$725/mo HOA
What's special
Spacious two-car garageBacking to open spaceMultiple outdoor living spaces
- 80 days |
- 297 |
- 10 |
Zillow last checked:
Listing updated:
Listed by:
Bret Amon (970)453-0550,
LIV Sotheby's I.R.
Source: Altitude Realtors,MLS#: S1069010 Originating MLS: Summit Association of Realtors
Originating MLS: Summit Association of RealtorsFacts & features
Interior
Bedrooms & bathrooms
- Bedrooms: 4
- Bathrooms: 4
- Full bathrooms: 3
- 3/4 bathrooms: 1
Heating
- Baseboard
Appliances
- Included: Dishwasher, Electric Range, Disposal, Microwave Hood Fan, Microwave, Refrigerator, Range Hood, Washer/Dryer
Features
- Fireplace, Cable TV
- Flooring: Carpet, Tile
- Has fireplace: Yes
- Fireplace features: Gas
Interior area
- Total interior livable area: 2,011 sqft
Video & virtual tour
Property
Parking
- Total spaces: 2
- Parking features: Attached, Garage
- Garage spaces: 2
Features
- Levels: Three Or More
- Has view: Yes
- View description: Meadow, Mountain(s), River, Creek/Stream
- Has water view: Yes
- Water view: River,Creek/Stream
Lot
- Size: 1,633 Square Feet
- Features: City Lot, Near Public Transit, Stream/Creek
Details
- Parcel number: 6503590
- Zoning description: Multi-Family
Construction
Type & style
- Home type: Townhouse
- Property subtype: Townhouse
Materials
- Wood Siding
- Foundation: Poured
- Roof: Architectural,Shingle
Condition
- Resale
- Year built: 1998
Utilities & green energy
- Sewer: Connected, Public Sewer
- Water: Public
- Utilities for property: Electricity Available, Natural Gas Available, Sewer Available, Snow Removal, Trash Collection, Water Available, Cable Available, Sewer Connected
Community & HOA
Community
- Features: Public Transportation
- Subdivision: Blue River Run Townhomes
HOA
- Has HOA: Yes
- HOA fee: $8,700 annually
Location
- Region: Silverthorne
Financial & listing details
- Price per square foot: $609/sqft
- Annual tax amount: $4,179
- Date on market: 5/29/2026
- Exclusions: Yes
- Road surface type: Paved
Estimated market value
$1,189,800
$1.13M - $1.25M
$4,517/mo
Price history
| Date | Event | Price |
|---|---|---|
| 7/10/2026 | Price change | $1,225,000-3.9%$609/sqft |
Source:  Altitude Realtors #S1069010 Report a problem Altitude Realtors #S1069010 Report a problem | ||
| 5/29/2026 | Listed for sale | $1,275,000+128.1%$634/sqft |
Source: Altitude Realtors #S1069010 Report a problem | ||
| 11/18/2015 | Sold | $559,000$278/sqft |
Source: Altitude Realtors #S393652 Report a problem | ||
| 9/22/2015 | Listed for sale | $559,000$278/sqft |
Source: RE/MAX Properties Of The Summit #S393652 Report a problem | ||
Public tax history
Tax history is unavailable.
Monthly payment
Est. payment
Payment breakdown
Explore the cost of this home by adjusting the details. Changes won't be saved.Climate risks
Neighborhood: 80498
Nearby schools
GreatSchools rating
- 5/10Silverthorne Elementary SchoolGrades: PK-5Distance: 0.8 mi
- 4/10Summit Middle SchoolGrades: 6-8Distance: 4.6 mi
- 5/10Summit High SchoolGrades: 9-12Distance: 5.9 mi
- $1,142,7003 bd4 ba2k sqft128 Creek Ln, Silverthorne, CO 80498Off Market
- $1,028,2004 bd2 ba1.6k sqft126 Creek Ln, Silverthorne, CO 80498Off Market
- $1,165,9003 bd4 ba2k sqft128 Creek Ln #128, Silverthorne, CO 80498Off Market
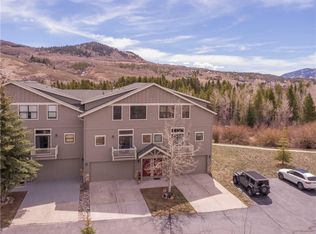
- $1,327,4004 bd4 ba2k sqft124 Creek Ln, Silverthorne, CO 80498Off Market

- $1,117,3003 bd2 ba1.6k sqft130 Creek Ln, Silverthorne, CO 80498Off Market
- $1,387,5004 bd3 ba2k sqft133 Creek Ln #133, Silverthorne, CO 80498Sold
- $1,387,5003 bd3 ba2k sqft133 Creek Ln, Silverthorne, CO 80498Sold
- $1,107,2004 bd3 ba1.6k sqft135 Creek Ln, Silverthorne, CO 80498Off Market
A local agent can set up tours, give advice and negotiate with sellers.
A local lender can help you make sure your offer is ready when you are.
Similar homes
- $1,250,0004 bd4 ba2k sqft120 Mountain Vista Lane UNIT 120, Silverthorne, CO 80498For Sale
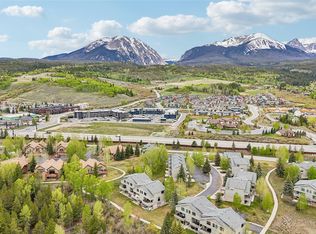
 MLS ID #S1069153, Alex Cole, Colorado R.E. Summit County. Altitude Realtors
 - $1,295,0004 bd4 ba2k sqft131 Creek Lane UNIT 131, Silverthorne, CO 80498For Sale
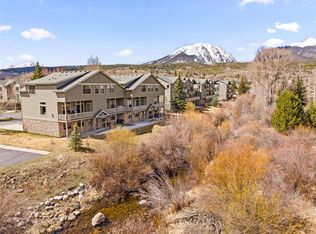 MLS ID #S1068287, Ryan Walsh, Slifer Smith & Frampton R.E.. Altitude Realtors
 - $1,295,0004 bd4 ba2k sqft131 Creek Lane, Silverthorne, CO 80498For Sale

 MLS ID #5254669, Ryan Walsh, Slifer Smith & Frampton - Summit County. REcolorado as distributed by MLS GRID
 - $1,450,0004 bd4 ba1.9k sqft170 Allegra Lane UNIT 170, Silverthorne, CO 80498For Sale
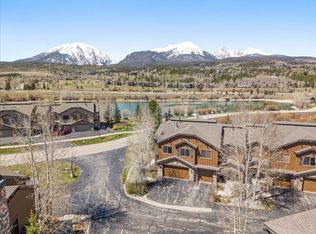 MLS ID #S1068813, Debbie Nelson, Nelson Mountain Real Estate, LLC. Altitude Realtors
 - $1,499,0004 bd4 ba1.9k sqft176 Allegra Lane UNIT 176, Silverthorne, CO 80498For SaleMLS ID #S1069149, Pete Deininger, Real Broker - Breck Life Group. Altitude Realtors
- $1,275,0003 bd4 ba2k sqft1817 Stellar Drive UNIT 1817, Silverthorne, CO 80498For SaleMLS ID #S1070638, Derrick Fowler, Colorado Mountain Homes. Altitude Realtors
- $1,275,0003 bd4 ba2.2k sqft1837 Stellar Drive, Silverthorne, CO 80498For SaleMLS ID #S1069777, Joan Moats, Slifer Smith & Frampton R.E.. Altitude Realtors
- $1,295,0002 bd3 ba1.4k sqft1060 Blue River Parkway UNIT 102, Silverthorne, CO 80498For SaleMLS ID #S1070252, David Karoly, Slifer Smith & Frampton R.E.. Altitude Realtors
- $1,275,0003 bd4 ba2k sqft1817 Stellar Drive, Silverthorne, CO 80498For SaleMLS ID #6718323, Derrick Fowler, Derrick Fowler. REcolorado as distributed by MLS GRID
- $1,200,0003 bd4 ba1.6k sqft50 W 3rd Street UNIT 50B, Silverthorne, CO 80498For SaleMLS ID #S1069012, Larry M. Hutton, LIV Sotheby's I.R.. Altitude Realtors
- $1,249,0003 bd4 ba2.7k sqft17 Laredo Drive UNIT 17, Silverthorne, CO 80498For SaleMLS ID #S1069194, Jeff Moore, Slifer Smith & Frampton R.E.. Altitude Realtors
- $1,149,0003 bd2 ba1.6k sqft324 Lagoon Lane, Silverthorne, CO 80498For SaleMLS ID #S1070429, Henry E. Barr, RE/MAX Properties of the Summit. Altitude Realtors
- $1,349,0005 bd3 ba2.8k sqft109 Janes Way, Silverthorne, CO 80498For SaleMLS ID #S1064502, Daniel Duke, Diamond Properties. Altitude Realtors
- $1,085,0003 bd3 ba1.8k sqft62 Salt Lick Circle UNIT 62, Silverthorne, CO 80498For SaleMLS ID #S1069482, Mark Mcmanis, HomeSmart. Altitude Realtors
- $1,650,0004 bd4 ba2.2k sqft96 Fish Hawk Way, Silverthorne, CO 80498For SaleMLS ID #S1067894, Soley Bogadottir, Kentwood Real Estate Mountain Properties. Altitude Realtors
- $1,625,0003 bd3 ba2.3k sqftOsprey Reserve, Silverthorne, CO 80498For SaleMLS ID #7509820, Kim Hebron, Colorado Craft Brokers. REcolorado as distributed by MLS GRID
- $980,0003 bd4 ba1.5k sqft323 Twenty Grand Drive UNIT 323, Wildernest, CO 80498For SaleMLS ID #S1070135, Ray Brueggemeier, Cornerstone Real Estate Co.. Altitude Realtors
- $1,299,0003 bd4 ba2.2k sqft1301 Adams Avenue UNIT 120, Silverthorne, CO 80498New ConstructionMLS ID #S1068155, Morgan Storch, Coldwell Banker Distinctive Properties. Altitude Realtors
- $1,299,0003 bd4 ba2.2k sqft1301 Adams Avenue Bldg 4 #120, Silverthorne, CO 80498New ConstructionMLS ID #7331688, Morgan Storch, Coldwell Banker Distinctive Properties. REcolorado as distributed by MLS GRID
- $1,625,0003 bd3 ba2.3k sqft2922 Osprey Lane UNIT 2922, Silverthorne, CO 80498For SaleMLS ID #S1069955, Kim Hebron, Colorado Craft Brokers. Altitude Realtors
