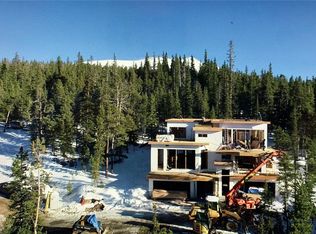
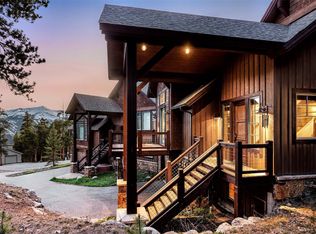
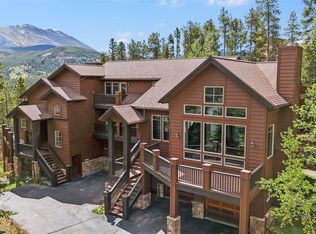
You simply must see this mountain modern masterpiece to believe it! This home offers contemporary styling throughout, yet maintains a true mountain feel. You'll enjoy a spacious and thoughtfully designed floor plan where everyone is part of the action. The kitchen features one of the most beautiful center islands we've seen - it will be a natural gathering place after a day of play on the mountain. Relax in your private hot tub on the deck as you enjoy some of the most sweeping views of the entire Tenmile Range - from Peak 10 at the Breckenridge Ski Resort all the way to Peak 1 in Frisco and beyond. The primary suite is conveniently located on its own level of the home with a walk-out patio. Miles of hiking, biking, snowshoe and XC ski trails nearby at the Baldy Mountain trailhead. And when you're ready for a day on the slopes, simply jump on the free shuttle bus to the Gondola. Request the full 5 minute video tour to learn more about your next mountain home.
For sale
$1,995,000
260 N Fuller Placer Road, Breckenridge, CO 80424
5beds
2,901sqft
Duplex, Multi Family
Built in 2016
-- sqft lot
$1,923,300 Zestimate®
$688/sqft
$-- HOA
What's special
Contemporary styling throughout
- 37 days |
- 436 |
- 35 |
Zillow last checked:
Listing updated:
Listed by:
Pete Deininger Pete@brecklifegroup.com,
Real Broker - Breck Life Group,
Blythe Syfan 256-345-2497,
Real Broker - Breck Life Group
Source: Altitude Realtors,MLS#: S1069117 Originating MLS: Summit Association of Realtors
Originating MLS: Summit Association of RealtorsLoading...
Facts & features
Interior
Bedrooms & bathrooms
- Bedrooms: 5
- Bathrooms: 4
- Full bathrooms: 3
- 1/2 bathrooms: 1
Heating
- Natural Gas, Radiant
Appliances
- Included: Built-In Oven, Dryer, Dishwasher, Gas Cooktop, Disposal, Microwave, Refrigerator, Range Hood, Washer, Washer/Dryer
Features
- Fireplace, Cable TV, Vaulted Ceiling(s)
- Flooring: Carpet, Stone, Wood
- Has fireplace: Yes
- Fireplace features: Gas
Interior area
- Total interior livable area: 2,901 sqft
Property
Parking
- Total spaces: 2
- Parking features: Garage
- Garage spaces: 2
Features
- Levels: Three Or More
- Has view: Yes
- View description: Mountain(s), Ski Area
Lot
- Size: 0.26 Acres
- Features: See Remarks
Details
- Parcel number: 6518656
- Zoning description: Duplex
- Other equipment: Satellite Dish
Construction
Type & style
- Home type: MultiFamily
- Property subtype: Duplex, Multi Family
Materials
- Wood Frame
- Foundation: Poured
- Roof: Asphalt
Condition
- Resale
- Year built: 2016
Utilities & green energy
- Sewer: Connected, Public Sewer
- Water: Public
- Utilities for property: Electricity Available, Natural Gas Available, Sewer Available, Snow Removal, Trash Collection, Water Available, Cable Available, Sewer Connected
Community & HOA
Community
- Features: Golf, Trails/Paths
- Subdivision: Woodmoor At Breckenridge Sub
HOA
- Has HOA: No
Location
- Region: Breckenridge
Financial & listing details
- Price per square foot: $688/sqft
- Annual tax amount: $6,900
- Date on market: 5/30/2026
- Exclusions: No
- Road surface type: Paved
Estimated market value
$1,923,300
$1.83M - $2.02M
$3,423/mo
Price history
| Date | Event | Price |
|---|---|---|
| 5/30/2026 | Listed for sale | $1,995,000-9.3%$688/sqft |
Source:  Altitude Realtors #S1069117 Report a problem Altitude Realtors #S1069117 Report a problem | ||
| 12/1/2025 | Listing removed | $2,200,000$758/sqft |
Source: Altitude Realtors #S1059690 Report a problem | ||
| 6/13/2025 | Listed for sale | $2,200,000+72.5%$758/sqft |
Source: Altitude Realtors #S1059690 Report a problem | ||
| 1/13/2020 | Sold | $1,275,000$440/sqft |
Source: Altitude Realtors #S1014810 Report a problem | ||
Public tax history
Tax history is unavailable.
Monthly payment
Est. payment$--/mo
Payment breakdown
Explore the cost of this home by adjusting the details. Changes won't be saved.All calculations are estimates and provided by Zillow, Inc. for informational purposes only. Actual amounts may vary.
HOA fees may include property taxes on listings classified as Co-Ops. Contact the listing agent and/or owner for fee details.
Mortgage interest rates are dependent on a number of factors, including credit score, down payment, and repayment length. Interest rate data provided by Zillow Group Marketplace, Inc. as of 1/1/1970 from various mortgage lenders with which we have lead or other similar arrangements; the Estimated Payment is an average of those rates.
See how much you could borrow to make a competitive offer.
Climate risks
Neighborhood: 80424
Nearby schools
GreatSchools rating
- 5/10Breckenridge Elementary SchoolGrades: K-5Distance: 1.5 mi
- 4/10Summit Middle SchoolGrades: 6-8Distance: 8.6 mi
- 5/10Summit High SchoolGrades: 9-12Distance: 6.8 mi
A local agent can set up tours, give advice and negotiate with sellers.
A local lender can help you make sure your offer is ready when you are.


- Colorado
- Summit County
- Breckenridge
- 80424
- 260 N Fuller Placer Road
Nearby cities
Nearby neighborhoods
Nearby zip codes
Other Breckenridge Topics
