Tucked away in the quiet Whispering Pines neighborhood, this home offers exceptional privacy, even during Summit County's busiest weekends. Backing to open space, a gate in the fence provides direct access to the Soda Creek trail system for miles of mountain biking, hiking, and cross-country skiing. The property also enjoys breathtaking views of Swan Mountain and the Soda Creek wetlands. Keystone Resort is just a 10-minute drive away, while Arapahoe Basin is only 15 minutes from your door, making first tracks on powder days an easy reality. Designed with gathering and entertaining in mind, the thoughtfully crafted floor plan features a vaulted great room with expansive southwest facing windows that fill the home with natural light. The adjacent deck is ideal for sunny afternoons outdoors. A spacious walk out family room offers additional living space with direct access to the fenced backyard, while generously sized bedrooms on every level ensure comfort and privacy for family and guests alike. The kitchen is well appointed with recently updated appliances. The home has been meticulously maintained with numerous recent improvements, including a newer boiler, hot water heater, motorized blinds in the great room, and fresh exterior paint completed in 2022. The oversized garage with extra high ceilings provides outstanding storage for vehicles, outdoor gear, and recreational equipment. Whispering Pines also offers the convenience of neighborhood amenities, including mail delivery, trash and recycling service, and a nearby bar, restaurant, and coffee shop, allowing you to enjoy a peaceful mountain setting without sacrificing everyday conveniences. Whispering Pines offers a rare combination of privacy, trail access, and mountain views, all within easy reach of Keystone and Arapahoe Basin.
Pending
$1,899,000
29 Grays Peak Trail, Dillon, CO 80498
4beds
3,601sqft
:
Get pre-qualified$11,162/mo
Single Family Residence
Built in 2000
0.28 Acres Lot
$1,871,000 Zestimate®
$527/sqft
$66/mo HOA
What's special
Backing to open space
- 30 days |
- 445 |
- 14 |
Likely to sell faster than
Zillow last checked:
Listing updated:
Listed by:
Jon Clark (970)333-1541,
Slifer Smith & Frampton R.E.
Source: Altitude Realtors,MLS#: S1069871 Originating MLS: Summit Association of Realtors
Originating MLS: Summit Association of RealtorsFacts & features
Interior
Bedrooms & bathrooms
- Bedrooms: 4
- Bathrooms: 5
- Full bathrooms: 2
- 3/4 bathrooms: 2
- 1/2 bathrooms: 1
Heating
- Natural Gas, Radiant
Appliances
- Included: Built-In Oven, Double Oven, Dishwasher, Gas Cooktop, Disposal, Microwave Hood Fan, Microwave, Refrigerator, Dryer, Washer
- Laundry: Laundry Closet
Features
- Fireplace, Main Level Primary, Cable TV, Vaulted Ceiling(s)
- Flooring: Carpet, Tile, Wood
- Basement: Finished
- Has fireplace: Yes
- Fireplace features: Gas
Interior area
- Total interior livable area: 3,601 sqft
Property
Parking
- Total spaces: 2
- Parking features: Attached, Garage, Lighted, Oversized
- Garage spaces: 2
Features
- Levels: Three Or More,Multi/Split
- Exterior features: Sprinkler/Irrigation
- Has view: Yes
- View description: Meadow, Mountain(s), Trees/Woods
Lot
- Size: 0.28 Acres
- Features: Borders National Forest, Cul-De-Sac, Greenbelt, Landscaped, See Remarks
Details
- Parcel number: 6506569
- Zoning description: Single Family
Construction
Type & style
- Home type: SingleFamily
- Architectural style: Contemporary,Mountain
- Property subtype: Single Family Residence
Materials
- Wood Frame
- Foundation: Poured
- Roof: Asphalt
Condition
- Resale
- Year built: 2000
Utilities & green energy
- Sewer: Connected, Public Sewer
- Water: Public
- Utilities for property: Electricity Available, Natural Gas Available, Sewer Available, Snow Removal, Trash Collection, Water Available, Cable Available, Sewer Connected
Community & HOA
Community
- Features: Golf, See Remarks, Trails/Paths
- Subdivision: Whispering Pines Ranch Sub
HOA
- Has HOA: Yes
- HOA fee: $788 annually
Location
- Region: Dillon
Financial & listing details
- Price per square foot: $527/sqft
- Tax assessed value: $2,250,100
- Annual tax amount: $7,741
- Date on market: 7/3/2026
- Exclusions: No
- Road surface type: Paved
Estimated market value
$1,871,000
$1.78M - $1.96M
$5,769/mo
Price history
| Date | Event | Price |
|---|---|---|
| 7/13/2026 | Pending sale | $1,899,000$527/sqft |
Source:  Altitude Realtors #S1069871 Report a problem Altitude Realtors #S1069871 Report a problem | ||
| 7/3/2026 | Listed for sale | $1,899,000+67.3%$527/sqft |
Source: Altitude Realtors #S1069871 Report a problem | ||
| 9/10/2018 | Sold | $1,135,000-5%$315/sqft |
Source: Altitude Realtors #S1009913 Report a problem | ||
| 8/6/2018 | Pending sale | $1,195,000$332/sqft |
Source: Kelly Lloyd Real Estate #S1009913 Report a problem | ||
| 7/22/2018 | Price change | $1,195,000-4.4%$332/sqft |
Source: Kelly Lloyd Real Estate #S1009913 Report a problem | ||
| 6/30/2018 | Listed for sale | $1,250,000+52%$347/sqft |
Source: Kelly Lloyd Real Estate #S1009913 Report a problem | ||
| 3/30/2017 | Sold | $822,500+8.9%$228/sqft |
Source: Agent Provided Report a problem | ||
| 5/23/2014 | Sold | $755,000$210/sqft |
Source: Altitude Realtors #S385547 Report a problem | ||
Public tax history
| Year | Property taxes | Tax assessment |
|---|---|---|
| 2025 | $7,015 -4.1% | $140,631 +4.2% |
| 2024 | $7,317 +35% | $134,972 -1% |
| 2023 | $5,419 -0.9% | $136,281 +50% |
| 2022 | $5,466 +19.5% | $90,878 -2.8% |
| 2021 | $4,576 +1.3% | $93,493 +12.7% |
| 2019 | $4,516 -98.6% | $82,931 +29.3% |
| 2017 | $317,194 +9396.7% | $64,153 +7.1% |
| 2016 | $3,340 +5.3% | $59,918 |
| 2015 | $3,172 +3% | $59,918 +10.6% |
| 2014 | $3,079 +8.7% | $54,171 |
| 2013 | $2,834 | $54,171 -5.2% |
| 2012 | -- | $57,134 |
| 2011 | -- | $57,134 -18.2% |
| 2010 | -- | $69,812 |
Find assessor info on the county website
Monthly payment
Est. payment
Payment breakdown
Explore the cost of this home by adjusting the details. Changes won't be saved.Climate risks
Neighborhood: 80435
Nearby schools
GreatSchools rating
- 4/10Summit Cove Elementary SchoolGrades: PK-5Distance: 0.5 mi
- 4/10Summit Middle SchoolGrades: 6-8Distance: 3.9 mi
- 5/10Summit High SchoolGrades: 9-12Distance: 2.7 mi
Schools provided by the listing agent
- Elementary: Summit Cove
- Middle: Summit
- High: Summit
Source: Altitude Realtors. This data may not be complete. We recommend contacting the local school district to confirm school assignments for this home.
- $2,200,0004 bd5 ba3.9k sqft25 Grays Peak Trl, Dillon, CO 80435Sold

- $2,578,3005 bd4 ba3.8k sqft33 Grays Peak Trl, Dillon, CO 80435Off Market
- $1,341,1003 bd2 ba1.7k sqft15 Grays Peak Trl, Dillon, CO 80435Off Market
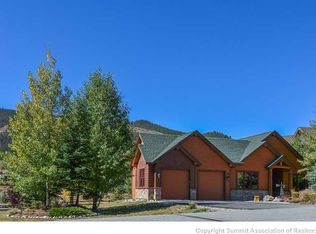
- $1,606,0003 bd2 ba1.7k sqft35 Grays Peak Trl, Dillon, CO 80435Off Market
- $1,769,1003 bd3 ba2.9k sqft26 Grays Peak Trl, Dillon, CO 80435Off Market
- $2,257,7005 bd4 ba4.2k sqft34 Grays Peak Trl, Dillon, CO 80435Off Market
- $1,941,1004 bd2 ba1.8k sqft37 Grays Peak Trl, Dillon, CO 80435Off Market
- $2,321,4004 bd2 ba3.2k sqft18 Grays Peak Trl, Dillon, CO 80435Off Market
A local agent can set up tours, give advice and negotiate with sellers.
Similar homes
- $1,825,0004 bd4 ba3.5k sqft193 Soda Creek Court, Dillon, CO 80435For Sale

 MLS ID #S1070153, Halya Clarkson, Colorado R.E. Summit County. Altitude Realtors
 - $1,925,0003 bd4 ba2.7k sqft70 Habitat Court, Dillon, CO 80435For Sale
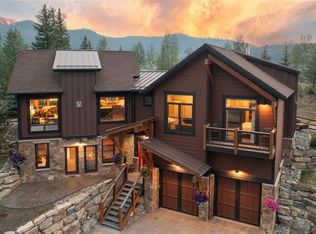 MLS ID #S1069996, David Greenberg, Slifer Smith & Frampton R.E.. Altitude Realtors
 - $2,375,0004 bd5 ba4.4k sqft34 Snow Peak Court, Dillon, CO 80435For Sale
 MLS ID #S1069525, Paula Parker, RE/MAX Properties of the Summit. Altitude Realtors
 - $2,150,0006 bd4 ba3.8k sqft453 Ensign Drive, Dillon, CO 80435For Sale
 MLS ID #S1069724, Ryan Van Gundy, RE/MAX Properties of the Summit. Altitude Realtors
 - $1,999,0006 bd5 ba3.6k sqft112 Shooting Star Way, Silverthorne, CO 80498For SaleMLS ID #S1070831, Larry M. Hutton, LIV Sotheby's I.R.. Altitude Realtors
- $1,987,5004 bd3 ba2.7k sqft183 Elk Thistle Drive, Silverthorne, CO 80498For SaleMLS ID #S1070493, Henry E. Barr, RE/MAX Properties of the Summit. Altitude Realtors
- $2,400,0004 bd4 ba4.2k sqft2260 Keystone Ranch Road, Keystone, CO 80435For SaleMLS ID #S1070357, Bill Bergman, Bergman Realty Group. Altitude Realtors
- $2,350,0004 bd3 ba1.9k sqft224 Trailhead Drive UNIT 3080, Keystone, CO 80435For SaleMLS ID #S1070824, Barbara Schneeman, Colorado Real Estate Company-Barb Schneeman. Altitude Realtors
- $2,690,0006 bd6 ba5.1k sqft145 Gold Run Circle, Dillon, CO 80435For SaleMLS ID #S1067653, Alexander (Brady) Stout, MileHimodern, LLC. Altitude Realtors
- $1,339,0003 bd3 ba1.8k sqft220 Meadow Wood Circle, Dillon, CO 80435For SaleMLS ID #S1068861, Mark Baumann, Slifer Smith & Frampton R.E.. Altitude Realtors
- $2,690,0004 bd5 ba3.8k sqft591 Elk Circle, Keystone, CO 80435For SaleMLS ID #S1065951, Linda Taylor, Taylor Real Estate Company. Altitude Realtors
- $2,150,0004 bd4 ba3.3k sqft82 Stellar Jay Road, Frisco, CO 80443For SaleMLS ID #S1070376, Paula Parker, RE/MAX Properties of the Summit. Altitude Realtors
- $1,999,0004 bd5 ba3.2k sqft463 Blue Flag Circle, Breckenridge, CO 80424For SaleMLS ID #S1069697, Cody Thomas, Paffrath & Thomas R.E.S.C. Altitude Realtors
- $2,095,0006 bd5 ba3.5k sqft121 Shekel Lane, Breckenridge, CO 80424For SaleMLS ID #S1070478, Christopher R. Hildebrand, Cornerstone Real Estate Co.. Altitude Realtors
- $1,945,0004 bd4 ba2.5k sqft67 Cedar Green, Breckenridge, CO 80424For SaleMLS ID #S1069839, Matt Powers, Breckenridge Associates R.E.. Altitude Realtors
- $1,999,9995 bd5 ba3k sqft125 Rachel Lane, Breckenridge, CO 80424For SaleMLS ID #S1068954, Tom Day GRI, Engel & Volkers Denver ? Breckenridge. Altitude Realtors
- $1,795,0004 bd3 ba1.9k sqft720 Alhambra Road UNIT 8741, Keystone, CO 80435For SaleMLS ID #S1067610, David Greenberg, Slifer Smith & Frampton R.E.. Altitude Realtors
- $2,195,0004 bd4 ba2.8k sqft95 Hawn Drive, Frisco, CO 80443For SaleMLS ID #S1070446, Rori Miller, LIV Sotheby's I.R.. Altitude Realtors
- $1,598,5003 bd2 ba2k sqft43 Maverick Way, Silverthorne, CO 80498For Sale By Owner
- $1,699,0003 bd2 ba1.8k sqft316 S 5th Avenue, Frisco, CO 80443For SaleMLS ID #S1069495, Ryan Van Gundy, RE/MAX Properties of the Summit. Altitude Realtors
