Now with new carpet, paint, and professional cleaning, this single-family home offers the perfect balance of mountain living and everyday convenience. Just minutes from world-class skiing, hiking, and biking trails, and the amenities of downtown Dillon, this property is ideally situated for both full-time living and a mountain getaway. Set on a generous 0.27-acre lot, the home features easy,single-level living with three bedrooms, including a primary suite with a 3/4 en-suite bath, plus a full guest bathroom. The spacious kitchen provides plenty of room for cooking and gathering, while the open living and dining areas create a comfortable space for relaxing or entertaining. A standout feature is the large detached two-car garage, offering excellent potential as a workshop, hobby space, or gear storage, perfect for taking full advantage of the outdoor lifestyle. With its prime location, functional layout, and versatile spaces, this home is a fantastic opportunity to enjoy everything Dillon has to offer.
For sale
Price cut: $31K (8/24)
$849,000
106 Cottonwood Drive, Dillon, CO 80435
3beds
1,330sqft
Single Family Residence
Built in 1972
0.27 Acres Lot
$837,300 Zestimate®
$638/sqft
$-- HOA
What's special
Professional cleaningLarge detached two-car garageThree bedroomsFull guest bathroomSpacious kitchenEasy single-level livingNew carpet
- 25 days |
- 1,447 |
- 59 |
Zillow last checked:
Listing updated:
Listed by:
Ryan Van Gundy rvangundy@remax.net,
RE/MAX Properties of the Summit,
Henry E. Barr 970-389-7533,
RE/MAX Properties of the Summit
Source: Altitude Realtors,MLS#: S1068443 Originating MLS: Summit Association of Realtors
Originating MLS: Summit Association of RealtorsFacts & features
Interior
Bedrooms & bathrooms
- Bedrooms: 3
- Bathrooms: 2
- Full bathrooms: 1
- 3/4 bathrooms: 1
Primary bedroom
- Level: Main
Bedroom
- Level: Main
Bedroom
- Level: Main
Dining room
- Level: Main
Other
- Level: Main
Kitchen
- Level: Main
Laundry
- Level: Main
Laundry
- Level: Main
Living room
- Level: Main
Other
- Level: Main
Heating
- Forced Air
Appliances
- Included: Dryer, Dishwasher, Disposal, Gas Range, Microwave, Refrigerator, Range Hood, Washer, Washer/Dryer
Features
- Fireplace, Open Floorplan, See Remarks
- Flooring: Carpet, Vinyl
- Has fireplace: Yes
- Fireplace features: Gas
Interior area
- Total interior livable area: 1,330 sqft
Property
Parking
- Total spaces: 2
- Parking features: Detached, Garage
- Garage spaces: 2
Features
- Levels: One
- Has view: Yes
- View description: Mountain(s)
Lot
- Size: 0.27 Acres
- Features: Near Public Transit
Details
- Parcel number: 800766
- Zoning description: Single Family
Construction
Type & style
- Home type: SingleFamily
- Property subtype: Single Family Residence
Materials
- Wood Frame
- Roof: Asphalt
Condition
- Resale
- Year built: 1972
Utilities & green energy
- Sewer: Connected
- Water: Public
- Utilities for property: Cable Available, Electricity Available, Natural Gas Available, Municipal Utilities, Phone Available, Sewer Available, Snow Removal, Trash Collection, Water Available, Sewer Connected
Community & HOA
Community
- Features: See Remarks, Trails/Paths, Public Transportation
- Subdivision: Dillon Valley Sub
HOA
- Has HOA: No
Location
- Region: Dillon
Financial & listing details
- Price per square foot: $638/sqft
- Tax assessed value: $832,100
- Annual tax amount: $2,887
- Date on market: 7/30/2026
- Exclusions: No
- Road surface type: Paved
Estimated market value
$837,300
$795,000 - $879,000
$3,680/mo
Price history
| Date | Event | Price |
|---|---|---|
| 8/24/2026 | Price change | $849,000-3.5%$638/sqft |
Source:  Altitude Realtors #S1068443 Report a problem Altitude Realtors #S1068443 Report a problem | ||
| 8/6/2026 | Price change | $880,000-2.1%$662/sqft |
Source: Altitude Realtors #S1068443 Report a problem | ||
| 7/30/2026 | Listed for sale | $899,000$676/sqft |
Source: Altitude Realtors #S1068443 Report a problem | ||
| 7/7/2026 | Listing removed | $899,000$676/sqft |
Source: Altitude Realtors #S1068443 Report a problem | ||
| 5/20/2026 | Listed for sale | $899,000$676/sqft |
Source: Altitude Realtors #S1068443 Report a problem | ||
| 5/3/2026 | Pending sale | $899,000$676/sqft |
Source: Altitude Realtors #S1068443 Report a problem | ||
| 5/1/2026 | Listed for sale | $899,000$676/sqft |
Source: Altitude Realtors #S1068443 Report a problem | ||
Public tax history
| Year | Property taxes | Tax assessment |
|---|---|---|
| 2025 | $2,673 -4.3% | $52,006 -6.1% |
| 2024 | $2,792 +28.5% | $55,382 -1% |
| 2023 | $2,172 -0.9% | $55,919 +47% |
| 2022 | $2,191 +13.2% | $38,030 -2.8% |
| 2021 | $1,935 +1.4% | $39,125 +6% |
| 2019 | $1,908 -98.7% | $36,896 +27.1% |
| 2017 | $144,427 +10092.1% | $29,026 -0.4% |
| 2016 | $1,417 -1.9% | $29,138 |
| 2015 | $1,444 +3.2% | $29,138 +23.9% |
| 2014 | $1,399 +22.3% | $23,513 |
| 2013 | $1,143 | $23,513 -9.6% |
| 2012 | -- | $26,022 |
| 2011 | -- | $26,022 -25.2% |
| 2010 | -- | $34,801 |
Find assessor info on the county website
Monthly payment
Est. payment
Payment breakdown
Explore the cost of this home by adjusting the details. Changes won't be saved.Climate risks
Neighborhood: 80435
Nearby schools
GreatSchools rating
- 6/10Dillon Valley Elementary SchoolGrades: PK-5Distance: 0.3 mi
- 6/10Summit Middle SchoolGrades: 6-8Distance: 4.4 mi
- 5/10Summit High SchoolGrades: 9-12Distance: 4.9 mi
- $942,9004 bd2 ba1.3k sqft402 Alpine Rd, Dillon, CO 80435Off Market
- $1,582,600-- bd-- ba-- sqft104 Cottonwood Dr, Dillon, CO 80435Off Market
- $1,129,1004 bd3 ba1.6k sqft126 Cottonwood Dr, Dillon, CO 80435Off Market
- $1,000,5003 bd2 ba1.5k sqft86 Cottonwood Dr, Dillon, CO 80435Off Market
- $3,085,8004 bd3 ba2k sqft111 Cottonwood Dr, Dillon, CO 80435Off Market
- $931,9003 bd2 ba1.2k sqft447 Deer Path Rd, Dillon, CO 80435Off Market
- $902,6003 bd3 ba1.2k sqft427 Deer Path Rd, Dillon, CO 80435Off Market
- $860,5004 bd1 ba1.5k sqft105 Cottonwood Dr, Dillon, CO 80435Off Market
A local agent can set up tours, give advice and negotiate with sellers.
Similar homes
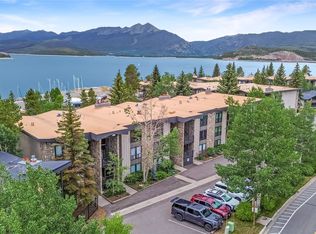
- $849,0003 bd3 ba1.2k sqft176 E La Bonte Street UNIT 101, Dillon, CO 80435For Sale
 MLS ID #S1070312, Derek Gamburg, Colorado R.E. Summit County. Altitude Realtors
 - $765,0003 bd2 ba1.1k sqft370 E La Bonte Street UNIT E, Dillon, CO 80435For Sale
 MLS ID #S1069087, Todd Schroeder, Keller Williams Realty, DTC. Altitude Realtors
 - $789,0002 bd2 ba1.1k sqft32 Corinthian Circle UNIT 303, Dillon, CO 80435For Sale
 MLS ID #S1071081, Tucker Stone, RE/MAX Properties of the Summit. Altitude Realtors
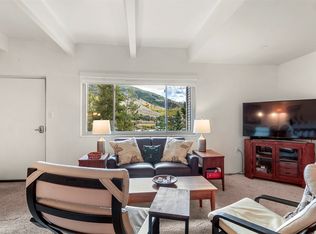
 - $699,0003 bd2 ba1.1k sqft370 E La Bonte Street UNIT F, Dillon, CO 80435For Sale
 MLS ID #S1068723, Denice Niethammer, The Resource Group, LLC. Altitude Realtors
 - $880,0003 bd3 ba1.5k sqft15 Lookout Ridge Drive UNIT 15, Dillon, CO 80435For SaleMLS ID #S1070462, Deborah Clawson, LIV Sotheby's I.R.. Altitude Realtors
- $799,0002 bd2 ba1.1k sqft32 Corinthian Circle UNIT 102, Dillon, CO 80435For SaleMLS ID #S1069772, Alexander (Brady) Stout, MileHimodern, LLC. Altitude Realtors
- $750,0002 bd2 ba1.1k sqft78 Summit Drive UNIT C12, Dillon, CO 80435For SaleMLS ID #S1071054, Kate Jablonski, Slifer Smith & Frampton R.E.. Altitude Realtors
- $1,030,0003 bd3 ba1.5k sqft36 Cartier Court, Dillon, CO 80435For SaleMLS ID #S1069921, Jack L. Carpenter, Slifer Smith & Frampton R.E.. Altitude Realtors
- $879,0002 bd2 ba1.1k sqft1653 Oro Grande Drive UNIT AA20, Keystone, CO 80435For SaleMLS ID #S1070194, Dave Levinson, Slifer Smith & Frampton R.E.. Altitude Realtors
- $579,0003 bd3 ba1.1k sqft490 Straight Creek Drive UNIT 520, Dillon, CO 80435For SaleMLS ID #S1063980, Tom Kozlowski, Real Brokers - Peak State Properties. Altitude Realtors
- $909,5003 bd2 ba1.5k sqft111 Corinthian Circle UNIT I, Dillon, CO 80435For SaleMLS ID #S1067941, Eric Dahman, Breckenridge Associates R.E.. Altitude Realtors
- $869,0003 bd2 ba1.7k sqft37 Tally Ho Court UNIT 111, Dillon, CO 80435For SaleMLS ID #S1070492, Henry E. Barr, RE/MAX Properties of the Summit. Altitude Realtors
- $675,0003 bd2 ba1k sqft1937 Soda Ridge Road UNIT 1123, Dillon, CO 80435For SaleMLS ID #S1070693, Jayden G. Vermeer, Slifer Smith & Frampton R.E.. Altitude Realtors
- $570,0002 bd2 ba784 sqft240 E La Bonte Street UNIT 24, Dillon, CO 80435For SaleMLS ID #S1069741, Andrew Clapp, Breckenridge Associates R.E.. Altitude Realtors
- $785,0002 bd2 ba1k sqftSnow Dance, Keystone, CO 80435For SaleMLS ID #S1070191, Scott Thomas, LIV Sotheby's I.R.. Altitude Realtors
- $715,0002 bd2 ba1.1k sqftLodgepole, Dillon, CO 80435For SaleMLS ID #S1069923, Patrick Panzarino, MODUS Real Estate. Altitude Realtors
- $969,0002 bd3 ba1.5k sqft85 Lookout Ridge Drive UNIT 85, Dillon, CO 80435For SaleMLS ID #S1069881, Dak Dice, Breckenridge Associates R.E.. Altitude Realtors
- $549,0003 bd2 ba1k sqft893 Straight Creek Drive UNIT 103, Dillon, CO 80435For SaleMLS ID #S1070123, Larry M. Hutton, LIV Sotheby's I.R.. Altitude Realtors
- $820,0003 bd2 ba1.7k sqft27 Tally Ho Court UNIT 107, Dillon, CO 80435For SaleMLS ID #S1068184, Amy Smits, eXp Realty LLC - Resort Experts. Altitude Realtors
- $1,024,9003 bd3 ba1.9k sqft77 Corinthian Circle UNIT 77, Dillon, CO 80435For SaleMLS ID #S1069831, Jeannette Thompson, The Gongloff Group. Altitude Realtors
