Beautifully updated 3-bedroom, 2.5-bath condo in the desirable Orofino community at 490 Straight Creek Drive, Unit 520, offering mountain comfort, functional space, and scenic alpine views in the heart of Summit County.

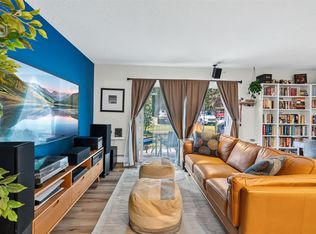
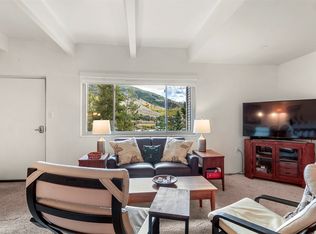
Enjoy peaceful mountain living from your private balcony overlooking natural surroundings, or relax by the cozy fireplace after a day of skiing, hiking, or biking. The spacious and well-designed floor plan features a primary suite with private bath, generous living areas, and large windows that bring in abundant natural light.
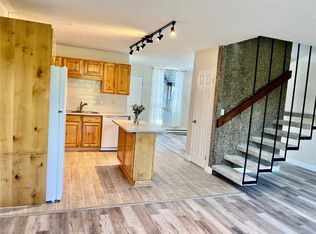
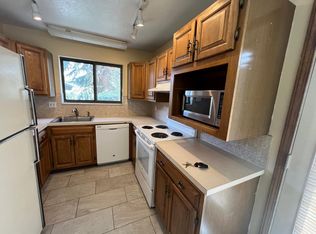
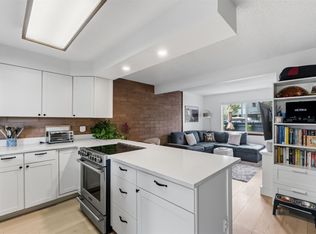
Thoughtful updates throughout include remodeled bathrooms, newer flooring, and modern finishes that blend seamlessly with the home’s warm mountain character. Offered mostly furnished, this turnkey condo is ideal as a full-time residence, mountain getaway, or investment property.
Located just minutes from I-70 with convenient access to Keystone Resort, Breckenridge Ski Resort, Copper Mountain, and all of Summit County’s year-round recreation including hiking, biking, and outdoor adventures.
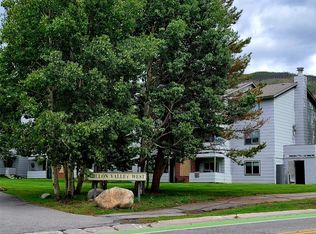
The well-maintained Orofino complex is known for its peaceful setting and strong community feel. HOA dues cover water, sewer, trash, and snow removal, providing low-maintenance mountain living.
Perfect for buyers seeking a Summit County condo near skiing, a mountain investment property, or a comfortable primary home with easy access to everything the area has to offer.
Schedule your private showing today and experience mountain living at its best.
Summit County condo for sale, Dillon condo, Orofino condo, condo near Keystone, condo near Breckenridge, mountain condo Colorado, updated condo Summit County, investment property Summit County, condo near I-70, ski condo Colorado, mostly furnished condo, mountain view condo
For sale
Price cut: $15.9K (6/29)
$579,000
490 Straight Creek Drive UNIT 520, Dillon, CO 80435
3beds
1,105sqft
Condominium
Built in 1972
-- sqft lot
$563,500 Zestimate®
$524/sqft
$650/mo HOA
What's special
Modern finishesPrivate balconyPeaceful mountain sceneryLarge windowsRemodeled bathroomsNatural lightNewer flooring
- 303 days |
- 409 |
- 23 |
Zillow last checked:
Listing updated:
Listed by:
Tom Kozlowski z.tom.kozlowski@gmail.com,
Real Brokers - Peak State Properties
Source: Altitude Realtors,MLS#: S1063980 Originating MLS: Summit Association of Realtors
Originating MLS: Summit Association of RealtorsFacts & features
Interior
Bedrooms & bathrooms
- Bedrooms: 3
- Bathrooms: 3
- Full bathrooms: 2
- 1/2 bathrooms: 1
Primary bedroom
- Level: Upper
Bedroom
- Level: Upper
Bathroom
- Level: Upper
Dining room
- Level: Main
Other
- Level: Upper
Kitchen
- Level: Main
Living room
- Level: Main
Other
- Level: Main
Other
- Level: Upper
Heating
- Baseboard, Electric
Appliances
- Included: Dryer, Dishwasher, Electric Range, Disposal, Microwave Hood Fan, Microwave, Refrigerator, Tankless Water Heater, Washer, Washer/Dryer
- Laundry: In Unit
Features
- Fireplace, Cable TV
- Flooring: Carpet, Luxury Vinyl, Luxury VinylTile
- Number of fireplaces: 1
- Fireplace features: Gas
Interior area
- Total interior livable area: 1,105 sqft
Video & virtual tour
Property
Parking
- Parking features: Parking Pad, Unassigned
Features
- Levels: Two,Multi/Split
- Has view: Yes
- View description: Mountain(s)
Lot
- Size: 3.05 Acres
- Features: Near Public Transit
Details
- Parcel number: 800565
- Zoning description: Planned Unit Development
Construction
Type & style
- Home type: Condo
- Property subtype: Condominium
Materials
- Cement Siding
- Roof: Asphalt
Condition
- Resale
- Year built: 1972
Utilities & green energy
- Sewer: Connected
- Water: Public
- Utilities for property: Electricity Available, Natural Gas Available, Municipal Utilities, Sewer Available, Snow Removal, Trash Collection, Water Available, Cable Available, Sewer Connected
Community & HOA
Community
- Features: Trails/Paths, Public Transportation
- Subdivision: Orofino Condo
HOA
- Has HOA: Yes
- HOA fee: $7,800 annually
- HOA name: Hm Property Managemetn
- HOA phone: 970-513-5655
Location
- Region: Dillon
Financial & listing details
- Price per square foot: $524/sqft
- Annual tax amount: $1,968
- Date on market: 10/16/2025
- Exclusions: No
- Road surface type: Paved
Estimated market value
$563,500
$535,000 - $592,000
$3,492/mo
Price history
| Date | Event | Price |
|---|---|---|
| 6/29/2026 | Price change | $579,000-2.7%$524/sqft |
Source:  Altitude Realtors #S1063980 Report a problem Altitude Realtors #S1063980 Report a problem | ||
| 2/20/2026 | Listed for sale | $594,900$538/sqft |
Source: Altitude Realtors #S1063980 Report a problem | ||
| 1/25/2026 | Pending sale | $594,900$538/sqft |
Source: Altitude Realtors #S1063980 Report a problem | ||
| 12/10/2025 | Listed for sale | $594,900$538/sqft |
Source: Altitude Realtors #S1063980 Report a problem | ||
| 11/6/2025 | Pending sale | $594,900$538/sqft |
Source: Altitude Realtors #S1063980 Report a problem | ||
| 10/16/2025 | Listed for sale | $594,900+77.6%$538/sqft |
Source: Altitude Realtors #S1063980 Report a problem | ||
| 7/31/2020 | Sold | $335,000-1.5%$303/sqft |
Source: Altitude Realtors #S1018465 Report a problem | ||
| 5/28/2020 | Pending sale | $340,000$308/sqft |
Source: Key To The Rockies #2850909 Report a problem | ||
| 5/20/2020 | Listed for sale | $340,000$308/sqft |
Source: Key To The Rockies #2850909 Report a problem | ||
Public tax history
Tax history is unavailable.
Monthly payment
Est. payment
Payment breakdown
Explore the cost of this home by adjusting the details. Changes won't be saved.Climate risks
Neighborhood: 80435
Nearby schools
GreatSchools rating
- 6/10Dillon Valley Elementary SchoolGrades: PK-5Distance: 0.3 mi
- 4/10Summit Middle SchoolGrades: 6-8Distance: 4.4 mi
- 5/10Summit High SchoolGrades: 9-12Distance: 5 mi
Schools provided by the listing agent
- Elementary: Dillon Valley
- Middle: Summit
- High: Summit
Source: Altitude Realtors. This data may not be complete. We recommend contacting the local school district to confirm school assignments for this home.
- $565,0002 bd3 ba1.1k sqft390 Straight Creek Dr APT 305, Dillon, CO 80435Sold
- $494,0002 bd2 ba739 sqft475 Straight Creek Dr #101, Dillon, CO 80435Sold
- $210,2641 bd1 ba570 sqft475 Straight Creek Dr #103, Dillon, CO 80435Sold
- $725,5003 bd2 ba1.5k sqft445 Straight Creek #A, Dillon, CO 80435Off Market
- $875,0003 bd2 ba1.7k sqft550 Straight Creek Dr #B, Dillon, CO 80435Sold
- $425,0002 bd2 ba739 sqft505 Straight Creek Dr #302, Dillon, CO 80435For Sale
- $1,204,0004 bd3 ba2.7k sqft191 Alpine Rd, Dillon, CO 80435Off Market
- $379,4002 bd2 ba739 sqft475 Straight Creek Dr #102, Dillon, CO 80435Off Market
A local agent can set up tours, give advice and negotiate with sellers.
Similar homes
- $570,0002 bd2 ba784 sqft240 E La Bonte Street UNIT 24, Dillon, CO 80435For Sale

 MLS ID #S1069741, Andrew Clapp, Breckenridge Associates R.E.. Altitude Realtors
 - $549,0003 bd2 ba1k sqft893 Straight Creek Drive UNIT 103, Dillon, CO 80435For Sale
 MLS ID #S1070123, Larry M. Hutton, LIV Sotheby's I.R.. Altitude Realtors
 - $599,0002 bd2 ba732 sqft781 Rainbow Drive UNIT 781C, Silverthorne, CO 80498For Sale
 MLS ID #S1070590, Anthony Sole, LIV Sotheby's I.R.. Altitude Realtors
 - $699,0003 bd2 ba1.1k sqft370 E La Bonte Street UNIT F, Dillon, CO 80435For Sale
 MLS ID #S1068723, Denice Niethammer, The Resource Group, LLC. Altitude Realtors
 - $545,0003 bd3 ba1.4k sqft10500 Ryan Gulch Road UNIT J-104, Silverthorne, CO 80498For SaleMLS ID #S1069380, Grant Mcgahey, MileHimodern, LLC. Altitude Realtors
- $550,0002 bd2 ba1.1k sqft101 Ryan Gulch Court UNIT A104, Silverthorne, CO 80498For SaleMLS ID #S1068773, Ann Marie Rigali, Redfin Corporation. Altitude Realtors
- $475,0002 bd2 ba762 sqft1283 Straight Creek Drive UNIT 205, Dillon, CO 80435For SaleMLS ID #S1068856, David Rocconi, Colorado R.E. Summit County. Altitude Realtors
- $593,0001 bd1 ba560 sqft140 Ida Belle Drive UNIT 8254, Keystone, CO 80435For SaleMLS ID #S1071042, Sara Gambino, MileHimodern, LLC. Altitude Realtors
- $550,0002 bd2 ba952 sqft95600 Ryan Gulch Road UNIT 95623, Silverthorne, CO 80498For SaleMLS ID #S1070468, Amy Smits, eXp Realty LLC - Resort Experts. Altitude Realtors
- $765,0003 bd2 ba1.1k sqft370 E La Bonte Street UNIT E, Dillon, CO 80435For SaleMLS ID #S1069087, Todd Schroeder, Keller Williams Realty, DTC. Altitude Realtors
- $589,9001 bd2 ba777 sqft220 E La Bonte Street UNIT 219, Dillon, CO 80435For SaleMLS ID #S1067900, Allison Simson CRS, Summit Real Estate. Altitude Realtors
- $675,0003 bd2 ba1k sqft1937 Soda Ridge Road UNIT 1123, Dillon, CO 80435For SaleMLS ID #S1070693, Jayden G. Vermeer, Slifer Smith & Frampton R.E.. Altitude Realtors
- $629,0002 bd2 ba1k sqft1977 Soda Ridge Road UNIT 1168, Keystone, CO 80435For SaleMLS ID #S1070158, Kari Canfield, Coldwell Banker Mountain Properties. Altitude Realtors
- $799,0002 bd2 ba1.1k sqft32 Corinthian Circle UNIT 102, Dillon, CO 80435For SaleMLS ID #S1069772, Alexander (Brady) Stout, MileHimodern, LLC. Altitude Realtors
- $585,0001 bd2 ba864 sqft801 Lakepoint Drive UNIT B17, Frisco, CO 80443For SaleMLS ID #S1070914, Christopher Becker, eXp Realty LLC - Resort Experts. Altitude Realtors
- $765,0003 bd2 ba1.1k sqft370 E La Bonte Street Bldg B #E, Dillon, CO 80435For Sale
 MLS ID #7264587, Todd Schroeder, Keller Williams DTC. REcolorado as distributed by MLS GRID
 - $595,0001 bd1 ba562 sqft140 Ida Belle Drive UNIT 8267, Keystone, CO 80435For SaleMLS ID #S1070411, Wendy Tancheff, RE/MAX Properties of the Summit. Altitude Realtors
- $675,0002 bd2 ba838 sqft22974 Us Highway 6 UNIT 102, Keystone, CO 80435For SaleMLS ID #S1069059, Lauren Bagg, West + Main. Altitude Realtors
- $495,0001 bd2 ba606 sqft1513 E Keystone Road UNIT D12-#2964, Keystone, CO 80435For SaleMLS ID #S1070641, Anne Skinner, Keller Williams Top Of Rockies. Altitude Realtors
- $600,0001 bd1 ba560 sqft140 Ida Belle Drive UNIT 8170, Keystone, CO 80435For SaleMLS ID #S1069444, Doyle Richmond, LIV Sotheby's I.R.. Altitude Realtors
