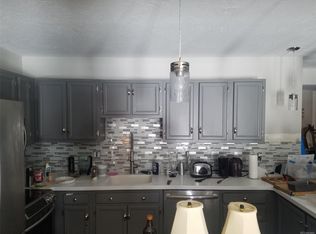
Finding a better three-bedroom condominium in Dillon Valley East/West at this finish level will be no easy task. Thoughtfully renovated with updated flooring, fresh paint, modern fixtures, and newer appliances, this move-in-ready home offers the perfect blend of style, comfort, and value.
The property is subject to a light deed restriction requiring occupants to work a minimum of 30 hours per week in Summit County, while remaining available for purchase by both local buyers and investors—creating exceptional flexibility and opportunity.
Perfectly positioned just steps from the Summit Stage bus stop, this home provides effortless access to world-class skiing, hiking, biking, shopping, dining, and everything Summit County has to offer. The desirable ground-floor location makes parking convenient from either side of the building and offers the unique opportunity to install a fenced outdoor space, creating a private yard for children, pets, or simply relaxing outdoors.
Enjoy the convenience of an in-unit washer and dryer, eliminating trips to the community laundry room. Even better, the clubhouse is only steps away and features outstanding amenities including a swimming pool, hot tub, game room, tennis courts, basketball courts, and community gathering spaces.
With its extensive updates, functional floor plan, unbeatable location, and exceptional value, this condominium stands out as one of the best opportunities currently available in Dillon Valley. Don't miss the chance to make it yours.
For sale
Price cut: $6K (7/24)
$549,000
893 Straight Creek Drive UNIT 103, Dillon, CO 80435
3beds
1,007sqft
:
Get pre-qualified$4,141/mo
Condominium
Built in 1975
-- sqft lot
$-- Zestimate®
$545/sqft
$754/mo HOA
What's special
Modern fixturesBasketball courtsHot tubFresh paintIn-unit washer and dryerGame roomFunctional floor plan
- 27 days |
- 527 |
- 29 |
Zillow last checked:
Listing updated:
Listed by:
Larry M. Hutton 970-513-7700,
LIV Sotheby's I.R.
Source: Altitude Realtors,MLS#: S1070123 Originating MLS: Summit Association of Realtors
Originating MLS: Summit Association of RealtorsFacts & features
Interior
Bedrooms & bathrooms
- Bedrooms: 3
- Bathrooms: 2
- Full bathrooms: 2
Heating
- Baseboard
Appliances
- Included: Dishwasher, Electric Range, Disposal, Microwave, Dryer, Washer
- Laundry: Coin-operated, Laundry Room
Features
- Main Level Primary, Cable TV
- Flooring: Carpet, Tile
Interior area
- Total interior livable area: 1,007 sqft
Property
Parking
- Parking features: Parking Pad
Features
- Levels: One
- Pool features: Community
- Has view: Yes
- View description: Mountain(s)
Lot
- Features: City Lot, Near Public Transit
Details
- Parcel number: 800118
- Zoning description: Planned Unit Development
- Other equipment: Satellite Dish
Construction
Type & style
- Home type: Condo
- Property subtype: Condominium
Materials
- Foundation: Poured
- Roof: Asphalt
Condition
- Resale
- Year built: 1975
Utilities & green energy
- Sewer: Connected
- Water: Public
- Utilities for property: Electricity Available, Natural Gas Available, Municipal Utilities, Phone Available, Sewer Available, Snow Removal, Trash Collection, Water Available, Cable Available, Sewer Connected
Community & HOA
Community
- Features: See Remarks, Trails/Paths, Clubhouse, Pool, Public Transportation
- Subdivision: Dillon Valley East Condo
HOA
- Has HOA: Yes
- Amenities included: Tennis Court(s)
- HOA fee: $9,048 annually
Location
- Region: Dillon
Financial & listing details
- Price per square foot: $545/sqft
- Tax assessed value: $543,200
- Annual tax amount: $1,855
- Date on market: 7/8/2026
- Exclusions: No
- Road surface type: Paved
Estimated market value
Not available
Estimated sales range
Not available
$3,463/mo
Price history
| Date | Event | Price |
|---|---|---|
| 7/24/2026 | Price change | $549,000-1.1%$545/sqft |
Source:  Altitude Realtors #S1070123 Report a problem Altitude Realtors #S1070123 Report a problem | ||
| 7/8/2026 | Listed for sale | $555,000+79%$551/sqft |
Source: Altitude Realtors #S1070123 Report a problem | ||
| 7/17/2017 | Sold | $310,000+127.1%$308/sqft |
Source: Altitude Realtors #S1004542 Report a problem | ||
| 9/29/2006 | Sold | $136,500-11.8%$136/sqft |
Source: Agent Provided Report a problem | ||
| 11/22/2005 | Sold | $154,700$154/sqft |
Source: Public Record Report a problem | ||
Public tax history
| Year | Property taxes | Tax assessment |
|---|---|---|
| 2025 | $2,045 -4.3% | $33,950 -21.5% |
| 2024 | $2,136 +55.9% | $43,235 -4.6% |
| 2023 | $1,370 -0.9% | $45,312 +89% |
| 2022 | $1,382 +2.9% | $23,978 -2.8% |
| 2021 | $1,344 +1.4% | $24,668 -3.7% |
| 2019 | $1,325 -98.2% | $25,622 +49.4% |
| 2017 | $72,044 +8505.4% | $17,149 +18% |
| 2016 | $837 +16.2% | $14,534 |
| 2015 | $720 +3.2% | $14,534 +26.8% |
| 2014 | $698 +25.2% | $11,459 |
| 2013 | $557 | $11,459 -18.9% |
| 2012 | -- | $14,136 |
| 2011 | -- | $14,136 -22.6% |
| 2010 | -- | $18,252 |
Find assessor info on the county website
Monthly payment
Est. payment
Payment breakdown
Explore the cost of this home by adjusting the details. Changes won't be saved.Climate risks
Neighborhood: 80435
Nearby schools
GreatSchools rating
- 6/10Dillon Valley Elementary SchoolGrades: PK-5Distance: 0.2 mi
- 4/10Summit Middle SchoolGrades: 6-8Distance: 4.8 mi
- 5/10Summit High SchoolGrades: 9-12Distance: 5.3 mi
- $507,4003 bd2 ba1k sqft933 Straight Creek Drive #101, Dillon, CO 80435Off Market
- $316,3001 bd1 ba584 sqft933 Straight Creek ##303, Dillon, CO 80435Off Market
- $321,5001 bd1 ba584 sqft923 Straight Creek Drive ##T-104, Dillon, CO 80435Off Market

- $316,3001 bd1 ba584 sqft933 Straight Creek Drive #303, Dillon, CO 80435Off Market
- $401,8002 bd2 ba762 sqft923 Straight Creek Dr #202, Dillon, CO 80435Off Market
- $475,8003 bd2 ba1k sqft923 Straight Creek Dr #105, Dillon, CO 80435Off Market
- $494,2003 bd2 ba1k sqft923 Straight Creek Dr #306, Dillon, CO 80435Off Market
- $522,6003 bd2 ba1k sqft933 Straight Creek Dr #102, Dillon, CO 80435Off Market
A local agent can set up tours, give advice and negotiate with sellers.
Similar homes
- $579,0003 bd3 ba1.1k sqft490 Straight Creek Drive UNIT 520, Dillon, CO 80435For Sale

 MLS ID #S1063980, Tom Kozlowski, Real Brokers - Peak State Properties. Altitude Realtors
 - $570,0002 bd2 ba784 sqft240 E La Bonte Street UNIT 24, Dillon, CO 80435For Sale
 MLS ID #S1069741, Andrew Clapp, Breckenridge Associates R.E.. Altitude Realtors
 - $475,0002 bd2 ba762 sqft1283 Straight Creek Drive UNIT 205, Dillon, CO 80435For Sale
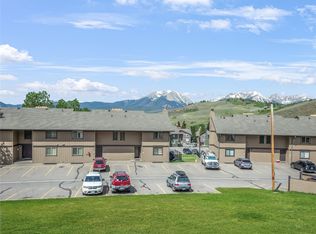 MLS ID #S1068856, David Rocconi, Colorado R.E. Summit County. Altitude Realtors
 - $675,0003 bd2 ba1k sqft1937 Soda Ridge Road UNIT 1123, Dillon, CO 80435For Sale
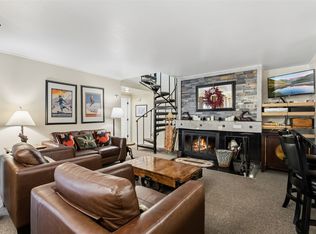 MLS ID #S1070693, Jayden G. Vermeer, Slifer Smith & Frampton R.E.. Altitude Realtors
 - $440,0002 bd2 ba739 sqft505 Straight Creek Drive UNIT 302, Dillon, CO 80435For SaleMLS ID #S1070327, Sarah McNeill, Slifer Smith & Frampton R.E.. Altitude Realtors
- $699,0003 bd2 ba1.1k sqft370 E La Bonte Street UNIT F, Dillon, CO 80435For SaleMLS ID #S1068723, Denice Niethammer, The Resource Group, LLC. Altitude Realtors
- $765,0003 bd2 ba1.1k sqft370 E La Bonte Street UNIT E, Dillon, CO 80435For SaleMLS ID #S1069087, Todd Schroeder, Keller Williams Realty, DTC. Altitude Realtors
- $675,0002 bd2 ba1k sqft1977 Soda Ridge Road UNIT 1168, Keystone, CO 80435For SaleMLS ID #S1070158, Kari Canfield, Coldwell Banker Mountain Properties. Altitude Realtors
- $550,0002 bd2 ba952 sqft95600 Ryan Gulch Road UNIT 95623, Silverthorne, CO 80498For SaleMLS ID #S1070468, Amy Smits, eXp Realty LLC - Resort Experts. Altitude Realtors
- $595,0002 bd2 ba1k sqft258 Cove Boulevard UNIT 4, Dillon, CO 80435For SaleMLS ID #S1070813, Elizabeth Willett, Coldwell Banker Mountain Properties. Altitude Realtors
- $550,0002 bd2 ba1.1k sqft101 Ryan Gulch Court UNIT A104, Silverthorne, CO 80498For SaleMLS ID #S1068773, Ann Marie Rigali, Redfin Corporation. Altitude Realtors
- $589,9001 bd2 ba777 sqft220 E La Bonte Street UNIT 219, Dillon, CO 80435For SaleMLS ID #S1067900, Allison Simson CRS, Summit Real Estate. Altitude Realtors
- $799,0002 bd2 ba1.1k sqft32 Corinthian Circle UNIT 102, Dillon, CO 80435For SaleMLS ID #S1069772, Alexander (Brady) Stout, MileHimodern, LLC. Altitude Realtors
- $599,0002 bd2 ba732 sqft781 Rainbow Drive UNIT 781C, Silverthorne, CO 80498For SaleMLS ID #S1070590, Anthony Sole, LIV Sotheby's I.R.. Altitude Realtors
- $560,0003 bd3 ba1.4k sqft10500 Ryan Gulch Road UNIT J-104, Silverthorne, CO 80498For SaleMLS ID #S1069380, Grant Mcgahey, MileHimodern, LLC. Altitude Realtors
- $550,0002 bd2 ba986 sqft304 Ryan Gulch Court UNIT B102, Silverthorne, CO 80498For SaleMLS ID #S1069044, Aimee Straw, Cornerstone RE Rocky Mountains. Altitude Realtors
- $495,0001 bd2 ba606 sqft1513 E Keystone Road UNIT D12-#2964, Keystone, CO 80435For SaleMLS ID #S1070641, Anne Skinner, Keller Williams Top Of Rockies. Altitude Realtors
- $299,9001 bd1 ba584 sqft1033 Straight Creek Drive UNIT 205, Dillon, CO 80435For SaleMLS ID #S1070665, Jan Leopold, RE/MAX Properties of the Summit. Altitude Realtors
- $539,0001 bd1 ba669 sqft21650 Us Highway 6 UNIT 2096, Keystone, CO 80435For SaleMLS ID #S1069048, Elle B. Willson, Bergman Realty Group. Altitude Realtors
- $475,0002 bd3 ba1.1k sqft290 Straight Creek Drive UNIT 107, Dillon, CO 80435For SaleMLS ID #S1067432, Todd Rankin, Cornerstone RE Rocky Mountains. Altitude Realtors
