Welcome to mountain living at its finest in the highly desirable Wildernest community, just minutes from Silverthorne and world-class skiing, hiking, biking, fishing, and outdoor recreation. This beautifully maintained and newly remodeled 2-bedroom, 2-bathroom townhome offers the perfect blend of comfort, convenience, and Colorado charm.
Step inside to an inviting open-concept living area featuring abundant space, a nice back deck, and stunning mountain views. The well-appointed kitchen flows seamlessly into the dining and living spaces, making it ideal for entertaining family and friends after a day of adventure.
The spacious primary suite provides a private retreat with an en-suite bath, while the second bedroom and full bath offer comfortable accommodations for guests. Also a large unfinished basement not included in square footage to customize to your needs. Enjoy fresh mountain air from your private deck, perfect for morning coffee or relaxing evenings surrounded by nature.
Located in the heart of Summit County, this townhome offers easy access to Keystone, Breckenridge, Copper Mountain, Arapahoe Basin, and Dillon Reservoir. Whether you’re looking for a full-time residence, weekend getaway, or investment property, this Wildernest gem delivers exceptional value and year-round enjoyment.
Some of the lowest HOA dues in the county! Owner managed HOA gives money-savings and autonomy as a small group of four units. New roof coming soon!
Don’t miss this opportunity to own your piece of the Colorado Rockies!
For sale
$749,000
123 Burgundy Circle, Silverthorne, CO 80498
2beds
1,459sqft
:
Get pre-qualified$4,736/mo
Townhouse
Built in 1985
-- sqft lot
$708,700 Zestimate®
$513/sqft
$163/mo HOA
What's special
- 36 days |
- 192 |
- 11 |
Zillow last checked:
Listing updated:
Listed by:
Jakub Fiala 970-390-3137 jakefiala@comcast.net,
Novak Real Estate, LLC
Source: REcolorado as distributed by MLS GRID,MLS#: 8136820
Facts & features
Interior
Bedrooms & bathrooms
- Bedrooms: 2
- Bathrooms: 2
- Full bathrooms: 2
- Main level bathrooms: 1
- Main level bedrooms: 1
Bedroom
- Level: Upper
Bedroom
- Features: Primary Suite
- Level: Main
Bathroom
- Level: Upper
Bathroom
- Features: En Suite Bathroom
- Level: Main
Bonus room
- Level: Lower
Dining room
- Level: Lower
Kitchen
- Level: Lower
Laundry
- Level: Basement
Living room
- Level: Lower
Heating
- Baseboard
Cooling
- None
Appliances
- Included: Cooktop, Dishwasher, Disposal, Dryer, Microwave, Range Hood, Refrigerator, Washer
- Laundry: In Unit
Features
- Open Floorplan
- Flooring: Carpet, Laminate
- Basement: Partial
- Common walls with other units/homes: 2+ Common Walls
Interior area
- Total structure area: 1,459
- Total interior livable area: 1,459 sqft
- Finished area above ground: 1,459
- Finished area below ground: 0
Property
Parking
- Total spaces: 3
- Parking features: Garage - Attached
- Attached garage spaces: 3
Features
- Levels: Multi/Split
Details
- Parcel number: 602115
- Zoning: CR-25
- Special conditions: Standard
Construction
Type & style
- Home type: Townhouse
- Property subtype: Townhouse
- Attached to another structure: Yes
Materials
- Frame
- Roof: Other
Condition
- Year built: 1985
Utilities & green energy
- Sewer: Public Sewer
Community & HOA
Community
- Subdivision: Cabernet
HOA
- Has HOA: Yes
- Services included: Exterior Maintenance w/out Roof, Insurance, Snow Removal, Trash
- HOA fee: $490 quarterly
- HOA name: Self Managed
- HOA phone: 999-999-9999
Location
- Region: Silverthorne
Financial & listing details
- Price per square foot: $513/sqft
- Tax assessed value: $760,300
- Annual tax amount: $3,351
- Date on market: 6/19/2026
- Listing terms: Cash,Conventional
- Exclusions: Negotiable
- Ownership: Corporation/Trust
Estimated market value
$708,700
$673,000 - $744,000
$3,511/mo
Price history
| Date | Event | Price |
|---|---|---|
| 6/20/2026 | Listed for sale | $749,000+53.2%$513/sqft |
Source:  REcolorado as distributed by MLS GRID #8136820 Report a problem REcolorado as distributed by MLS GRID #8136820 Report a problem | ||
| 8/30/2019 | Sold | $489,000+25.4%$335/sqft |
Source: Public Record Report a problem | ||
| 4/13/2018 | Sold | $390,000+52.9%$267/sqft |
Source: Public Record Report a problem | ||
| 6/12/2013 | Sold | $255,000-7.3%$175/sqft |
Source: Public Record Report a problem | ||
| 8/24/2005 | Sold | $275,000$188/sqft |
Source: Public Record Report a problem | ||
Public tax history
| Year | Property taxes | Tax assessment |
|---|---|---|
| 2025 | $3,233 +1% | $47,519 -8.9% |
| 2024 | $3,202 +36.8% | $52,153 -1% |
| 2023 | $2,341 -1.3% | $52,659 +62.2% |
| 2022 | $2,371 +23.3% | $32,457 -2.8% |
| 2021 | $1,923 +1.1% | $33,391 +17.1% |
| 2019 | $1,902 -98.6% | $28,518 +5.6% |
| 2017 | $131,957 +7559.1% | $26,996 +32.1% |
| 2016 | $1,723 +30.6% | $20,438 |
| 2015 | $1,320 +2.5% | $20,438 -14.4% |
| 2014 | $1,288 -15.3% | $23,887 |
| 2013 | $1,520 | $23,887 -2.9% |
| 2012 | -- | $24,592 |
| 2011 | -- | $24,592 -20.6% |
| 2010 | -- | $30,981 |
Find assessor info on the county website
Monthly payment
Est. payment
Payment breakdown
Explore the cost of this home by adjusting the details. Changes won't be saved.Climate risks
Neighborhood: 80498
Nearby schools
GreatSchools rating
- 5/10Silverthorne Elementary SchoolGrades: PK-5Distance: 3 mi
- 4/10Summit Middle SchoolGrades: 6-8Distance: 2.4 mi
- 5/10Summit High SchoolGrades: 9-12Distance: 4 mi
Schools provided by the listing agent
- Elementary: Silverthorne
- Middle: Summit
- High: Summit
- District: Summit RE-1
Source: REcolorado as distributed by MLS GRID. This data may not be complete. We recommend contacting the local school district to confirm school assignments for this home.
- $749,0002 bd2 ba1.4k sqft123 Burgundy Cir #123, Silverthorne, CO 80498For Sale

- $695,0002 bd2 ba1.9k sqft122 Burgundy Cir, Silverthorne, CO 80498Sold

- $695,0002 bd2 ba1.4k sqft122 Burgundy Cir UNIT 122, Silverthorne, CO 80498Sold
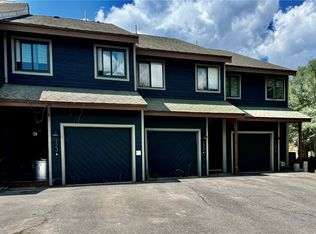
- $736,8002 bd1 ba1.4k sqft124 Burgundy Cir, Silverthorne, CO 80498Off Market
- $762,9002 bd2 ba1.7k sqft124 Burgundy, Silverthorne, CO 80498Off Market
- $709,8001 bd1 ba400 sqft121 Burgundy Cir, Silverthorne, CO 80498Off Market
- $892,2003 bd4 ba1.6k sqft104 Burgundy Cir, Silverthorne, CO 80498Off Market
- $578,0002 bd2 ba1k sqft4811 Ryan Gulch Road Unit 4837, Silverthorne, CO 80498Off Market
A local agent can set up tours, give advice and negotiate with sellers.
A local lender can help you make sure your offer is ready when you are.
Similar homes
- $749,0002 bd2 ba1.4k sqft123 Burgundy Circle UNIT 123, Silverthorne, CO 80498For Sale
 MLS ID #S1069795, Jake Fiala, Novak Real Estate. Altitude Realtors
 - $779,0003 bd3 ba1.4k sqft83 Burgundy Circle UNIT 83, Silverthorne, CO 80498For Sale
 MLS ID #S1070271, Henry E. Barr, RE/MAX Properties of the Summit. Altitude Realtors
 - $849,9003 bd3 ba1.7k sqft6726 Ryan Gulch Road UNIT 6726, Wildernest, CO 80498For Sale
 MLS ID #S1069488, Allison Simson CRS, Summit Real Estate. Altitude Realtors
 - $595,0002 bd2 ba1k sqft100 Wildernest Court UNIT 203C, Wildernest, CO 80498For Sale
 MLS ID #S1069745, Allison Simson CRS, Summit Real Estate. Altitude Realtors
 - $749,9003 bd2 ba1.2k sqft132 Burgundy Circle, Silverthorne, CO 80498For SaleMLS ID #S1061606, Darryl Nolz, Slifer Smith & Frampton R.E.. Altitude Realtors
- $565,0002 bd2 ba844 sqft140 Wildernest Court UNIT 104, Silverthorne, CO 80498For SaleMLS ID #S1069907, Ryan Walsh, Slifer Smith & Frampton R.E.. Altitude Realtors
- $600,0002 bd2 ba952 sqft95600 Ryan Gulch Road UNIT 95613, Wildernest, CO 80498For SaleMLS ID #S1069771, Katy Andrews, MileHimodern, LLC. Altitude Realtors
- $980,0003 bd4 ba1.5k sqft323 Twenty Grand Drive, Silverthorne, CO 80498For Sale
 MLS ID #4184318, Ray Brueggemeier, Cornerstone Real Estate Co, LLC. REcolorado as distributed by MLS GRID
 - $974,0003 bd3 ba1.7k sqftProspector Village Townhomes, Silverthorne, CO 80498For SaleMLS ID #4451657, Allison Simson, Summit Real Estate-The Simson Group. REcolorado as distributed by MLS GRID
- $724,0003 bd3 ba1.3k sqft91399 Ryan Gulch Road UNIT B6, Silverthorne, CO 80498For SaleMLS ID #S1068609, Anne Marie Ohly, Omni Real Estate. Altitude Realtors
- $849,0002 bd3 ba1.2k sqftHideaway Townhomes, Silverthorne, CO 80498For SaleMLS ID #9545512, Cynthia Gordon, Cynthia Gordon. REcolorado as distributed by MLS GRID
- $950,0003 bd3 ba1.9k sqft303 Saddle Ridge Drive UNIT 303, Silverthorne, CO 80498For SaleMLS ID #S1069571, Philip Mervis, Summit Alpine Realty. Altitude Realtors
- $584,0003 bd3 ba1.4k sqft10500 Ryan Gulch Road UNIT J-103, Silverthorne, CO 80498For SaleMLS ID #S1069090, Tanner J. Schuetz, Grant Real Estate. Altitude Realtors
- $669,0003 bd3 ba1.3k sqft101 Ryan Gulch Court UNIT A303, Silverthorne, CO 80498For SaleMLS ID #S1068507, Clare Day, The Clare Day Collective. Altitude Realtors
- $560,0003 bd3 ba1.4k sqft10500 Ryan Gulch Road UNIT J-104, Silverthorne, CO 80498For SaleMLS ID #S1069380, Grant Mcgahey, MileHimodern, LLC. Altitude Realtors
- $990,0002 bd3 ba1.3k sqft31 Justin Court, Silverthorne, CO 80498For SaleMLS ID #7663158, Austin Buck, Estrada Real Estate Group. REcolorado as distributed by MLS GRID
- $865,0002 bd3 ba1.4k sqft285 Kestrel Lane, Silverthorne, CO 80498For SaleMLS ID #6126705, The Alpenglow Team, Redfin Corporation. REcolorado as distributed by MLS GRID
- $819,0002 bd3 ba1.5k sqft255 Kestrel Lane UNIT 255, Silverthorne, CO 80498For SaleMLS ID #S1068517, Voyd (Butch) J. Elich II, RE/MAX Properties of the Summit. Altitude Realtors
- $685,0003 bd2 ba1.4k sqft3710 Ryan Gulch Road UNIT 378, Silverthorne, CO 80498For SaleMLS ID #S1066219, Sara Gambino, MileHimodern, LLC. Altitude Realtors
- $849,0002 bd3 ba1.2k sqft277 Kestrel Lane UNIT 277, Silverthorne, CO 80498For SaleMLS ID #S1069518, Cindy Gordon, Real Estate By Cindy LLC. Altitude Realtors
