This 3-bedroom, 3-bath single-family home offers the mountain lifestyle locals are actually looking for. Mountain views, a quiet neighborhood setting, and a central Summit County location that keeps you close to everything without the congestion or premium pricing of Main Street.
Whether you're searching for a full-time residence or a long-term investment property, this home presents a rare opportunity in a market with steady demand from Summit County’s local workforce, including teachers, healthcare professionals, and resort employees.
With 1,702 square feet, the layout lives comfortably with three true bedrooms, three bathrooms, generous living space, and views that remind you why you moved to the mountains in the first place. The neighborhood offers an established residential feel while still providing convenient access to Breckenridge, Frisco, Keystone, and Copper Mountain.
The nearby Summit Stage bus stop adds easy access to local transit, making commuting and getting around the county free & simple year-round. * BRAND NEW carpet installed in May, 2026.
This property is deed restricted. Buyers are encouraged to verify deed restriction requirements through the Summit Combined Housing Authority.
For sale
Price cut: $75K (7/23)
$1,100,000
33 Audrey Circle UNIT 33, Breckenridge, CO 80424
3beds
1,702sqft
:
Get pre-qualified$6,591/mo
Single Family Residence
Built in 2002
3,907 Square Feet Lot
$1,080,400 Zestimate®
$646/sqft
$163/mo HOA
What's special
Mountain viewsThree true bedroomsThree bathroomsQuiet neighborhood settingEstablished residential feelGenerous living space
- 77 days |
- 328 |
- 12 |
Zillow last checked:
Listing updated:
Listed by:
Steve Fisher 303-339-7777,
Corcoran Perry & Co.
Source: Altitude Realtors,MLS#: S1069064 Originating MLS: Summit Association of Realtors
Originating MLS: Summit Association of RealtorsFacts & features
Interior
Bedrooms & bathrooms
- Bedrooms: 3
- Bathrooms: 3
- Full bathrooms: 2
- 1/2 bathrooms: 1
Primary bedroom
- Level: Upper
Bedroom
- Level: Upper
Bedroom
- Level: Upper
Dining room
- Level: Main
Family room
- Level: Main
Other
- Level: Upper
Half bath
- Level: Main
Kitchen
- Level: Main
Laundry
- Level: Main
Other
- Level: Upper
Utility room
- Level: Main
Heating
- Forced Air
Appliances
- Included: Dishwasher, Gas Cooktop, Disposal, Gas Water Heater, Microwave, Refrigerator, Dryer, Washer
- Laundry: In Unit
Features
- Fireplace, See Remarks
- Flooring: Carpet, Tile, Wood
- Number of fireplaces: 1
- Fireplace features: Gas
Interior area
- Total interior livable area: 1,702 sqft
Video & virtual tour
Property
Parking
- Total spaces: 2
- Parking features: Garage
- Garage spaces: 2
Features
- Levels: Two
Lot
- Size: 3,907 Square Feet
- Features: Near Public Transit, See Remarks
Details
- Parcel number: 6509074
- Zoning description: See Remarks
Construction
Type & style
- Home type: SingleFamily
- Architectural style: Traditional
- Property subtype: Single Family Residence
Materials
- Wood Siding
- Foundation: Poured
- Roof: Architectural,Shingle
Condition
- Resale
- Year built: 2002
Utilities & green energy
- Sewer: Connected, Public Sewer
- Water: Public
- Utilities for property: Cable Available, Electricity Available, Natural Gas Available, High Speed Internet Available, Phone Available, Sewer Available, Snow Removal, Trash Collection, Water Available, Sewer Connected
Community & HOA
Community
- Features: See Remarks, Trails/Paths, Public Transportation
- Subdivision: Farmers Grove
HOA
- Has HOA: Yes
- HOA fee: $1,956 annually
Location
- Region: Breckenridge
Financial & listing details
- Price per square foot: $646/sqft
- Annual tax amount: $3,745
- Date on market: 5/26/2026
- Exclusions: No
- Road surface type: Paved
Estimated market value
$1,080,400
$1.03M - $1.13M
$5,598/mo
Price history
| Date | Event | Price |
|---|---|---|
| 7/23/2026 | Price change | $1,100,000-6.4%$646/sqft |
Source:  Altitude Realtors #S1069064 Report a problem Altitude Realtors #S1069064 Report a problem | ||
| 5/26/2026 | Listed for sale | $1,175,000$690/sqft |
Source: Altitude Realtors #S1069064 Report a problem | ||
Public tax history
Tax history is unavailable.
Monthly payment
Est. payment
Payment breakdown
Explore the cost of this home by adjusting the details. Changes won't be saved.Climate risks
Neighborhood: 80424
Nearby schools
GreatSchools rating
- 7/10Upper Blue Elementary SchoolGrades: PK-5Distance: 4.2 mi
- 4/10Summit Middle SchoolGrades: 6-8Distance: 2.4 mi
- 5/10Summit High SchoolGrades: 9-12Distance: 0.3 mi
- $1,100,0003 bd3 ba1.7k sqft33 Audrey Cir, Breckenridge, CO 80424For Sale
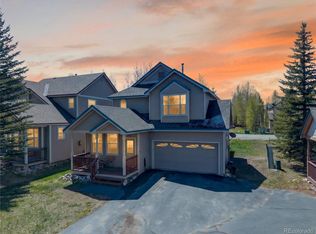
- $1,067,3003 bd3 ba1.7k sqft29 Audrey Cir, Breckenridge, CO 80424Off Market

- $1,100,0003 bd3 ba1.6k sqft37 Audrey Cir, Breckenridge, CO 80424Sold

- $1,029,0003 bd-- ba1.7k sqft25 Audrey Cir, Breckenridge, CO 80424Off Market
- $1,100,0003 bd3 ba1.7k sqft41 Audrey Cir, Breckenridge, CO 80424Sold
- $---- bd-- ba-- sqft2 Zoe Ct, Breckenridge, CO 80424Off Market
- $1,071,8003 bd1 ba1.6k sqft45 Audrey Cir, Breckenridge, CO 80424Off Market
- $782,5002 bd3 ba1.1k sqft101 Alpensee Dr, Breckenridge, CO 80424Sold
A local agent can set up tours, give advice and negotiate with sellers.
A local lender can help you make sure your offer is ready when you are.
Similar homes
- $1,100,0003 bd3 ba1.7k sqft33 Audrey Circle, Breckenridge, CO 80424For Sale
 MLS ID #3984183, Steve Fisher, Corcoran Perry & Co.. REcolorado as distributed by MLS GRID
 - $1,325,0003 bd3 ba1.9k sqft165 Shadows Drive, Breckenridge, CO 80424For Sale
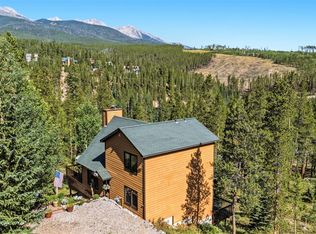
 MLS ID #S1070927, Karen Mapes, RE/MAX Properties of the Summit. Altitude Realtors
 - $1,249,0003 bd2 ba1.9k sqft599 American Way, Breckenridge, CO 80424For Sale
 MLS ID #S1068635, David Karoly, Slifer Smith & Frampton R.E.. Altitude Realtors
 - $1,095,0002 bd2 ba866 sqft85 Revett Drive UNIT 231, Breckenridge, CO 80424For Sale
 MLS ID #S1070157, Andrew Clapp, Breckenridge Associates R.E.. Altitude Realtors
 - $1,190,0003 bd3 ba1.8k sqft16 Bemrose Trail, Blue River, CO 80424For SaleMLS ID #S1069837, Daniel Hamlin, Colo Mtn. Retreats Realty, Inc. Altitude Realtors
- $1,299,9954 bd2 ba1.6k sqft43 Ski Trail Circle, Breckenridge, CO 80424For SaleMLS ID #S1070262, Bonnie Smith ABR CIPS CRB CRS SRS, Dream Big Colorado. Altitude Realtors
- $1,075,0002 bd2 ba1.2k sqft405 Four Oclock Road UNIT C, Breckenridge, CO 80424For SaleMLS ID #S1070031, Laurel McQuate, LIV Sotheby's I.R.. Altitude Realtors
- $1,150,0003 bd3 ba1.8k sqft749 Lagoon Drive UNIT 2C, Frisco, CO 80443For SaleMLS ID #S1070803, Kim Stevenson, Breckenridge Associates R.E.. Altitude Realtors
- $1,295,0003 bd2 ba1.8k sqft73 Washington Lode Road, Breckenridge, CO 80424For SaleMLS ID #S1070040, Leah A. Canfield, Coldwell Banker Mountain Properties. Altitude Realtors
- $1,175,0002 bd3 ba1.3k sqft465 Four Oclock Road UNIT 320, Breckenridge, CO 80424For SaleMLS ID #S1070222, Andrew Biggin, Breckenridge Associates R.E.. Altitude Realtors
- $875,0002 bd2 ba1.2k sqft303 Pelican Circle UNIT 1907, Breckenridge, CO 80424For SaleMLS ID #S1069527, David Greenberg, Slifer Smith & Frampton R.E.. Altitude Realtors
- $1,089,0002 bd2 ba1k sqft305 S Park Avenue UNIT 303, Breckenridge, CO 80424For SaleMLS ID #S1070002, Tony Giacone, Keller Williams Top Of Rockies. Altitude Realtors
- $1,175,0003 bd3 ba1.6k sqft876 Broken Lance Drive UNIT 876, Breckenridge, CO 80424For SaleMLS ID #S1069206, Andrew Clapp, Breckenridge Associates R.E.. Altitude Realtors
- $1,175,0002 bd2 ba1.2k sqft350 Four Oclock Road UNIT D, Breckenridge, CO 80424For SaleMLS ID #S1069154, Dishon Lutz, Real Estate of the Summit. Altitude Realtors
- $1,325,0003 bd2 ba1.4k sqft506 Cnty Rd 528, Breckenridge, CO 80424For SaleMLS ID #S1069532, Stephany Epps, Breckenridge Associates R.E.. Altitude Realtors
- $1,030,0003 bd3 ba1.5k sqft36 Cartier Court, Dillon, CO 80435For SaleMLS ID #S1069921, Jack L. Carpenter, Slifer Smith & Frampton R.E.. Altitude Realtors
- $995,0004 bd3 ba1.1k sqft550 S French Street UNIT 205, Breckenridge, CO 80424For SaleMLS ID #S1067600, Larry M. Hutton, LIV Sotheby's I.R.. Altitude Realtors
- $974,9903 bd2 ba1k sqft14 Red Feather Road, Breckenridge, CO 80424For SaleMLS ID #6987598, Brian Paul, Compass - Denver. REcolorado as distributed by MLS GRID
- $1,015,0002 bd3 ba1.1k sqft85 Chestnut Lane UNIT 85, Breckenridge, CO 80424For SaleMLS ID #S1068211, Stewart Voutour, Slifer Smith & Frampton R.E.. Altitude Realtors
- $920,0003 bd2 ba1.5k sqft202 Doris Drive, Breckenridge, CO 80424For SaleMLS ID #S1065787, Spencer Thomas, Paffrath & Thomas R.E.S.C. Altitude Realtors
