Mountain living made easy in this peaceful 2-bed, 2.5-bath Breckenridge townhome that includes two private ensuite retreats and attached garage. The bright, open main level features comfortable living and dining spaces, a well-equipped kitchen, half bath, storage closets and garage. Upstairs, enjoy vaulted ceilings in both bedrooms, steam shower in the primary bathroom, plus convenient in home laundry. Unwind on the west-facing patio with peaceful alpine surroundings. Located in Highland Greens near the golf course, miles of biking, hiking, and Nordic trails, plus winter shuttle access to Breckenridge Ski Resort. New boiler and water tank complete the package.
Sold for $950,000
$950,000
83 Chestnut Lane UNIT 83, Breckenridge, CO 80424
2beds
1,108sqft
Townhouse
Built in 2003
1,393 Square Feet Lot
$949,800 Zestimate®
$857/sqft
$5,049 Estimated rent
Home value
$949,800
$883,000 - $1.02M
$5,049/mo
Zestimate® history
Owner options
List your home for rent
$5,049/mo
Rent Zestimate®
Find your next renter with Zillow Rental Manager. Plus, with online applications, you can quickly screen prospective tenants – for free.
$5,049/mo
Rent Zestimate®
Refinance and save
$13,979/mo
Est. payment
Refinancing to a lower rate could help reduce your monthly payments and save thousands over the life of the loan.
$13,979/mo
Est. payment
Explore your selling options
Work with a Zillow partner agent
Leverage their expertise and Zillow's premium Showcase listings to get your home seen by more buyers.
Get startedList with your own agent
Get your home in front of millions of buyers by listing it on Zillow.
Learn how to do itSell it yourself
Take full control of how buyers see your home on Zillow by listing For Sale by Owner (FSBO).
List your homeWhat's special
Two private ensuite retreatsBright open main levelAttached garageWell-equipped kitchenStorage closetsConvenient in home laundry
Zillow last checked:
Listing updated:
Listed by:
Stacy Shelden CRS GRI (970)389-6811,
Slifer Smith & Frampton R.E.
Bought with:
Kristin Coriano-Corsette, EA40011470
LIV Sotheby's I.R.
Source: Altitude Realtors,MLS#: S1068797 Originating MLS: Summit Association of Realtors
Originating MLS: Summit Association of RealtorsFacts & features
Interior
Bedrooms & bathrooms
- Bedrooms: 2
- Bathrooms: 3
- Full bathrooms: 1
- 3/4 bathrooms: 1
- 1/2 bathrooms: 1
Heating
- Radiant
Appliances
- Included: Dishwasher, Disposal, Microwave, Range, Dryer, Washer
Features
- Fireplace, Cable TV
- Flooring: Carpet, Tile, Wood
- Has fireplace: Yes
- Fireplace features: Gas
Interior area
- Total interior livable area: 1,108 sqft
Property
Parking
- Total spaces: 1
- Parking features: Attached, Garage, Heated Garage
- Garage spaces: 1
Features
- Levels: Two,Multi/Split
- Has view: Yes
- View description: Mountain(s)
Lot
- Size: 1,393 Square Feet
- Features: See Remarks
Details
- Parcel number: 6511486
- Zoning description: Planned Unit Development
Construction
Type & style
- Home type: Townhouse
- Property subtype: Townhouse
Materials
- Wood Frame
- Roof: Asphalt
Condition
- Resale
- Year built: 2003
Utilities & green energy
- Sewer: Connected, Public Sewer
- Water: Public
- Utilities for property: Electricity Available, Natural Gas Available, High Speed Internet Available, Phone Available, Sewer Available, Snow Removal, Trash Collection, Cable Available, Sewer Connected
Community & HOA
Community
- Subdivision: Highland Greens
HOA
- Has HOA: Yes
- Amenities included: Transportation Service
- HOA fee: $8,688 annually
Location
- Region: Breckenridge
Financial & listing details
- Price per square foot: $857/sqft
- Annual tax amount: $3,828
- Date on market: 5/21/2026
- Exclusions: No
- Road surface type: Paved
Price history
| Date | Event | Price |
|---|---|---|
| 6/30/2026 | Sold | $950,000-4.9%$857/sqft |
Source:  Altitude Realtors #S1068797 Report a problem Altitude Realtors #S1068797 Report a problem | ||
| 6/10/2026 | Pending sale | $999,000$902/sqft |
Source: Altitude Realtors #S1068797 Report a problem | ||
| 5/21/2026 | Listed for sale | $999,000+135.1%$902/sqft |
Source: Altitude Realtors #S1068797 Report a problem | ||
| 8/27/2014 | Sold | $425,000-2.3%$384/sqft |
Source: Altitude Realtors #S387316 Report a problem | ||
| 5/25/2013 | Listing removed | $435,000$393/sqft |
Source: Summit Real Estate #S383782 Report a problem | ||
| 5/11/2013 | Listed for sale | $435,000$393/sqft |
Source: Summit Real Estate #S383782 Report a problem | ||
Public tax history
Tax history is unavailable.
Neighborhood: 80424
Nearby homes
- $950,0002 bd3 ba1.1k sqft83 Chestnut Ln, Breckenridge, CO 80424Sold
- $1,055,0002 bd3 ba1.1k sqft85 Chestnut Ln, Breckenridge, CO 80424For Sale

- $791,6002 bd3 ba1.1k sqft85 Chestnut Ln #1, Breckenridge, CO 80424Off Market
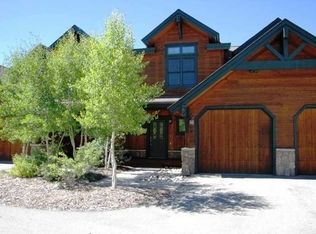
- $1,124,0002 bd3 ba1.2k sqft81 Chestnut Ln, Breckenridge, CO 80424Off Market
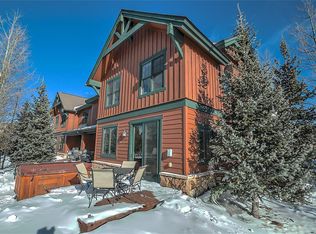
- $1,060,1002 bd1 ba1.2k sqft87 Chestnut Ln, Breckenridge, CO 80424Off Market
- $885,8002 bd3 ba1.2k sqft87 Chestnut Ln #87, Breckenridge, CO 80424Off Market
- $1,575,2004 bd4 ba2k sqft73 Chestnut Ln, Breckenridge, CO 80424Off Market
- $1,430,0004 bd4 ba2k sqft73 Chestnut Ln #73, Breckenridge, CO 80424Off Market
Nearby schools
GreatSchools rating
- 7/10Upper Blue Elementary SchoolGrades: PK-5Distance: 2.3 mi
- 4/10Summit Middle SchoolGrades: 6-8Distance: 4.2 mi
- 5/10Summit High SchoolGrades: 9-12Distance: 2.3 mi


Get pre-qualified for a loan
At Zillow Home Loans, we can pre-qualify you in as little as 5 minutes with no impact to your credit score.An equal housing lender. NMLS #10287.
Sell for more on Zillow
Get a Zillow Showcase℠ listing at no additional cost and you could sell for .
$949,800
2% more
+$18,996
With Zillow Showcase(estimated)
$968,796
- Colorado
- Summit County
- Breckenridge
- 80424
- 83 Chestnut Lane Unit 83
Nearby cities
Nearby neighborhoods
Nearby zip codes
Other Breckenridge Topics
