Enjoy slopeside living and exceptional rental flexibility at Beaver Run Resort with this well-appointed two-bedroom lock-off residence. Designed to function as three separate rental spaces, the versatile floor plan gives owners the ability to cater to different guest preferences while creating multiple opportunities for rental income. Inside, the residence offers a warm, inviting atmosphere with a spacious living area anchored by a wood-burning fireplace, creating the perfect setting to unwind after a day exploring Breckenridge. The kitchen is thoughtfully equipped with stainless steel appliances, generous storage, and convenient bar seating that opens naturally to the living space. Located directly alongside Breckenridge’s ski terrain, Beaver Run offers the convenience of skiing directly to and from the property while still placing downtown Main Street within easy walking distance. Guests can enjoy the best of both worlds – immediate mountain access along with nearby restaurants, shopping, nightlife, and year-round activities. The resort itself provides an impressive lineup of amenities, including indoor and outdoor pools, multiple hot tubs, a fitness center, on-site dining, tennis courts, an arcade, conference facilities, 24-hour front desk service, and shuttle transportation. Situated within Breckenridge’s sought-after "Resort Zone", this fully rental-ready residence is professionally managed and offers a proven income history, generating $75,652 in gross rental revenue in 2025.
For sale
$899,000
611 Village Road UNIT 23220, Breckenridge, CO 80424
2beds
1,089sqft
Condominium
Built in 1980
-- sqft lot
$866,800 Zestimate®
$826/sqft
$1,874/mo HOA
What's special
Warm inviting atmosphereGenerous storageWell-appointed two-bedroom lock-off residenceImmediate mountain accessVersatile floor planWood-burning fireplace
- 66 days
- 270
- 10
Zillow last checked:
Listing updated:
Listed by:
Dennis Clauer CRS GRI 970-453-1450,
Real Estate of the Summit,
Jared Clauer 970-409-7327,
Real Estate of the Summit
Source: Altitude Realtors,MLS#: S1070904 Originating MLS: Summit Association of Realtors
Originating MLS: Summit Association of RealtorsFacts & features
Interior
Bedrooms & bathrooms
- Bedrooms: 2
- Bathrooms: 2
- Full bathrooms: 1
- 3/4 bathrooms: 1
Heating
- Baseboard, Central, Hot Water
Appliances
- Included: Dishwasher, Disposal, Microwave Hood Fan, Microwave, Refrigerator
- Laundry: Common Area
Features
- Cable TV
- Flooring: Carpet, Tile
- Basement: None
- Furnished: Yes
Interior area
- Total interior livable area: 1,089 sqft
Property
Parking
- Parking features: Electric Vehicle Charging Station(s), Community Structure
Features
- Levels: One
- Pool features: Community
- Has view: Yes
- View description: Trees/Woods
Lot
- Size: 4.45 Acres
- Features: Borders National Forest, Near Public Transit, Ski In /Ski Out
Details
- Parcel number: 302726
- Zoning description: Planned Unit Development
Construction
Type & style
- Home type: Condo
- Property subtype: Condominium
Materials
- Concrete, Steel
- Foundation: Poured
- Roof: Membrane
Condition
- Resale
- Year built: 1980
Utilities & green energy
- Sewer: Connected, Public Sewer
- Water: Public
- Utilities for property: Electricity Available, Phone Available, Sewer Available, Snow Removal, Trash Collection, Water Available, Cable Available, Sewer Connected
Community & HOA
Community
- Features: Golf, Trails/Paths, Pool, Public Transportation, Sauna
- Subdivision: Beaver Run Condo
HOA
- Has HOA: Yes
- Amenities included: Fitness Center, Ski Storage, Tennis Court(s)
- HOA fee: $22,488 annually
Location
- Region: Breckenridge
Financial & listing details
- Price per square foot: $826/sqft
- Annual tax amount: $3,042
- Date on market: 8/17/2026
- Exclusions: Yes
- Road surface type: Paved
Estimated market value
$866,800
$823,000 - $910,000
$3,627/mo
Price history
| Date | Event | Price |
|---|---|---|
| 8/17/2026 | Listed for sale | $899,000$826/sqft |
Source:  Altitude Realtors #S1070904 Report a problem Altitude Realtors #S1070904 Report a problem | ||
Public tax history
Tax history is unavailable.
Monthly payment
Est. payment
Payment breakdown
Explore the cost of this home by adjusting the details. Changes won't be saved.Climate risks
Neighborhood: 80424
Nearby schools
Schools provided by the listing agent
- Elementary: Breckenridge
- Middle: Summit
- High: Summit
Source: Altitude Realtors. This data may not be complete. We recommend contacting the local school district to confirm school assignments for this home.
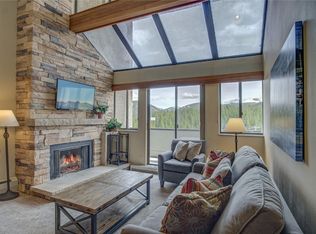
- $881,5002 bd2 ba1.1k sqft611 Village Rd #24310, Breckenridge, CO 80424Sold
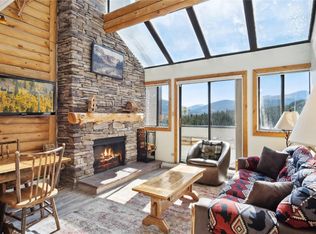
- $1,600,0004 bd4 ba1.8k sqft611 Village Rd #28300, Breckenridge, CO 80424Sold

- $1,472,5003 bd3 ba1.4k sqft611 Village Rd #24280, Breckenridge, CO 80424Sold
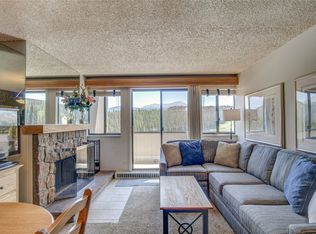
- $870,0002 bd2 ba1.2k sqft611 Village Rd #24270, Breckenridge, CO 80424Sold
Similar homes
- $899,0002 bd2 ba1k sqft611 Village Road UNIT 23240, Breckenridge, CO 80424For Sale
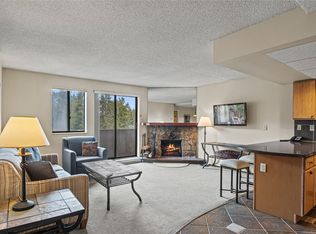
 MLS ID #S1070908, Dennis Clauer CRS GRI, Real Estate of the Summit. Altitude Realtors
 - $960,0002 bd2 ba1k sqft105 S Park Avenue UNIT 214, Breckenridge, CO 80424For Sale
 MLS ID #S1071774, Brenda L. Hugo, Slifer Smith & Frampton R.E.. Altitude Realtors
 - $950,0002 bd2 ba1k sqft611 Village Road UNIT 23180, Breckenridge, CO 80424For Sale
 MLS ID #S1070488, Tom Trahey, Real Estate of the Summit. Altitude Realtors
 - $899,0002 bd2 ba1.1k sqftBeaver Run, Breckenridge, CO 80424For Sale
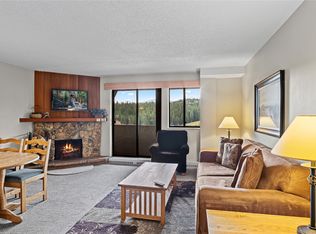 MLS ID #S1071301, Dennis Clauer CRS GRI, Real Estate of the Summit. Altitude Realtors
 - $925,0002 bd2 ba1k sqft305 S Park Avenue UNIT 305, Breckenridge, CO 80424For SaleMLS ID #S1071219, Dave Levinson, Slifer Smith & Frampton R.E.. Altitude Realtors
- $1,099,0002 bd2 ba1.2k sqft405 Four O'clock Road UNIT 12B, Breckenridge, CO 80424For SaleMLS ID #S1071957, Leah A. Canfield, Coldwell Banker Mountain Properties. Altitude Realtors
- $999,0001 bd2 ba936 sqft755 Columbine Road UNIT B203, Breckenridge, CO 80424For SaleMLS ID #S1071015, Pete Deininger, Real Broker - Breck Life Group. Altitude Realtors
- $1,050,0002 bd2 ba1k sqft33 Broken Lance Drive UNIT 206S, Breckenridge, CO 80424For SaleMLS ID #S1071090, Daniel D. Lee, Keller Williams Top Of Rockies. Altitude Realtors
- $889,0002 bd2 ba735 sqft205 Primrose Path UNIT 3, Breckenridge, CO 80424For SaleMLS ID #S1070179, Richard Wallace, Breckenridge Associates R.E.. Altitude Realtors
- $1,030,0002 bd2 ba1.1k sqft800 Four Oclock Road UNIT B1B, Breckenridge, CO 80424For SaleMLS ID #S1070062, Kelli Bennett, RE/MAX Properties of the Summit. Altitude Realtors
- $774,9001 bd1 ba545 sqft455 Village Road UNIT 215, Breckenridge, CO 80424For SaleMLS ID #S1071883, Tom Kozlowski, Real Brokers - Peak State Properties. Altitude Realtors
- $949,0002 bd2 ba886 sqft106 Broken Lance Drive UNIT 10, Breckenridge, CO 80424For SaleMLS ID #S1069804, Glenn Brady, Christie's International Real Estate CO LLC. Altitude Realtors
- $765,0002 bd2 ba1k sqft9359 State Hwy 9 UNIT P1, Breckenridge, CO 80424For SaleMLS ID #S1067596, Larry M. Hutton, LIV Sotheby's I.R.. Altitude Realtors
- $1,075,0002 bd2 ba1.2k sqft405 Four Oclock Road UNIT C, Breckenridge, CO 80424For SaleMLS ID #S1070031, Laurel McQuate, LIV Sotheby's I.R.. Altitude Realtors
- $1,050,0002 bd3 ba1.1k sqft935 Columbine Road UNIT 206, Breckenridge, CO 80424For SaleMLS ID #S1071863, Jason Himmelman, Breckenridge Associates R.E.. Altitude Realtors
- $1,175,0002 bd2 ba1.1k sqftShavano, Breckenridge, CO 80424For SaleMLS ID #S1071242, Spencer Lane, Breckenridge Associates R.E.. Altitude Realtors
- $700,0002 bd2 ba861 sqftGrandview, Breckenridge, CO 80424For SaleMLS ID #S1069684, James Bridges, Keller Williams Realty, DTC. Altitude Realtors
- $1,075,0002 bd2 ba1k sqft405 Four Oclock Road UNIT 15A, Breckenridge, CO 80424For SaleMLS ID #S1070097, Dina Sanchez, Breckenridge Associates R.E.. Altitude Realtors
- $779,0001 bd1 ba689 sqft505 S Main Street UNIT 2305, Breckenridge, CO 80424For SaleMLS ID #S1064346, Christian Vales, LIV Sotheby's I.R.. Altitude Realtors
- $895,0003 bd3 ba1.3k sqft187 N Fuller Placer Road UNIT B, Breckenridge, CO 80424For SaleMLS ID #S1068997, Derrick Fowler, Colorado Mountain Homes. Altitude Realtors
