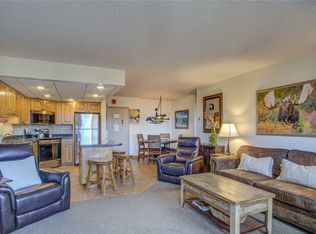
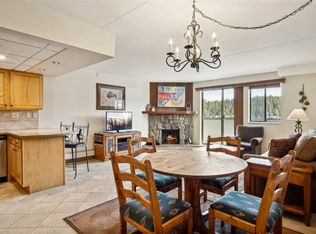
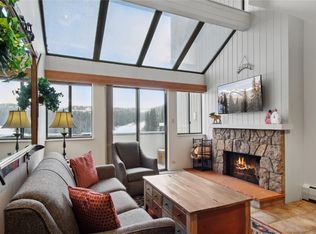
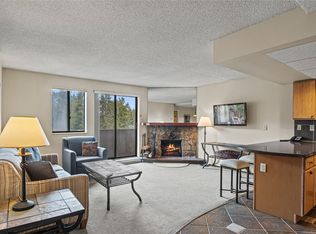
Ski-in/Ski-out of this beautiful two-bedroom lock-off residence at Beaver Run Resort! Rental-ready within the "Resort Zone" this 2 bedroom, 2 bath lock-off is the most coveted floor plan within the complex offering three different rentable configurations. With a cozy wood-burning fireplace in the living room – perfect for relaxing after a day on the slopes. This unique kitchen is fully equipped and features granite countertops and a large island that provides additional seating. Beaver Run’s unbeatable slopeside location provides effortless access to world-class skiing, while historic Main Street — filled with vibrant dining, shopping, and entertainment — is just a short walk away. Beaver Run Resort elevates your mountain experience with an array of premium amenities, including 24-hour front desk service, multiple pools and hot tubs, a complimentary shuttle, on-site restaurants, conference facilities, a fully equipped fitness center, a family-friendly arcade, tennis court, and more. There’s truly something for everyone. Located within Breckenridge's "Resort Zone," this condo is rental-ready, professionally managed, and generated an impressive $78,930 in gross rental income in 2025.
For sale
$950,000
611 Village Road UNIT 23180, Breckenridge, CO 80424
2beds
1,089sqft
Condominium
Built in 1980
-- sqft lot
$914,400 Zestimate®
$872/sqft
$1,874/mo HOA
What's special
Two-bedroom lock-off residenceUnbeatable slopeside locationGranite countertops
- 94 days
- 229
- 10
Zillow last checked:
Listing updated:
Listed by:
Tom Trahey 970-453-1450,
Real Estate of the Summit
Source: Altitude Realtors,MLS#: S1070488 Originating MLS: Summit Association of Realtors
Originating MLS: Summit Association of RealtorsFacts & features
Interior
Bedrooms & bathrooms
- Bedrooms: 2
- Bathrooms: 2
- Full bathrooms: 2
Primary bedroom
- Level: Main
Bedroom
- Level: Main
Bathroom
- Level: Main
Other
- Level: Main
Heating
- Baseboard, Common
Appliances
- Included: Dishwasher, Electric Range, Disposal, Microwave Hood Fan, Microwave, Refrigerator
- Laundry: Common Area, Coin-operated
Features
- Eat-in Kitchen, Fireplace, Granite Counters, Jetted Tub, Kitchen Island, Main Level Primary, Open Floorplan, Cable TV
- Flooring: Carpet, Tile
- Number of fireplaces: 1
- Fireplace features: Wood Burning
- Furnished: Yes
Interior area
- Total interior livable area: 1,089 sqft
Property
Parking
- Parking features: Community Structure
Features
- Levels: One
- Pool features: Community
- Has view: Yes
- View description: Mountain(s), Ski Area, Trees/Woods
Lot
- Size: 4.45 Acres
- Features: Borders National Forest, Ski In /Ski Out
Details
- Parcel number: 302722
- Zoning description: Duplex
Construction
Type & style
- Home type: Condo
- Property subtype: Condominium
Materials
- Concrete, Steel
- Foundation: Poured
- Roof: Architectural,Shingle
Condition
- Resale
- Year built: 1980
Utilities & green energy
- Sewer: Connected, Public Sewer
- Water: Public
- Utilities for property: Phone Available, Sewer Available, Snow Removal, Trash Collection, Water Available, Cable Available, Sewer Connected
Community & HOA
Community
- Features: Trails/Paths, Clubhouse, Pool, Sauna
- Subdivision: Beaver Run Condo
HOA
- Has HOA: Yes
- Amenities included: Fitness Center, Tennis Court(s)
- HOA fee: $22,488 annually
- HOA name: Beaver Run
- HOA phone: 970-453-6000
Location
- Region: Breckenridge
Financial & listing details
- Price per square foot: $872/sqft
- Annual tax amount: $3,176
- Date on market: 7/20/2026
- Exclusions: Yes
- Road surface type: Paved
Estimated market value
$914,400
$869,000 - $960,000
$3,627/mo
Price history
| Date | Event | Price |
|---|---|---|
| 7/20/2026 | Listed for sale | $950,000-25.5%$872/sqft |
Source:  Altitude Realtors #S1070488 Report a problem Altitude Realtors #S1070488 Report a problem | ||
| 3/13/2024 | Listing removed | -- |
Source: Altitude Realtors #S1044294 Report a problem | ||
| 9/2/2023 | Price change | $1,275,000+6.7%$1,171/sqft |
Source: Altitude Realtors #S1044294 Report a problem | ||
| 8/29/2023 | Listed for sale | $1,195,000+79.7%$1,097/sqft |
Source: Altitude Realtors #S1044294 Report a problem | ||
| 3/19/2019 | Sold | $665,000-3.5%$611/sqft |
Source: Altitude Realtors #S1011813 Report a problem | ||
| 1/7/2019 | Pending sale | $689,000$633/sqft |
Source: Real Estate of the Summit #S1011813 Report a problem | ||
| 1/6/2019 | Listed for sale | $689,000+13%$633/sqft |
Source: Real Estate of the Summit #S1011813 Report a problem | ||
| 9/18/2015 | Sold | $610,000$560/sqft |
Source: Altitude Realtors #S392993 Report a problem | ||
Public tax history
Tax history is unavailable.
Monthly payment
Est. payment
Payment breakdown
Explore the cost of this home by adjusting the details. Changes won't be saved.Climate risks
Neighborhood: 80424
Nearby schools
Schools provided by the listing agent
- Elementary: Breckenridge
- Middle: Summit
- High: Summit
Source: Altitude Realtors. This data may not be complete. We recommend contacting the local school district to confirm school assignments for this home.
- $753,0001 bd1 ba726 sqft631 Village Rd UNIT 38390, Breckenridge, CO 80424Sold
- $725,0001 bd1 ba774 sqft611 Village Rd #21170, Breckenridge, CO 80424Sold
- $695,0001 bd1 ba726 sqft611 Village Rd UNIT 21180, Breckenridge, CO 80424Sold

- $855,0002 bd2 ba1.1k sqft611 Village Rd #24180, Breckenridge, CO 80424Sold
Similar homes
- $960,0002 bd2 ba1k sqft105 S Park Avenue UNIT 214, Breckenridge, CO 80424For Sale

 MLS ID #S1071774, Brenda L. Hugo, Slifer Smith & Frampton R.E.. Altitude Realtors
 - $899,0002 bd2 ba1k sqft611 Village Road UNIT 23220, Breckenridge, CO 80424For Sale
 MLS ID #S1070904, Dennis Clauer CRS GRI, Real Estate of the Summit. Altitude Realtors
 - $899,0002 bd2 ba1k sqft611 Village Road UNIT 23240, Breckenridge, CO 80424For Sale
 MLS ID #S1070908, Dennis Clauer CRS GRI, Real Estate of the Summit. Altitude Realtors
 - $975,0002 bd2 ba973 sqft800 Columbine Road UNIT C1, Breckenridge, CO 80424For Sale
 MLS ID #S1069147, Aniela Wasmanski, LIV Sotheby's I.R.. Altitude Realtors
 - $1,030,0002 bd2 ba1.1k sqft800 Four Oclock Road UNIT B1B, Breckenridge, CO 80424For SaleMLS ID #S1070062, Kelli Bennett, RE/MAX Properties of the Summit. Altitude Realtors
- $999,0001 bd2 ba936 sqft755 Columbine Road UNIT B203, Breckenridge, CO 80424For SaleMLS ID #S1071015, Pete Deininger, Real Broker - Breck Life Group. Altitude Realtors
- $899,0002 bd2 ba1.1k sqftBeaver Run, Breckenridge, CO 80424For SaleMLS ID #S1071301, Dennis Clauer CRS GRI, Real Estate of the Summit. Altitude Realtors
- $1,099,0002 bd2 ba1.2k sqft405 Four O'clock Road UNIT 12B, Breckenridge, CO 80424For SaleMLS ID #S1071957, Leah A. Canfield, Coldwell Banker Mountain Properties. Altitude Realtors
- $1,050,0002 bd2 ba1k sqft33 Broken Lance Drive UNIT 206S, Breckenridge, CO 80424For SaleMLS ID #S1071090, Daniel D. Lee, Keller Williams Top Of Rockies. Altitude Realtors
- $925,0002 bd2 ba1k sqft305 S Park Avenue UNIT 305, Breckenridge, CO 80424For SaleMLS ID #S1071219, Dave Levinson, Slifer Smith & Frampton R.E.. Altitude Realtors
- $949,0002 bd2 ba886 sqft106 Broken Lance Drive UNIT 10, Breckenridge, CO 80424For SaleMLS ID #S1069804, Glenn Brady, Christie's International Real Estate CO LLC. Altitude Realtors
- $1,075,0002 bd2 ba1.2k sqft405 Four Oclock Road UNIT C, Breckenridge, CO 80424For SaleMLS ID #S1070031, Laurel McQuate, LIV Sotheby's I.R.. Altitude Realtors
- $1,050,0002 bd3 ba1.1k sqft935 Columbine Road UNIT 206, Breckenridge, CO 80424For SaleMLS ID #S1071863, Jason Himmelman, Breckenridge Associates R.E.. Altitude Realtors
- $1,075,0002 bd2 ba1k sqft405 Four Oclock Road UNIT 15A, Breckenridge, CO 80424For SaleMLS ID #S1070097, Dina Sanchez, Breckenridge Associates R.E.. Altitude Realtors
- $1,085,0002 bd2 ba1.2k sqftPine Ridge Condo, Breckenridge, CO 80424For SaleMLS ID #S1071479, Angela Krieger, RE/MAX Properties of the Summit. Altitude Realtors
- $1,175,0002 bd2 ba1.1k sqftShavano, Breckenridge, CO 80424For SaleMLS ID #S1071242, Spencer Lane, Breckenridge Associates R.E.. Altitude Realtors
- $889,0002 bd2 ba735 sqft205 Primrose Path UNIT 3, Breckenridge, CO 80424For SaleMLS ID #S1070179, Richard Wallace, Breckenridge Associates R.E.. Altitude Realtors
- $774,9001 bd1 ba545 sqft455 Village Road UNIT 215, Breckenridge, CO 80424For SaleMLS ID #S1071883, Tom Kozlowski, Real Brokers - Peak State Properties. Altitude Realtors
- $999,0002 bd2 ba860 sqftTamarisk, Breckenridge, CO 80424For SaleMLS ID #S1066240, John Swartz, Paffrath & Thomas R.E.S.C. Altitude Realtors
- $765,0002 bd2 ba1k sqft9359 State Hwy 9 UNIT P1, Breckenridge, CO 80424For SaleMLS ID #S1067596, Larry M. Hutton, LIV Sotheby's I.R.. Altitude Realtors
