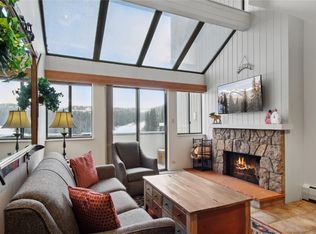
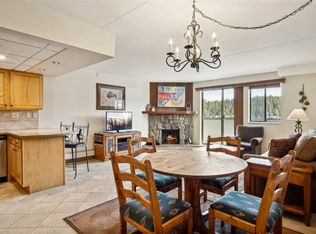
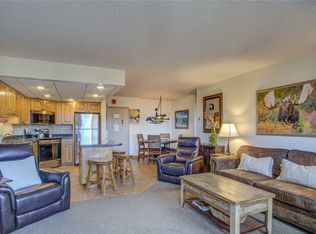
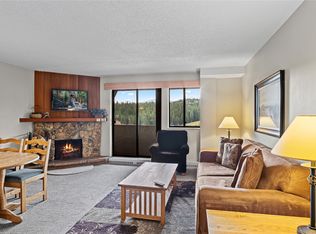
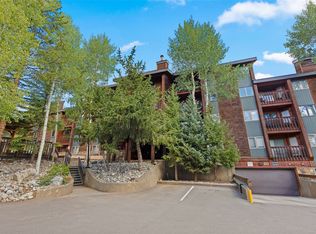
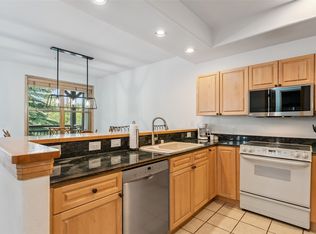
Ski directly to and from this thoughtfully designed two-bedroom lock-off residence at Beaver Run Resort, offering a rare combination of layout versatility and strong income potential. One of the more desirable configurations in the building, the lock-off design allows for three distinct rental options – ideal for accommodating a variety of guest needs while maximizing flexibility for owners. The interior blends comfort with classic mountain character, highlighted by a welcoming living area centered around a wood-burning fireplace – an inviting space to gather after a day on the mountain. The kitchen is both functional and stylish, featuring granite countertops, ample cabinetry, and bar seating for casual dining or entertaining. Positioned in a premier slopeside location, this residence provides immediate access to Breckenridge’s renowned ski terrain, while historic Main Street is just a short walk away, offering an array of restaurants, shops, and year-round activities. Beaver Run Resort is known for its full-service experience, with amenities that include multiple indoor and outdoor pools, hot tubs, a fitness center, on-site dining, conference space, tennis courts, an arcade, 24-hour front desk service, and convenient shuttle access. Set within Breckenridge’s favorable “Resort Zone,” the property is fully rental-ready and professionally managed, producing $75,652 in gross rental income in 2025 – making it an excellent opportunity for both investment and personal enjoyment.
For sale
$899,000
611 Village Road UNIT 23240, Breckenridge, CO 80424
2beds
1,089sqft
Condominium
Built in 1980
-- sqft lot
$868,100 Zestimate®
$826/sqft
$1,874/mo HOA
What's special
Hot tubsTwo-bedroom lock-off residenceGranite countertopsPremier slopeside locationAmple cabinetryTennis courts
- 48 days
- 125
- 4
Zillow last checked:
Listing updated:
Listed by:
Dennis Clauer CRS GRI 970-453-1450,
Real Estate of the Summit,
Jared Clauer 970-409-7327,
Real Estate of the Summit
Source: Altitude Realtors,MLS#: S1070908 Originating MLS: Summit Association of Realtors
Originating MLS: Summit Association of RealtorsFacts & features
Interior
Bedrooms & bathrooms
- Bedrooms: 2
- Bathrooms: 2
- Full bathrooms: 1
- 3/4 bathrooms: 1
Heating
- Baseboard, Central, Hot Water
Appliances
- Included: Dishwasher, Electric Range, Freezer, Disposal, Microwave Hood Fan, Microwave, Refrigerator
- Laundry: Common Area, Coin-operated
Features
- Cable TV
- Flooring: Carpet, Tile
- Furnished: Yes
Interior area
- Total interior livable area: 1,089 sqft
Property
Parking
- Parking features: Electric Vehicle Charging Station(s), Community Structure
Features
- Levels: One
- Pool features: Community
- Has view: Yes
- View description: Mountain(s)
Lot
- Size: 4.45 Acres
- Features: Borders National Forest, City Lot, Near Ski Area, Near Public Transit, Ski In /Ski Out
Details
- Parcel number: 302728
- Zoning description: Planned Unit Development
Construction
Type & style
- Home type: Condo
- Property subtype: Condominium
Materials
- Concrete, Steel
- Foundation: Poured
- Roof: Membrane
Condition
- Resale
- Year built: 1980
Utilities & green energy
- Sewer: Connected, Public Sewer
- Water: Public
- Utilities for property: Phone Available, Sewer Available, Snow Removal, Trash Collection, Water Available, Cable Available, Sewer Connected
Community & HOA
Community
- Features: Trails/Paths, Pool, Public Transportation, Sauna
- Subdivision: Beaver Run Condo
HOA
- Has HOA: Yes
- Amenities included: Fitness Center, Ski Storage, Tennis Court(s)
- HOA fee: $22,488 annually
Location
- Region: Breckenridge
Financial & listing details
- Price per square foot: $826/sqft
- Annual tax amount: $3,091
- Date on market: 8/13/2026
- Exclusions: Yes
- Road surface type: Paved
Estimated market value
$868,100
$825,000 - $912,000
$3,393/mo
Price history
| Date | Event | Price |
|---|---|---|
| 8/13/2026 | Listed for sale | $899,000$826/sqft |
Source:  Altitude Realtors #S1070908 Report a problem Altitude Realtors #S1070908 Report a problem | ||
Public tax history
Tax history is unavailable.
Monthly payment
Est. payment
Payment breakdown
Explore the cost of this home by adjusting the details. Changes won't be saved.Climate risks
Neighborhood: 80424
Nearby schools
Schools provided by the listing agent
- Elementary: Breckenridge
- Middle: Summit
- High: Summit
Source: Altitude Realtors. This data may not be complete. We recommend contacting the local school district to confirm school assignments for this home.
- $855,0002 bd2 ba1.1k sqft611 Village Rd #24180, Breckenridge, CO 80424Sold
- $725,0001 bd1 ba774 sqft611 Village Rd #21170, Breckenridge, CO 80424Sold
- $950,0002 bd2 ba1k sqft611 Village Rd #23180, Breckenridge, CO 80424For Sale

- $753,0001 bd1 ba726 sqft631 Village Rd UNIT 38390, Breckenridge, CO 80424Sold
Similar homes
- $899,0002 bd2 ba1.1k sqftBeaver Run, Breckenridge, CO 80424For Sale
 MLS ID #S1071301, Dennis Clauer CRS GRI, Real Estate of the Summit. Altitude Realtors
 - $925,0002 bd2 ba1k sqft305 S Park Avenue UNIT 305, Breckenridge, CO 80424For Sale
 MLS ID #S1071219, Dave Levinson, Slifer Smith & Frampton R.E.. Altitude Realtors
 - $975,0002 bd2 ba973 sqft800 Columbine Road UNIT C1, Breckenridge, CO 80424For Sale
 MLS ID #S1069147, Aniela Wasmanski, LIV Sotheby's I.R.. Altitude Realtors
 - $1,050,0002 bd2 ba1k sqft33 Broken Lance Drive UNIT 206S, Breckenridge, CO 80424For Sale
 MLS ID #S1071090, Daniel D. Lee, Keller Williams Top Of Rockies. Altitude Realtors
 - $949,0002 bd2 ba886 sqft106 Broken Lance Drive UNIT 10, Breckenridge, CO 80424For SaleMLS ID #S1069804, Glenn Brady, Christie's International Real Estate CO LLC. Altitude Realtors
- $1,175,0002 bd2 ba1.1k sqftShavano, Breckenridge, CO 80424For SaleMLS ID #S1071242, Spencer Lane, Breckenridge Associates R.E.. Altitude Realtors
- $1,095,0002 bd2 ba1k sqft405 Four Oclock Road UNIT 15A, Breckenridge, CO 80424For SaleMLS ID #S1070097, Dina Sanchez, Breckenridge Associates R.E.. Altitude Realtors
- $1,085,0002 bd2 ba1.2k sqftPine Ridge Condo, Breckenridge, CO 80424For SaleMLS ID #S1071479, Angela Krieger, RE/MAX Properties of the Summit. Altitude Realtors
- $895,0003 bd3 ba1.3k sqft187 N Fuller Placer Road UNIT B, Breckenridge, CO 80424For SaleMLS ID #S1068997, Derrick Fowler, Colorado Mountain Homes. Altitude Realtors
- $750,0002 bd1 ba803 sqft33 Broken Lance Drive UNIT 100S, Breckenridge, CO 80424For SaleMLS ID #S1057068, Franque Amundsen, Slifer Smith & Frampton R.E.. Altitude Realtors
- $1,089,0002 bd2 ba1k sqft305 S Park Avenue UNIT 303, Breckenridge, CO 80424For SaleMLS ID #S1070002, Tony Giacone, Keller Williams Top Of Rockies. Altitude Realtors
- $995,0004 bd3 ba1.1k sqft550 S French Street UNIT 205, Breckenridge, CO 80424For SaleMLS ID #S1067600, Larry M. Hutton, LIV Sotheby's I.R.. Altitude Realtors
- $875,0002 bd2 ba1k sqft93 Pelican Circle UNIT 802, Breckenridge, CO 80424For SaleMLS ID #S1070850, Dave Levinson, Slifer Smith & Frampton R.E.. Altitude Realtors
- $765,0002 bd2 ba748 sqft1080 Ski Hill Road UNIT 9, Breckenridge, CO 80424For SaleMLS ID #S1069107, Amy Smits, eXp Realty LLC - Resort Experts. Altitude Realtors
- $664,900-- bd1 ba617 sqft640 Village Road UNIT 4413, Breckenridge, CO 80424For SaleMLS ID #S1070551, Tony Giacone, Keller Williams Top Of Rockies. Altitude Realtors
- $779,0001 bd1 ba689 sqft505 S Main Street UNIT 2305, Breckenridge, CO 80424For SaleMLS ID #S1064346, Christian Vales, LIV Sotheby's I.R.. Altitude Realtors
- $660,000-- bd1 ba617 sqft640 Village Road UNIT 4513, Breckenridge, CO 80424For SaleMLS ID #S1068103, Tom Trahey, Real Estate of the Summit. Altitude Realtors
- $825,0001 bd1 ba627 sqft35 Mountain Thunder Drive UNIT 5106, Breckenridge, CO 80424For SaleMLS ID #S1068572, Jason Himmelman, Breckenridge Associates R.E.. Altitude Realtors
- $689,0001 bd1 ba939 sqft290 Broken Lance Drive UNIT B101, Breckenridge, CO 80424For SaleMLS ID #S1069813, Tony Giacone, Keller Williams Top Of Rockies. Altitude Realtors
- $720,0001 bd1 ba726 sqft631 Village Road UNIT 31460, Breckenridge, CO 80424For SaleMLS ID #S1066331, Kari Canfield, Coldwell Banker Mountain Properties. Altitude Realtors
