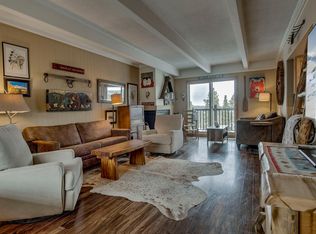
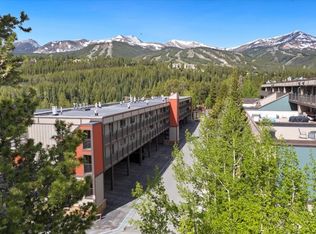
This penthouse two-bedroom, two-bathroom condominium offers the perfect basecamp for a life of adventure in Breckenridge. A covered parking space provides convenient access to the elevator, delivering you directly to the top floor of the building. Inside, the thoughtfully designed floor plan features a spacious living area complemented by a galley kitchen, in-unit washer and dryer, and a guest bathroom.
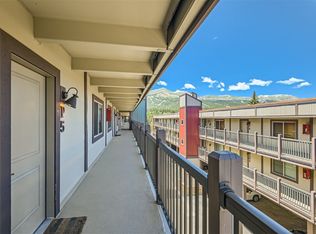
The primary suite includes a full ensuite bathroom and stunning mountain views, creating a peaceful retreat after a day on the slopes or trails. One of the standout features of this home is the expansive deck—larger than most in the area—where you can take in sweeping views of the Tenmile and Mosquito Ranges while relaxing or grilling with friends and family.
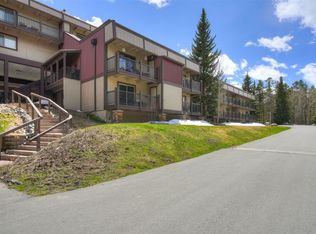
The HOA dues are remarkably low considering the impressive suite of amenities, which include an outdoor children's play area, racquet courts, an indoor pool, hot tub, sauna, and a large event space available for residents to reserve.
Located just moments from Main Street Breckenridge and world-class skiing, this property combines convenience, views, and value in one exceptional offering. Whether you are looking for a full-time residence, a mountain getaway, or an investment opportunity, this penthouse is one you won’t want to miss.
For sale
Price cut: $45K (7/21)
$765,000
9359 State Hwy 9 UNIT P1, Breckenridge, CO 80424
2beds
1,056sqft
:
Get pre-qualified$5,268/mo
Condominium
Built in 1972
-- sqft lot
$744,900 Zestimate®
$724/sqft
$550/mo HOA
What's special
Indoor poolHot tubStunning mountain viewsCovered parking spaceIn-unit washer and dryerGalley kitchenGuest bathroom
- 156 days |
- 229 |
- 14 |
Zillow last checked:
Listing updated:
Listed by:
Larry M. Hutton 970-513-7700,
LIV Sotheby's I.R.
Source: Altitude Realtors,MLS#: S1067596 Originating MLS: Summit Association of Realtors
Originating MLS: Summit Association of RealtorsFacts & features
Interior
Bedrooms & bathrooms
- Bedrooms: 2
- Bathrooms: 2
- Full bathrooms: 2
Heating
- Forced Air
Appliances
- Included: Dryer, Dishwasher, Electric Range, Disposal, Microwave Hood Fan, Microwave, Refrigerator, Washer
- Laundry: In Unit
Features
- Elevator, Fireplace, Cable TV
- Flooring: Carpet, Laminate, Tile
- Has fireplace: Yes
- Fireplace features: Gas
- Furnished: Yes
Interior area
- Total interior livable area: 1,056 sqft
Property
Parking
- Parking features: Assigned, Carport, One Space
- Has carport: Yes
Features
- Levels: One
- Pool features: Community
- Has view: Yes
- View description: Mountain(s), Valley, Trees/Woods
Lot
- Size: 6.83 Acres
- Features: City Lot, Near Ski Area, Near Public Transit, See Remarks
Details
- Parcel number: 500468
- Zoning description: Planned Unit Development
- Other equipment: Satellite Dish
Construction
Type & style
- Home type: Condo
- Property subtype: Condominium
Materials
- Foundation: Poured
- Roof: Membrane
Condition
- Resale
- Year built: 1972
Utilities & green energy
- Sewer: Connected
- Water: Public
- Utilities for property: Electricity Available, Natural Gas Available, High Speed Internet Available, Municipal Utilities, Snow Removal, Trash Collection, Water Available, Cable Available, Sewer Connected
Community & HOA
Community
- Features: Trails/Paths, Clubhouse, Pool, Public Transportation, Sauna
- Subdivision: Ski And Racquet Club Condo
HOA
- Has HOA: Yes
- Amenities included: Tennis Court(s)
- HOA fee: $6,600 annually
Location
- Region: Breckenridge
Financial & listing details
- Price per square foot: $724/sqft
- Tax assessed value: $832,400
- Annual tax amount: $3,122
- Date on market: 3/10/2026
- Exclusions: No
- Road surface type: Paved
Estimated market value
$744,900
$708,000 - $782,000
$3,302/mo
Price history
| Date | Event | Price |
|---|---|---|
| 7/21/2026 | Price change | $765,000-5.6%$724/sqft |
Source:  Altitude Realtors #S1067596 Report a problem Altitude Realtors #S1067596 Report a problem | ||
| 5/15/2026 | Listed for sale | $810,000$767/sqft |
Source: Altitude Realtors #S1067596 Report a problem | ||
| 5/10/2026 | Pending sale | $810,000$767/sqft |
Source: Altitude Realtors #S1067596 Report a problem | ||
| 3/10/2026 | Listed for sale | $810,000+225.3%$767/sqft |
Source: Altitude Realtors #S1067596 Report a problem | ||
| 10/29/2010 | Sold | $249,000$236/sqft |
Source: Public Record Report a problem | ||
Public tax history
| Year | Property taxes | Tax assessment |
|---|---|---|
| 2025 | $2,803 -1.6% | $52,025 -7.4% |
| 2024 | $2,848 +19.9% | $56,173 -9.4% |
| 2023 | $2,375 -1.9% | $61,994 +50.4% |
| 2022 | $2,421 +21% | $41,214 -2.8% |
| 2021 | $2,001 +1.3% | $42,400 +21.9% |
| 2019 | $1,975 -98.6% | $34,778 +19% |
| 2017 | $140,817 +8843.3% | $29,215 +13.4% |
| 2016 | $1,575 +11.8% | $25,766 |
| 2015 | $1,408 +3% | $25,766 +42% |
| 2014 | $1,367 +40.3% | $18,141 |
| 2013 | $974 | $18,141 -11.1% |
| 2012 | -- | $20,409 |
| 2011 | -- | $20,409 -16.3% |
| 2010 | -- | $24,371 |
Find assessor info on the county website
Monthly payment
Est. payment
Payment breakdown
Explore the cost of this home by adjusting the details. Changes won't be saved.Climate risks
Neighborhood: 80424
Nearby schools
GreatSchools rating
- 5/10Breckenridge Elementary SchoolGrades: K-5Distance: 0.6 mi
- 4/10Summit Middle SchoolGrades: 6-8Distance: 8.1 mi
- 5/10Summit High SchoolGrades: 9-12Distance: 6.6 mi
Schools provided by the listing agent
- Elementary: Breckenridge
- Middle: Summit
- High: Summit
Source: Altitude Realtors. This data may not be complete. We recommend contacting the local school district to confirm school assignments for this home.
- $815,0002 bd2 ba1k sqft9379 State Highway 9 UNIT P-6, Breckenridge, CO 80424Sold
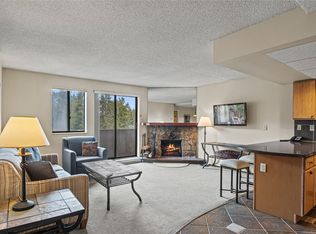
- $590,0002 bd2 ba1k sqft9359 State Highway 9 #P5, Breckenridge, CO 80424Sold
- $820,0002 bd2 ba1k sqft9359 State Highway 9 UNIT G5, Breckenridge, CO 80424Sold
- $--2 bd2 ba1.1k sqft9359 State Highway 9 BUILDING B, Breckenridge, CO 80424Off Market

- $2,758,2004 bd5 ba2.8k sqft241 River Park, Breckenridge, CO 80424Off Market
- $--2 bd2 ba1.1k sqft9379 S 9th Hwy, Breckenridge, CO 80424Off Market
- $799,0002 bd2 ba1k sqft9339 State Highway 9 UNIT P-6, Breckenridge, CO 80424For Sale
- $820,0002 bd2 ba1k sqft9339 State Highway 9 BUILDING C-P6, Breckenridge, CO 80424For Sale
A local agent can set up tours, give advice and negotiate with sellers.
A local lender can help you make sure your offer is ready when you are.
Similar homes
- $899,0002 bd2 ba1k sqft611 Village Road UNIT 23240, Breckenridge, CO 80424For Sale
 MLS ID #S1070908, Dennis Clauer CRS GRI, Real Estate of the Summit. Altitude Realtors
 - $799,0002 bd2 ba1k sqft9339 State Hwy 9 UNIT P6, Breckenridge, CO 80424For Sale
 MLS ID #S1069396, Sinjin McNicholl, Coldwell Banker Mountain Properties. Altitude Realtors
 - $755,0002 bd1 ba803 sqft33 Broken Lance Drive UNIT 100S, Breckenridge, CO 80424For Sale
 MLS ID #S1057068, Franque Amundsen, Slifer Smith & Frampton R.E.. Altitude Realtors
 - $765,0002 bd2 ba748 sqft1080 Ski Hill Road UNIT 9, Breckenridge, CO 80424For Sale
 MLS ID #S1069107, Amy Smits, eXp Realty LLC - Resort Experts. Altitude Realtors
 - $700,0002 bd2 ba861 sqftGrandview, Breckenridge, CO 80424For SaleMLS ID #S1069684, James Bridges, Keller Williams Realty, DTC. Altitude Realtors
- $689,0001 bd1 ba939 sqft290 Broken Lance Drive UNIT B101, Breckenridge, CO 80424For SaleMLS ID #S1069813, Tony Giacone, Keller Williams Top Of Rockies. Altitude Realtors
- $950,0002 bd2 ba1k sqft611 Village Road UNIT 23180, Breckenridge, CO 80424For SaleMLS ID #S1070488, Tom Trahey, Real Estate of the Summit. Altitude Realtors
- $799,0001 bd2 ba835 sqft62 Broken Lance Drive UNIT 104E, Breckenridge, CO 80424For SaleMLS ID #S1062610, Anastasia Bell, Breckenridge Associates R.E.. Altitude Realtors
- $799,0002 bd2 ba1.1k sqft34 Highfield Trail UNIT 311, Breckenridge, CO 80424For SaleMLS ID #S1069773, Joan Moats, Slifer Smith & Frampton R.E.. Altitude Realtors
- $725,0002 bd1 ba780 sqft1173 Ski Hill Road UNIT 123, Breckenridge, CO 80424For SaleMLS ID #S1069427, Courtney Herman, Nelson Mountain Real Estate, LLC. Altitude Realtors
- $745,0002 bd1 ba741 sqft412 S Main Street UNIT 111, Breckenridge, CO 80424For SaleMLS ID #S1069055, Gretchen Gallacher, Christie's International Real Estate CO LLC. Altitude Realtors
- $595,0002 bd2 ba861 sqft1001 Grandview Drive UNIT 11, Breckenridge, CO 80424For SaleMLS ID #S1070346, Tony Dilallo, Colorado Premier Resort Properties. Altitude Realtors
- $779,0001 bd1 ba609 sqft760 Columbine Road UNIT B2, Breckenridge, CO 80424For SaleMLS ID #S1070571, Kim Stevenson, Breckenridge Associates R.E.. Altitude Realtors
- $775,0002 bd1 ba754 sqft311 S High Street UNIT 206, Breckenridge, CO 80424For SaleMLS ID #S1069137, Jason Himmelman, Breckenridge Associates R.E.. Altitude Realtors
- $800,0002 bd2 ba946 sqft163 Pelican Circle UNIT 1205, Breckenridge, CO 80424For SaleMLS ID #S1070110, Amy Smits, eXp Realty LLC - Resort Experts. Altitude Realtors
- $820,0002 bd2 ba1k sqft9339 State Hwy 9 Bldg C #P6, Breckenridge, CO 80424For Sale
 MLS ID #7513843, Elizabeth Willett, Coldwell Banker Mountain Properties. REcolorado as distributed by MLS GRID
 - $829,0002 bd2 ba1.1k sqft10 River Park Drive UNIT A, Breckenridge, CO 80424For SaleMLS ID #S1070132, Glenn Brady, Christie's International Real Estate CO LLC. Altitude Realtors
- $734,0002 bd2 ba930 sqft233 Pelican Circle UNIT 1501, Breckenridge, CO 80424For SaleMLS ID #S1067631, Nicole Guidi, PMI Summit Colorado. Altitude Realtors
- $650,0002 bd2 ba780 sqft1173 Ski Hill Road UNIT 127, Breckenridge, CO 80424For SaleMLS ID #S1068740, Spencer Lane, Breckenridge Associates R.E.. Altitude Realtors
- $975,0002 bd2 ba973 sqft800 Columbine Road UNIT C1, Breckenridge, CO 80424For SaleMLS ID #S1069147, Aniela Wasmanski, LIV Sotheby's I.R.. Altitude Realtors
