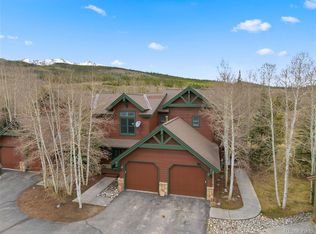
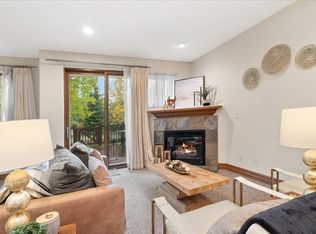
Rare opportunity—seldom does a 2-bedroom, 3-bath Highland Greens townhome become available. Freshly painted throughout, this property features upgraded bathrooms, a new washer and dryer, updated ceiling lighting and fan, a new garage door opener, under-cabinet lighting, and a brand-new boiler—truly offering a “like new” feel. Ideally located in a quiet neighborhood between Breckenridge and Frisco, this home offers year-round enjoyment. Enjoy the nearby golf course in the summer, and a Nordic center just across the street in the winter. A free shuttle from your front door to Breckenridge makes getting to the slopes effortless and stress-free. With excellent hiking, mountain biking, and a paved recreation trail just moments away, this is mountain living at its best.
For sale
Price cut: $11K (9/25)
$965,000
85 Chestnut Lane UNIT 85, Breckenridge, CO 80424
2beds
1,108sqft
Townhouse
Built in 2003
1,350 Square Feet Lot
$-- Zestimate®
$871/sqft
$742/mo HOA
What's special
- 189 days
- 140
- 9
Zillow last checked:
Listing updated:
Listed by:
Stewart Voutour (970)409-7938,
Slifer Smith & Frampton R.E.
Source: Altitude Realtors,MLS#: S1068211 Originating MLS: Summit Association of Realtors
Facts & features
Interior
Bedrooms & bathrooms
- Bedrooms: 2
- Bathrooms: 3
- Full bathrooms: 2
- 1/2 bathrooms: 1
Primary bedroom
- Level: Upper
Bedroom
- Level: Upper
Other
- Level: Upper
Great room
- Level: Main
Kitchen
- Level: Main
Laundry
- Level: Upper
Other
- Level: Main
Other
- Level: Upper
Heating
- Radiant
Appliances
- Included: Dryer, Dishwasher, Electric Range, Disposal, Microwave Hood Fan, Microwave, Refrigerator, Washer
- Laundry: Laundry Closet
Features
- Ceiling Fan(s), Eat-in Kitchen, Fireplace, Granite Counters, High Ceilings, High Speed Internet, Cable TV, Vaulted Ceiling(s)
- Flooring: Carpet, Tile, Vinyl
- Number of fireplaces: 1
- Fireplace features: Gas
Interior area
- Total interior livable area: 1,108 sqft
Video & virtual tour
Property
Parking
- Total spaces: 1
- Parking features: Attached, Garage
- Attached garage spaces: 1
Features
- Levels: Two,Multi/Split
- Patio & porch: Deck
- Exterior features: Sprinkler/Irrigation
- Has view: Yes
- View description: Mountain(s)
Lot
- Size: 1,350 Square Feet
- Features: Cul-De-Sac, Landscaped, Level, Near Ski Area, Near Public Transit, See Remarks
Details
- Parcel number: 6511485
- Zoning description: Planned Unit Development
Construction
Type & style
- Home type: Townhouse
- Property subtype: Townhouse
Materials
- Frame, Wood Siding, Wood Frame
- Foundation: Poured
- Roof: Architectural,Shingle
Condition
- Resale
- Year built: 2003
Utilities & green energy
- Sewer: Connected, Public Sewer
- Water: Public
- Utilities for property: Electricity Available, Natural Gas Available, Sewer Available, Snow Removal, Trash Collection, Water Available, Cable Available, Sewer Connected
Community & HOA
Community
- Subdivision: Highland Greens
HOA
- Has HOA: Yes
- Amenities included: Transportation Service
- HOA fee: $8,904 annually
Location
- Region: Breckenridge
Financial & listing details
- Price per square foot: $871/sqft
- Annual tax amount: $3,822
- Date on market: 4/16/2026
- Listing agreement: Exclusive Agency
- Exclusions: No
- Road surface type: Paved
Estimated market value
Not available
Estimated sales range
Not available
$3,877/mo
Price history
| Date | Event | Price |
|---|---|---|
| 9/25/2026 | Price change | $965,000-1.1%$871/sqft |
Source:  Altitude Realtors #S1068211 Report a problem | ||
| 9/1/2026 | Price change | $976,000-1.4%$881/sqft |
Source: Altitude Realtors #S1068211 Report a problem | ||
| 8/15/2026 | Price change | $990,000-2.5%$894/sqft |
Source: Altitude Realtors #S1068211 Report a problem | ||
| 7/31/2026 | Price change | $1,015,000-3.8%$916/sqft |
Source: Altitude Realtors #S1068211 Report a problem | ||
| 6/20/2026 | Price change | $1,055,000-1.9%$952/sqft |
Source: Altitude Realtors #S1068211 Report a problem | ||
| 5/13/2026 | Price change | $1,075,000-1.8%$970/sqft |
Source: Altitude Realtors #S1068211 Report a problem | ||
| 4/16/2026 | Listed for sale | $1,095,000+143.4%$988/sqft |
Source: Altitude Realtors #S1068211 Report a problem | ||
| 5/27/2015 | Listing removed | $449,900$406/sqft |
Source: Slifer, Smith, Frampton Real Estate #S390412 Report a problem | ||
| 4/28/2015 | Price change | $449,900-2.2%$406/sqft |
Source: Slifer, Smith, Frampton Real Estate #S390412 Report a problem | ||
| 1/16/2015 | Listed for sale | $459,900$415/sqft |
Source: Slifer Smith & Frampton Real Estate #S390412 Report a problem | ||
Public tax history
Tax history is unavailable.
Find assessor info on the county website
Monthly payment
Est. payment
Payment breakdown
Explore the cost of this home by adjusting the details. Changes won't be saved.Climate risks
Neighborhood: 80424
Nearby schools
Schools provided by the listing agent
- Elementary: Breckenridge
- Middle: Summit
- High: Summit
Source: Altitude Realtors. This data may not be complete. We recommend contacting the local school district to confirm school assignments for this home.
- $1,167,8003 bd3 ba1.5k sqft61 Chestnut Lane ##61, Breckenridge, CO 80424Off Market

- $1,203,1003 bd1 ba1.5k sqft61 Chestnut Ln, Breckenridge, CO 80424Off Market
- $1,204,2003 bd1 ba1.5k sqft59 Chestnut Ln, Breckenridge, CO 80424Off Market
- $1,457,7003 bd1 ba1.7k sqft63 Chestnut Ln, Breckenridge, CO 80424Off Market
Similar homes
- $965,0002 bd3 ba1.1k sqft85 Chestnut Lane, Breckenridge, CO 80424For Sale
 MLS ID #4362697, Stewart Voutour, Slifer Smith & Frampton - Summit County. REcolorado as distributed by MLS GRID
- $1,025,0003 bd3 ba1.3k sqft73 Pelican Circle UNIT 705, Breckenridge, CO 80424For Sale

 MLS ID #S1071995, Derrick Fowler, Colorado Mountain Homes. Altitude Realtors
- $995,0003 bd3 ba1.4k sqft75 Linden Lane UNIT 39B, Breckenridge, CO 80424For Sale
 MLS ID #S1069205, Aimee Straw, Cornerstone RE Rocky Mountains. Altitude Realtors
- $960,0002 bd2 ba1k sqft105 S Park Avenue UNIT 214, Breckenridge, CO 80424For Sale
 MLS ID #S1071774, Brenda L. Hugo, Slifer Smith & Frampton R.E.. Altitude Realtors
- $995,0003 bd3 ba1.4k sqft75 Linden Lane, Breckenridge, CO 80424For SaleMLS ID #5025599, Aimee Straw, Cornerstone Real Estate Rocky Mountains. REcolorado as distributed by MLS GRID
- $1,025,0003 bd3 ba1.3k sqft73 Pelican Circle Bldg 7 #705, Breckenridge, CO 80424For SaleMLS ID #4983905, Derrick Fowler, Derrick Fowler. REcolorado as distributed by MLS GRID
- $799,0002 bd2 ba1.1k sqft34 Highfield Trail UNIT 311, Breckenridge, CO 80424For SaleMLS ID #S1069773, Joan Moats, Slifer Smith & Frampton R.E.. Altitude Realtors
- $860,0002 bd2 ba1k sqft93 Pelican Circle UNIT 802, Breckenridge, CO 80424For SaleMLS ID #S1070850, Dave Levinson, Slifer Smith & Frampton R.E.. Altitude Realtors
- $950,0002 bd2 ba1k sqft304 S High Street UNIT 3S, Breckenridge, CO 80424For SaleMLS ID #S1062532, Sinjin McNicholl, Coldwell Banker Mountain Properties. Altitude Realtors
- $1,099,0002 bd2 ba1.2k sqft405 Four O'clock Road UNIT 12B, Breckenridge, CO 80424For SaleMLS ID #S1071957, Leah A. Canfield, Coldwell Banker Mountain Properties. Altitude Realtors
- $800,0002 bd2 ba946 sqft163 Pelican Circle UNIT 1205, Breckenridge, CO 80424For SaleMLS ID #S1070110, Amy Smits, eXp Realty LLC - Resort Experts. Altitude Realtors
- $950,0002 bd2 ba1k sqft611 Village Road UNIT 23180, Breckenridge, CO 80424For SaleMLS ID #S1070488, Tom Trahey, Real Estate of the Summit. Altitude Realtors
- $1,050,0002 bd2 ba1k sqft33 Broken Lance Drive UNIT 206S, Breckenridge, CO 80424For SaleMLS ID #S1071090, Daniel D. Lee, Keller Williams Top Of Rockies. Altitude Realtors
- $975,0002 bd2 ba973 sqft800 Columbine Road UNIT C1, Breckenridge, CO 80424For SaleMLS ID #S1069147, Aniela Wasmanski, LIV Sotheby's I.R.. Altitude Realtors
- $950,0003 bd3 ba1.3k sqft500 Pitkin Street UNIT A5, Frisco, CO 80443For SaleMLS ID #S1071986, Ben Broughton, Real Estate At Copper Mountain. Altitude Realtors
- $899,0002 bd2 ba1k sqft611 Village Road UNIT 23220, Breckenridge, CO 80424For SaleMLS ID #S1070904, Dennis Clauer CRS GRI, Real Estate of the Summit. Altitude Realtors
- $729,0002 bd2 ba1.1k sqft941 Fairview Boulevard Bldg B #B6, Breckenridge, CO 80424For SaleMLS ID #8875271, Anne Skinner, Keller Williams Top Of The Rockies. REcolorado as distributed by MLS GRID
- $729,0002 bd2 ba1.1k sqft941 Fairview Boulevard UNIT B6, Breckenridge, CO 80424For SaleMLS ID #S1071602, Anne Skinner, Keller Williams Top Of Rockies. Altitude Realtors
- $1,045,0002 bd2 ba866 sqft85 Revett Drive UNIT 231, Breckenridge, CO 80424For SaleMLS ID #S1070157, Andrew Clapp, Breckenridge Associates R.E.. Altitude Realtors
- $899,0002 bd2 ba1k sqft611 Village Road UNIT 23240, Breckenridge, CO 80424For SaleMLS ID #S1070908, Dennis Clauer CRS GRI, Real Estate of the Summit. Altitude Realtors
