Skip main navigation
Sold for $1,372,000
  • $1,372,000

    24 Chestnut Lane, Breckenridge, CO 80424

    3beds
    1,575sqft
    Townhouse
    Built in 2001
    2,178 Square Feet Lot
    $1,356,800 Zestimate®
    $871/sqft
    $4,936 Estimated rent

    Home value

    $1,356,800

    $1.22M - $1.51M

    $4,936/mo

    Zestimate® history
    Loading
    Loading...

    Owner options

    List your home for rent

    $4,936/mo

    Rent Zestimate®

    Find your next renter with Zillow Rental Manager. Plus, with online applications, you can quickly screen prospective tenants – for free.

    Learn more

    $4,936/mo

    Rent Zestimate®

    Refinance and save

    $8,470/mo

    Est. payment

    Refinancing to a lower rate could help reduce your monthly payments and save thousands over the life of the loan.

    See today's rates

    $8,470/mo

    Est. payment

    Explore your selling options

    Work with a Zillow partner agent

    Leverage their expertise and Zillow's premium Showcase listings to get your home seen by more buyers.

    Get started

    List with your own agent

    Get your home in front of millions of buyers by listing it on Zillow.

    Learn how to do it

    Sell it yourself

    Take full control of how buyers see your home on Zillow by listing For Sale by Owner (FSBO).

    List your home

    What's special

    Solid ash hardwood floorsVaulted ceilingsAlder doorsQuality cherry wood cabinetry
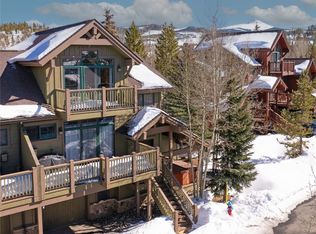
    Experience peaceful mountain living with this exquisite end-unit in the prestigious Highland Greens community. Originally the model home, this pristine 3-bedroom plus loft, 3-bath residence showcases superior craftsmanship and thoughtful design. The elegant interior features vaulted ceilings, solid ash hardwood floors, and alder doors, creating a warm and inviting atmosphere. The kitchen features quality cherry wood cabinetry with additional cabinets for ample storage. A private deck nestled among mature aspen trees offers a serene outdoor retreat. The attached heated one-car garage provides space for bikes, golf clubs, and ski gear. Residents enjoy a private winter shuttle service to downtown Breckenridge and the ski resort. Situated near the Jack Nicklaus-designed Breckenridge golf course, which transforms into a cross-country skiing haven in winter. Tiger Road offers access to hiking trails, four-wheeling, and dog sledding adventures. The property is also within walking distance to the bus stop and the Summit County Rec Path. This home has never been rented and has had no pets, ensuring it remains in pristine condition. Highland Greens is a sought-after community with its easy commute to downtown Breckenridge and Frisco, proximity to the Breckenridge Golf Club and Gold Run Nordic Center, and the Tenmile Range views. Don't miss this opportunity to own a meticulously maintained, luxury townhome in one of Breckenridge's most desirable neighborhoods.

    Zillow last checked:

    Listing updated:

    Listed by:

    Nancy Burniche 970-453-7000 mail@jeffangell.com,

    RE/MAX Properties Of The Summit

    Bought with:

    Mark Thomas, 229851

    Paffrath & Thomas Real Estate

    Source: REcolorado as distributed by MLS GRID,MLS#: 2102462MLS Logo

    Facts & features

    Interior

    Bedrooms & bathrooms
    • Bedrooms: 3
    • Bathrooms: 3
    • Full bathrooms: 2
    • 3/4 bathrooms: 1
    • Main level bathrooms: 1
    • Main level bedrooms: 1
    Bedroom
    • Level: Main
    Bedroom
    • Level: Upper
    Bedroom
    • Level: Upper
    Bathroom
    • Level: Main
    Bathroom
    • Level: Upper
    Bathroom
    • Level: Upper
    Great room
    • Level: Main
    Kitchen
    • Level: Main
    Living room
    • Level: Main
    Heating
    • Natural Gas, Radiant Floor
    Cooling
    • None
    Appliances
    • Included: Dishwasher, Disposal, Range, Range Hood
    • Laundry: In Unit
    Features
    • High Ceilings
    • Flooring: Carpet, Tile, Wood
    • Windows: Double Pane Windows
    • Basement: Crawl Space
    • Number of fireplaces: 1
    • Fireplace features: Living Room
    • Common walls with other units/homes: End Unit,No One Above,No One Below,1 Common Wall
    Interior area
    • Total structure area: 1,575
    • Total interior livable area: 1,575 sqft
    • Finished area above ground: 1,575

    Property

    Parking
    • Total spaces: 1
    • Parking features: Asphalt
    • Attached garage spaces: 1
    Features
    • Levels: Two
    • Stories: 2
    • Entry location: Ground
    • Patio & porch: Deck
    • Has view: Yes
    • View description: Mountain(s)
    Lot
    • Size: 2,178 sqft
    • Features: Near Public Transit, Near Ski Area, On Golf Course
    Details
    • Parcel number: 6509799
    • Zoning: B6
    • Special conditions: Standard

    Construction

    Type & style
    • Home type: Townhouse
    • Architectural style: Mountain Contemporary
    • Property subtype: Townhouse
    • Attached to another structure: Yes
    Materials
    • Frame, Wood Siding
    • Foundation: Concrete Perimeter
    Condition
    • Year built: 2001

    Utilities & green energy

    • Electric: 110V, 220 Volts
    • Sewer: Public Sewer
    • Water: Public
    • Utilities for property: Cable Available, Electricity Connected, Internet Access (Wired), Natural Gas Connected, Phone Connected

    Community & neighborhood

    Location
    • Region: Breckenridge
    • Subdivision: Highland Greens

    HOA & financial

    HOA
    • Has HOA: Yes
    • HOA fee: $724 monthly
    • Services included: Cable TV, Insurance, Maintenance Grounds, Road Maintenance, Snow Removal, Trash, Water
    • Association name: highland greens hoa
    • Association phone: 970-453-2334

    Other

    Other facts
    • Listing terms: Cash,Conventional
    • Ownership: Individual
    • Road surface type: Paved

    Price history

    DateEventPrice
    10/24/2025Sold$1,372,000-1.6%$871/sqft
    Source: REcolorado as distributed by MLS GRID #2102462 Report a problem
    10/2/2025Pending sale$1,395,000$886/sqft
    Source: REcolorado as distributed by MLS GRID #2102462 Report a problem
    9/15/2025Listed for sale$1,395,000$886/sqft
    Source: REcolorado as distributed by MLS GRID #2102462 Report a problem

    Public tax history

    YearProperty taxesTax assessment
    2025$4,503 -1.6%$77,719 -11.7%
    2024$4,574 +33.2%$87,991 -1%
    2023$3,434 -1.9%$88,845 +49.1%
    2022$3,500 +12.3%$59,589 -2.8%
    2021$3,118 +1.3%$61,304 +13.1%
    2019$3,077 -98.7%$54,183 +11.2%
    2017$241,870 +9108%$48,738 +10.1%
    2016$2,627 +8.6%$44,258
    2015$2,419 +3%$44,258 +8.8%
    2014$2,348 +7.5%$40,669
    2013$2,184 $40,669 -9.7%
    2012-- $45,036
    2011-- $45,036 -6.9%
    2010-- $48,380

    Find assessor info on the county website

    Neighborhood: 80424

    Nearby schools

    GreatSchools rating
    Schools provided by the listing agent
    • Elementary: Breckenridge
    • Middle: Summit
    • High: Summit
    • District: Summit RE-1

    Source: REcolorado as distributed by MLS GRID. This data may not be complete. We recommend contacting the local school district to confirm school assignments for this home.

    Get pre-qualified for a loan
    At Zillow Home Loans, we can pre-qualify you in as little as 5 minutes with no impact to your credit score.

    An equal housing lender. NMLS #10287.

    Sell for more on Zillow
    Get a Zillow Showcase℠ listing at no additional cost and you could sell for .
    $1,356,800
    2% more
    +$27,136
    With Zillow Showcase(estimated)
    $1,383,936