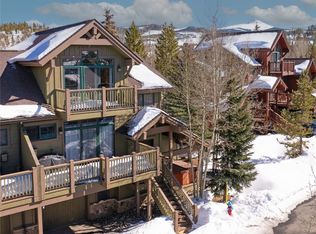
This townhome has the perfect location to enjoy all that the mountains have to offer! 3 miles from Breckenridge, across the street from world class fishing and a Jack Nicolas designed 27 hole golf course, the bike path and minutes from miles of hiking and biking trails. Did I mention the complex specific ski shuttle that runs from November to April? The shuttle drops you right at the lift and in town. There are views of the mountains from the living room and the master bedroom. The two guest bedrooms are spacious each with their own bathroom. The secluded private hot tub is the perfect place to be after your active day in the mountains. This 3 bedroom, 3.5 bath, tandem 2 car garage townhome is the perfect mountain retreat. A large living/dining/ kitchen area that can accommodate the entire family to celebrate all the holidays, ski vacations and summer time in the Rockies.
Sold for $1,250,000
$1,250,000
46 Chestnut Lane UNIT 46, Breckenridge, CO 80424
3beds
1,855sqft
Townhouse
Built in 2001
2,003 Square Feet Lot
$1,357,200 Zestimate®
$674/sqft
$5,682 Estimated rent
Home value
$1,357,200
$1.26M - $1.47M
$5,682/mo
Zestimate® history
Owner options
List your home for rent
$5,682/mo
Rent Zestimate®
Find your next renter with Zillow Rental Manager. Plus, with online applications, you can quickly screen prospective tenants – for free.
$5,682/mo
Rent Zestimate®
Refinance and save
$13,322/mo
Est. payment
Refinancing to a lower rate could help reduce your monthly payments and save thousands over the life of the loan.
$13,322/mo
Est. payment
Explore your selling options
Work with a Zillow partner agent
Leverage their expertise and Zillow's premium Showcase listings to get your home seen by more buyers.
Get startedList with your own agent
Get your home in front of millions of buyers by listing it on Zillow.
Learn how to do itSell it yourself
Take full control of how buyers see your home on Zillow by listing For Sale by Owner (FSBO).
List your homeWhat's special
World class fishingBike path
Zillow last checked:
Listing updated:
Listed by:
Stephany Epps mail@breckenridgeassociates.com,
Breckenridge Associates R.E.
Bought with:
Paula Parker, FA40045679
RE/MAX Properties of the Summit
Source: Altitude Realtors,MLS#: S1044079 Originating MLS: Summit Association of Realtors
Originating MLS: Summit Association of RealtorsFacts & features
Interior
Bedrooms & bathrooms
- Bedrooms: 3
- Bathrooms: 4
- Full bathrooms: 2
- 3/4 bathrooms: 1
- 1/2 bathrooms: 1
Heating
- Radiant
Appliances
- Included: Dishwasher, Electric Range, Disposal, Microwave, Refrigerator, Dryer, Washer
Features
- Fireplace, Cable TV, Vaulted Ceiling(s)
- Flooring: Carpet, Stone, Wood
- Has fireplace: Yes
- Fireplace features: Gas
- Furnished: Yes
Interior area
- Total interior livable area: 1,855 sqft
Property
Parking
- Total spaces: 2
- Parking features: Garage
- Garage spaces: 2
Features
- Levels: Three Or More,Multi/Split
- Patio & porch: Deck, Patio
- Has spa: Yes
- Spa features: Hot Tub
- Has view: Yes
- View description: Mountain(s)
Lot
- Size: 2,003 Square Feet
- Features: City Lot, On Golf Course, Near Public Transit
Details
- Parcel number: 6509801
- Zoning description: Multi-Family
Construction
Type & style
- Home type: Townhouse
- Property subtype: Townhouse
Materials
- Foundation: Poured
- Roof: Asphalt
Condition
- Resale
- Year built: 2001
Utilities & green energy
- Sewer: Connected, Public Sewer
- Water: Public
- Utilities for property: Electricity Available, Natural Gas Available, Phone Available, Sewer Available, Trash Collection, Water Available, Cable Available, Sewer Connected
Community & HOA
Community
- Features: Club Membership Available, Golf, Trails/Paths, Public Transportation
- Subdivision: Highland Greens
HOA
- Services included: Association Management, Common Area Maintenance, Common Areas, Insurance, Snow Removal, Trash
- HOA fee: $6,360 annually
Location
- Region: Breckenridge
Financial & listing details
- Price per square foot: $674/sqft
- Annual tax amount: $3,586
- Date on market: 8/12/2023
- Cumulative days on market: 74 days
- Listing agreement: Exclusive Right To Sell
- Exclusions: No
Price history
| Date | Event | Price |
|---|---|---|
| 11/17/2023 | Sold | $1,250,000-10.4%$674/sqft |
Source:  Altitude Realtors #S1044079 Report a problem Altitude Realtors #S1044079 Report a problem | ||
| 10/26/2023 | Pending sale | $1,395,000$752/sqft |
Source: Altitude Realtors #S1044079 Report a problem | ||
| 8/12/2023 | Listed for sale | $1,395,000$752/sqft |
Source: Altitude Realtors #S1044079 Report a problem | ||
Public tax history
Tax history is unavailable.
Neighborhood: 80424
Nearby homes
- $1,615,0003 bd4 ba1.8k sqft46 Chestnut Ln, Breckenridge, CO 80424Sold
- $1,170,9003 bd2 ba1.9k sqft48 Chesnut Ln, Breckenridge, CO 80424Off Market
- $1,505,0003 bd4 ba1.9k sqft48 Chestnut Ln #48, Breckenridge, CO 80424Sold
- $1,505,0003 bd4 ba1.9k sqft48 Chestnut Ln, Breckenridge, CO 80424Sold
- $1,454,9003 bd2 ba1.3k sqft26 Chestnut Ln, Breckenridge, CO 80424Off Market
- $1,372,0003 bd3 ba1.5k sqft24 Chestnut Ln #24, Breckenridge, CO 80424Sold
- $1,372,0003 bd3 ba1.5k sqft24 Chestnut Ln, Breckenridge, CO 80424Sold
- $1,391,8003 bd2 ba1.2k sqft66 Chestnut Ln, Breckenridge, CO 80424Off Market
Nearby schools
GreatSchools rating
- 7/10Upper Blue Elementary SchoolGrades: PK-5Distance: 2.3 mi
- 4/10Summit Middle SchoolGrades: 6-8Distance: 4.3 mi
- 5/10Summit High SchoolGrades: 9-12Distance: 2.4 mi


Get pre-qualified for a loan
At Zillow Home Loans, we can pre-qualify you in as little as 5 minutes with no impact to your credit score.An equal housing lender. NMLS #10287.
Sell for more on Zillow
Get a Zillow Showcase℠ listing at no additional cost and you could sell for .
$1,357,200
2% more
+$27,144
With Zillow Showcase(estimated)
$1,384,344
- Colorado
- Summit County
- Breckenridge
- 80424
- 46 Chestnut Lane Unit 46
Nearby cities
Nearby neighborhoods
Nearby zip codes
Other Breckenridge Topics
