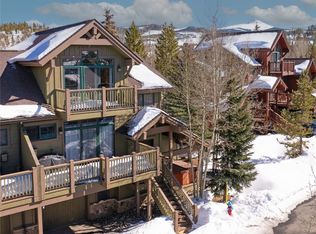
This 3 bedroom Plus Den, 4 bath home in the Highland Greens residence offers one of the best floor plans available in the neighborhood. This spacious well maintained home provides a large open floor plan with an abundance of natural light and a private hot tub with a 2 car garage. Unique updates include an AC Mini Split in all of the bedrooms and a Oxygenation System in both the primary bedroom and lower level en suite bedroom. Additional updates include all newer appliances throughout the property with extended warranties, new paint and furnishings and a new water heater/sidearm. Enjoy the panoramic Tenmile Range views from the great room, outdoor deck and the primary bedroom. The den can serve as an office or easily transition into a fourth sleeping area when needed. This wonderful location has an abundance to offer including its own private shuttle to both the town and ski area in the winter, the Breckenridge Golf Course just across the street and trail access for hiking/biking with miles of paved bike paths just out your door.
Sold for $1,505,000
Street View
$1,505,000
48 Chestnut Lane UNIT 48, Breckenridge, CO 80424
3beds
1,985sqft
Townhouse
Built in 2001
2,047 Square Feet Lot
$1,498,800 Zestimate®
$758/sqft
$5,797 Estimated rent
Home value
$1,498,800
$1.35M - $1.66M
$5,797/mo
Zestimate® history
Owner options
List your home for rent
$5,797/mo
Rent Zestimate®
Find your next renter with Zillow Rental Manager. Plus, with online applications, you can quickly screen prospective tenants – for free.
$5,797/mo
Rent Zestimate®
Refinance and save
$17,614/mo
Est. payment
Refinancing to a lower rate could help reduce your monthly payments and save thousands over the life of the loan.
$17,614/mo
Est. payment
Explore your selling options
Work with a Zillow partner agent
Leverage their expertise and Zillow's premium Showcase listings to get your home seen by more buyers.
Get startedList with your own agent
Get your home in front of millions of buyers by listing it on Zillow.
Learn how to do itSell it yourself
Take full control of how buyers see your home on Zillow by listing For Sale by Owner (FSBO).
List your homeWhat's special
Panoramic tenmile range viewsPrivate hot tubAbundance of natural lightLarge open floor plan
Zillow last checked:
Listing updated:
Listed by:
Tony Giacone (970)485-9166,
Keller Williams Top Of Rockies
Bought with:
Candice De, FA100083287
Your Castle Summit, LLC
Source: Altitude Realtors,MLS#: S1062329 Originating MLS: Summit Association of Realtors
Originating MLS: Summit Association of RealtorsFacts & features
Interior
Bedrooms & bathrooms
- Bedrooms: 3
- Bathrooms: 4
- Full bathrooms: 2
- 3/4 bathrooms: 2
Heating
- Natural Gas, Radiant
Cooling
- 1 Unit
Appliances
- Included: Dishwasher, Electric Range, Disposal, Microwave Hood Fan, Microwave, Refrigerator, Dryer, Washer
Features
- Fireplace, Vaulted Ceiling(s)
- Flooring: Carpet, Tile, Wood
- Has fireplace: Yes
- Fireplace features: Gas
- Furnished: Yes
Interior area
- Total interior livable area: 1,985 sqft
Property
Parking
- Total spaces: 2
- Parking features: Garage
- Garage spaces: 2
Features
- Levels: Three Or More
- Has view: Yes
- View description: Mountain(s)
Lot
- Size: 2,047 Square Feet
- Features: City Lot, On Golf Course, Near Public Transit
Details
- Parcel number: 6509802
- Zoning description: Multi-Family
Construction
Type & style
- Home type: Townhouse
- Property subtype: Townhouse
Materials
- Foundation: Poured
- Roof: Asphalt
Condition
- Resale
- Year built: 2001
Utilities & green energy
- Sewer: Connected, Public Sewer
- Water: Public
- Utilities for property: Cable Available, Natural Gas Available, Phone Available, Sewer Available, Trash Collection, Water Available, Sewer Connected
Community & HOA
Community
- Features: Golf, Trails/Paths, Public Transportation
- Subdivision: Highland Greens
HOA
- Has HOA: Yes
- Amenities included: Snow Removal
- HOA fee: $8,688 annually
Location
- Region: Breckenridge
Financial & listing details
- Price per square foot: $758/sqft
- Annual tax amount: $4,840
- Date on market: 8/29/2025
- Exclusions: No
- Road surface type: Paved
Price history
| Date | Event | Price |
|---|---|---|
| 2/9/2026 | Sold | $1,505,000+0.7%$758/sqft |
Source:  Altitude Realtors #S1062329 Report a problem Altitude Realtors #S1062329 Report a problem | ||
| 1/23/2026 | Pending sale | $1,495,000$753/sqft |
Source: Altitude Realtors #S1062329 Report a problem | ||
| 12/18/2025 | Price change | $1,495,000-2%$753/sqft |
Source: Altitude Realtors #S1062329 Report a problem | ||
| 11/2/2025 | Price change | $1,525,000-4.6%$768/sqft |
Source: Altitude Realtors #S1062329 Report a problem | ||
| 10/23/2025 | Pending sale | $1,599,000$806/sqft |
Source: Altitude Realtors #S1062329 Report a problem | ||
| 9/16/2025 | Price change | $1,599,000-5.9%$806/sqft |
Source: Altitude Realtors #S1062329 Report a problem | ||
| 8/29/2025 | Listed for sale | $1,699,000+22.7%$856/sqft |
Source: Altitude Realtors #S1062329 Report a problem | ||
| 9/18/2023 | Sold | $1,385,000-0.7%$698/sqft |
Source: Altitude Realtors #S1042933 Report a problem | ||
| 8/20/2023 | Pending sale | $1,395,000$703/sqft |
Source: Altitude Realtors #S1042933 Report a problem | ||
| 8/15/2023 | Price change | $1,395,000-6.7%$703/sqft |
Source: Altitude Realtors #S1042933 Report a problem | ||
| 8/2/2023 | Listed for sale | $1,495,000+59.2%$753/sqft |
Source: Altitude Realtors #S1042933 Report a problem | ||
| 10/17/2018 | Sold | $939,000$473/sqft |
Source: Altitude Realtors #S1010855 Report a problem | ||
| 9/8/2018 | Pending sale | $939,000$473/sqft |
Source: Slifer Smith & Frampton R.E. #S1010855 Report a problem | ||
| 9/8/2018 | Listed for sale | $939,000$473/sqft |
Source: Slifer Smith & Frampton R.E. #S1010855 Report a problem | ||
Public tax history
Tax history is unavailable.
Neighborhood: 80424
Nearby homes
- $1,186,1003 bd2 ba1.9k sqft48 Chesnut Ln, Breckenridge, CO 80424Off Market
- $1,505,0003 bd4 ba1.9k sqft48 Chestnut Ln, Breckenridge, CO 80424Sold
- $1,615,0003 bd4 ba1.8k sqft46 Chestnut Ln, Breckenridge, CO 80424Sold
- $1,250,0003 bd4 ba1.8k sqft46 Chestnut Ln #46, Breckenridge, CO 80424Sold

- $1,391,8003 bd2 ba1.2k sqft66 Chestnut Ln, Breckenridge, CO 80424Off Market
- $1,352,9004 bd4 ba1.9k sqft66 Chestnut Ln UNIT 66, Breckenridge, CO 80424Off Market
- $482,5001 bd1 ba608 sqft34 Highfield Trl #212, Breckenridge, CO 80424Sold
- $1,454,9003 bd2 ba1.3k sqft26 Chestnut Ln, Breckenridge, CO 80424Off Market
Nearby schools
GreatSchools rating
- 7/10Upper Blue Elementary SchoolGrades: PK-5Distance: 2.3 mi
- 4/10Summit Middle SchoolGrades: 6-8Distance: 4.3 mi
- 5/10Summit High SchoolGrades: 9-12Distance: 2.4 mi


Get pre-qualified for a loan
At Zillow Home Loans, we can pre-qualify you in as little as 5 minutes with no impact to your credit score.An equal housing lender. NMLS #10287.
Sell for more on Zillow
Get a Zillow Showcase℠ listing at no additional cost and you could sell for .
$1,498,800
2% more
+$29,976
With Zillow Showcase(estimated)
$1,528,776
- Colorado
- Summit County
- Breckenridge
- 80424
- 48 Chestnut Lane Unit 48
Nearby cities
Nearby neighborhoods
Nearby zip codes
Other Breckenridge Topics
