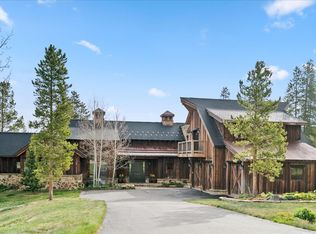
Motivated Seller! Come see this amazing Breckenridge Home NOW! Tucked away on one of the Highlands most coveted streets backing directly to the famous Breckenridge Golf Course with mountain views. Welcome to 219 Glen Eagle Loop, an incredible custom built home with major attention to every detail. This mountain modern home with timeless elements will take you away with the HUGE open floor plan and 2 Primary Suites. The open concept kitchen is perfect for entertaining and family gatherings flowing out to the dining area and main living room with extra study/office. Gather around the REAL wood burning fire place or spread out to the lower level and entertain at the bar and family room. The outdoor space allows indoor/outdoor living with multiple deck and patios including covered outdoor areas with built in heaters and Hot Tub for year around enjoyment. Keep all your mountain toys in the oversized 3 car garage and make this your NEW Rocky Mountain home base for years to come. A MUST SEE Breck Golf Course Home! Are you looking for your NEW Highlands Home? Are you looking for your NEW Breckenridge Dream Home? This is it! Schedule your showing today! Recent NEW updates include new carpet throughout, new lighting, new paint, new appliances- asko dishwasher, wine fridge, Bosch coffee maker. HVAC - new radiant floor pumps, new pressure reducing valve, A DOG WASH, new mother board, new Moen flo water management system new glycol/sprinkler head replacements, and a BRAND NEW bullfrog premium 6 seat hot tub with new cover! Seller is OPEN TO ALL Reasonable offers!
Sold for $4,500,000
$4,500,000
219 Glen Eagle Loop, Breckenridge, CO 80424
5beds
5,892sqft
Single Family Residence
Built in 2010
0.74 Acres Lot
$4,429,800 Zestimate®
$764/sqft
$8,754 Estimated rent
Home value
$4,429,800
$3.94M - $4.96M
$8,754/mo
Zestimate® history
Owner options
List your home for rent
$8,754/mo
Rent Zestimate®
Find your next renter with Zillow Rental Manager. Plus, with online applications, you can quickly screen prospective tenants – for free.
$8,754/mo
Rent Zestimate®
Refinance and save
$20,337/mo
Est. payment
Refinancing to a lower rate could help reduce your monthly payments and save thousands over the life of the loan.
$20,337/mo
Est. payment
Explore your selling options
Work with a Zillow partner agent
Leverage their expertise and Zillow's premium Showcase listings to get your home seen by more buyers.
Get startedList with your own agent
Get your home in front of millions of buyers by listing it on Zillow.
Learn how to do itSell it yourself
Take full control of how buyers see your home on Zillow by listing For Sale by Owner (FSBO).
List your homeWhat's special
Mountain viewsMultiple deck and patiosOpen concept kitchenOpen floor plan
Zillow last checked:
Listing updated:
Listed by:
Bo Palazola (720)692-6563,
Engel & Volkers Denver
Bought with:
Karen Seitz, FA100075787
Compass
Source: Altitude Realtors,MLS#: S1055468 Originating MLS: Summit Association of Realtors
Originating MLS: Summit Association of RealtorsFacts & features
Interior
Bedrooms & bathrooms
- Bedrooms: 5
- Bathrooms: 6
- Full bathrooms: 5
- 1/2 bathrooms: 1
Primary bedroom
- Level: Main
Primary bedroom
- Level: Main
Bedroom
- Level: Basement
Bedroom
- Level: Basement
Bedroom
- Level: Basement
Other
- Level: Basement
Other
- Level: Basement
Other
- Level: Basement
Half bath
- Level: Main
Other
- Level: Main
Other
- Level: Main
Heating
- Natural Gas, Radiant
Appliances
- Included: Bar Fridge, Built-In Oven, Cooktop, Dishwasher, Gas Cooktop, Disposal, Gas Range, Microwave, Range, Refrigerator, Range Hood, Wine Cooler, Dryer, Washer
Features
- Fireplace, Vaulted Ceiling(s), Utility Room, Wine Cellar
- Flooring: Carpet, Tile, Wood
- Basement: Full,Walk-Out Access,Finished
- Has fireplace: Yes
- Fireplace features: Gas, Wood Burning
Interior area
- Total interior livable area: 5,892 sqft
Property
Parking
- Total spaces: 3
- Parking features: Garage
- Garage spaces: 3
Features
- Levels: Two,Multi/Split
- Patio & porch: Deck, Patio
- Has spa: Yes
- Spa features: Hot Tub
- Has view: Yes
- View description: Golf Course, Meadow, Mountain(s)
Lot
- Size: 0.74 Acres
- Features: City Lot, On Golf Course, Ski In /Ski Out
Details
- Parcel number: 6505183
- Zoning description: Single Family
Construction
Type & style
- Home type: SingleFamily
- Architectural style: Contemporary,Contemporary/Modern,Mountain,Rustic
- Property subtype: Single Family Residence
Materials
- Stone, Wood Siding
- Roof: Asphalt
Condition
- Resale
- Year built: 2010
Utilities & green energy
- Sewer: Connected, Public Sewer
- Water: Public
- Utilities for property: Cable Available, Natural Gas Available, Sewer Available, Trash Collection, Water Available, Sewer Connected
Community & HOA
Community
- Features: Club Membership Available, Clubhouse, Equestrian Facilities, Golf, Trails/Paths
- Subdivision: Fairways At Breckenridge
HOA
- Has HOA: Yes
- HOA fee: $150 annually
Location
- Region: Breckenridge
Financial & listing details
- Price per square foot: $764/sqft
- Tax assessed value: $4,302,700
- Annual tax amount: $14,931
- Date on market: 11/28/2024
- Cumulative days on market: 151 days
- Listing agreement: Exclusive Agency
- Exclusions: No
- Road surface type: Paved
Price history
| Date | Event | Price |
|---|---|---|
| 5/8/2025 | Sold | $4,500,000-6.2%$764/sqft |
Source:  Altitude Realtors #S1055468 Report a problem Altitude Realtors #S1055468 Report a problem | ||
| 4/29/2025 | Pending sale | $4,795,000$814/sqft |
Source: Altitude Realtors #S1055468 Report a problem | ||
| 4/17/2025 | Price change | $4,795,000-4%$814/sqft |
Source: Altitude Realtors #S1055468 Report a problem | ||
| 11/28/2024 | Listed for sale | $4,995,000+83.3%$848/sqft |
Source: Altitude Realtors #S1055468 Report a problem | ||
| 3/21/2019 | Sold | $2,725,000-2.5%$462/sqft |
Source: Public Record Report a problem | ||
| 2/6/2019 | Pending sale | $2,795,000$474/sqft |
Source: Summit Real Estate-The Simson Group #3335241 Report a problem | ||
| 1/11/2019 | Price change | $2,795,000-5.1%$474/sqft |
Source: Summit Real Estate-The Simson Group #3335241 Report a problem | ||
| 9/7/2018 | Listed for sale | $2,945,000+823.2%$500/sqft |
Source: Summit Real Estate #S1010867 Report a problem | ||
| 8/31/2006 | Sold | $319,000$54/sqft |
Source: Public Record Report a problem | ||
Public tax history
| Year | Property taxes | Tax assessment |
|---|---|---|
| 2025 | $14,697 -1.6% | $268,919 -3.6% |
| 2024 | $14,931 +36% | $278,841 -1% |
| 2023 | $10,980 -1.9% | $281,546 +47.8% |
| 2022 | $11,193 +10.7% | $190,527 -2.8% |
| 2021 | $10,107 +1.3% | $196,010 +11.6% |
| 2019 | $9,976 -98.8% | $175,669 +12.5% |
| 2017 | $863,050 +10156% | $156,139 -1.1% |
| 2016 | $8,415 -2.5% | $157,923 |
| 2015 | $8,631 +3% | $157,923 +8.6% |
| 2014 | $8,379 +7.3% | $145,451 |
| 2013 | $7,811 | $145,451 +14.8% |
| 2012 | -- | $126,647 -6.8% |
| 2011 | -- | $135,827 +12.7% |
| 2010 | -- | $120,474 |
Find assessor info on the county website
Neighborhood: 80424
Nearby homes
- $3,850,0004 bd4 ba4.4k sqft191 Glen Eagle Loop, Breckenridge, CO 80424For Sale
- $3,261,5004 bd5 ba4.2k sqft237 Glen Eagle Loop, Breckenridge, CO 80424Off Market
- $3,468,8005 bd4 ba4.2k sqft237 Glen Eagle Loop, Breckenridge, CO 80424Off Market

- $3,650,0004 bd5 ba3.8k sqft255 Glen Eagle Loop, Breckenridge, CO 80424Sold

- $2,089,2003 bd4 ba2.5k sqft228 Glen Eagle Loop, Breckenridge, CO 80424Off Market
- $4,598,9005 bd5 ba5.1k sqft173 Glen Eagle Loop, Breckenridge, CO 80424Off Market
- $--1.03 Acres173 Glen Eagle, Breckenridge, CO 80424Off Market
- $4,318,4005 bd6 ba5.1k sqft155 Glen Eagle Loop, Breckenridge, CO 80424Off Market
Nearby schools
GreatSchools rating
- 7/10Upper Blue Elementary SchoolGrades: PK-5Distance: 1.7 mi
- 4/10Summit Middle SchoolGrades: 6-8Distance: 5.3 mi
- 5/10Summit High SchoolGrades: 9-12Distance: 3.3 mi
Sell for more on Zillow
Get a Zillow Showcase℠ listing at no additional cost and you could sell for .
$4,429,800
2% more
+$88,596
With Zillow Showcase(estimated)
$4,518,396
- Colorado
- Summit County
- Breckenridge
- 80424
- 219 Glen Eagle Loop
Nearby cities
Nearby neighborhoods
Nearby zip codes
Other Breckenridge Topics
