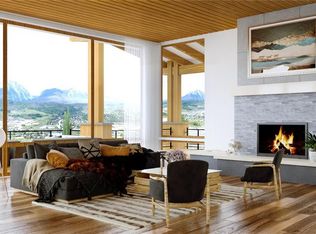
Set within the prestigious Angler Mountain Ranch, this extraordinary mountain-modern estate by Thomas Sattler Homes is a true architectural masterpiece. Renowned for exceptional craftsmanship, refined finishes, and innovative design, Thomas Sattler Homes delivers a one-of-a-kind luxury retreat blending sophistication, comfort, and mountain elegance. Offering 5 en-suite bedrooms (can flex to 6 bedrooms) and 7 bathrooms, this mostly furnished residence features expansive, light-filled interiors and seamless indoor-outdoor living. Dramatic fir truss beams, exposed wood ceilings, white oak flooring, steel and stone accents, four gas fireplaces, and a custom Crestron lighting system create an atmosphere of alpine luxury throughout. The breathtaking cathedral-style great room showcases soaring exposed trusses and walls of glass framing panoramic Gore Range views. A striking stone-and-metal fireplace anchors the space, creating a warm and inviting setting for entertaining. Expansive decks capture spectacular sunsets and year-round mountain beauty. The covered west-facing outdoor living area features a fireplace, built-in Lynx grill, and alfresco dining space. A pergola-covered deck connects directly to the luxurious main-level primary suite, complete with a fireplace and spa-inspired bath with a soaking tub and marble steam shower. The chef’s kitchen includes a Wolf 6-burner cooktop, steam oven, Sub-Zero refrigerator, custom cabinetry, and butler’s pantry with coffee bar. Above the heated 3-car garage, a private suite offers a separate entrance, wet bar, private deck, and ¾ bath—ideal as an office or guest retreat. The walkout lower level features a spacious recreation room with wet bar, wine shelving, gas fireplace, exercise room, guest suites, and sliding doors opening to a covered patio with hot tub access. This remarkable residence combines world-class craftsmanship, luxurious amenities, and unforgettable mountain views to create an exceptional Colorado retreat.
For sale
$6,259,000
35 Mayfly Drive, Silverthorne, CO 80498
5beds
5,806sqft
Single Family Residence
Built in 2021
0.67 Acres Lot
$5,867,300 Zestimate®
$1,078/sqft
$51/mo HOA
What's special
Four gas fireplacesMostly furnished residenceUnforgettable mountain viewsPergola-covered deckExercise roomLuxurious main-level primary suiteGuest suites
- 147 days
- 662
- 41
Zillow last checked:
Listing updated:
Listed by:
Henry E. Barr thebarrteam@henryebarr.com,
RE/MAX Properties of the Summit,
Ryan Van Gundy 970-333-4828,
RE/MAX Properties of the Summit
Source: Altitude Realtors,MLS#: S1068933 Originating MLS: Summit Association of Realtors
Originating MLS: Summit Association of RealtorsFacts & features
Interior
Bedrooms & bathrooms
- Bedrooms: 5
- Bathrooms: 7
- Full bathrooms: 1
- 3/4 bathrooms: 5
- 1/2 bathrooms: 1
Bedroom
- Level: Upper
Bedroom
- Level: Lower
Bedroom
- Level: Lower
Exercise room
- Level: Lower
Family room
- Level: Lower
Other
- Level: Main
Great room
- Level: Main
Half bath
- Level: Main
Kitchen
- Level: Main
Laundry
- Level: Main
Mud room
- Level: Main
Other
- Level: Main
Other
- Level: Lower
Other
- Level: Lower
Other
- Level: Lower
Other
- Level: Upper
Other
- Level: Lower
Heating
- Active Solar, Natural Gas, Radiant Floor, Radiant, Solar
Appliances
- Included: Bar Fridge, Built-In Oven, Dryer, Dishwasher, Gas Cooktop, Disposal, Microwave, Refrigerator, Range Hood, Wine Cooler, Washer, Washer/Dryer
- Laundry: See Remarks
Features
- Wet Bar, Built-in Features, Entrance Foyer, Eat-in Kitchen, Five Piece Bathroom, Fireplace, Tongue and Groove Ceiling(s), High Ceilings, Kitchen Island, Main Level Primary, Primary Suite, Open Floorplan, Pantry, Quartz Counters, Sound System, Smoke Free, Solid Surface Counters, Smart Light(s), Vaulted Ceiling(s), Walk-In Closet(s), Wired for Sound
- Flooring: Stone, Tile, Wood
- Basement: Finished,Walk-Out Access
- Number of fireplaces: 4
- Fireplace features: Gas
Interior area
- Total interior livable area: 5,806 sqft
Property
Parking
- Total spaces: 3
- Parking features: Attached, Finished Garage, Garage, Heated Garage, Insulated Garage
- Garage spaces: 3
Features
- Levels: Three Or More,Multi/Split
- Patio & porch: Deck, Patio
- Has spa: Yes
- Spa features: Hot Tub, Steam Room
- Has view: Yes
- View description: Mountain(s)
Lot
- Size: 0.67 Acres
- Features: City Lot, See Remarks
Details
- Parcel number: 6517282
- Zoning description: Single Family
Construction
Type & style
- Home type: SingleFamily
- Architectural style: Contemporary,Mountain
- Property subtype: Single Family Residence
Materials
- Frame, Metal Frame, Metal Siding, Concrete, Stone, Steel, Wood Frame
- Foundation: Poured
- Roof: Architectural,Metal,Shingle
Condition
- Resale
- Year built: 2021
Utilities & green energy
- Sewer: Connected, Public Sewer
- Water: Public
- Utilities for property: Electricity Available, Natural Gas Available, Sewer Available, Snow Removal, Trash Collection, Water Available, Cable Available, Sewer Connected
Community & HOA
Community
- Features: Trails/Paths, Clubhouse, Fishing
- Subdivision: Angler Mountain Ranch Sub
HOA
- Has HOA: Yes
- HOA fee: $610 annually
Location
- Region: Silverthorne
Financial & listing details
- Price per square foot: $1,078/sqft
- Tax assessed value: $5,361,300
- Annual tax amount: $18,605
- Date on market: 5/21/2026
- Listing agreement: Exclusive Right To Sell
- Exclusions: No
- Road surface type: Paved
Estimated market value
$5,867,300
$5.57M - $6.16M
Not available
Price history
| Date | Event | Price |
|---|---|---|
| 5/21/2026 | Listed for sale | $6,259,000-1.6%$1,078/sqft |
Source:  Altitude Realtors #S1068933 Report a problem Altitude Realtors #S1068933 Report a problem | ||
| 3/28/2026 | Listing removed | $6,359,000$1,095/sqft |
Source: Altitude Realtors #S1063879 Report a problem | ||
| 10/17/2025 | Listed for sale | $6,359,000+2026.8%$1,095/sqft |
Source: Altitude Realtors #S1063879 Report a problem | ||
| 6/5/2020 | Sold | $299,000-8%$51/sqft |
Source: Altitude Realtors #S1007816 Report a problem | ||
| 1/15/2020 | Pending sale | $325,000$56/sqft |
Source: Liv Sothebys International Realty- Breckenridge #5443367 Report a problem | ||
| 11/2/2019 | Listed for sale | $325,000$56/sqft |
Source: LIV Sothebys International Realty- Breckenridge #5443367 Report a problem | ||
Public tax history
| Year | Property taxes | Tax assessment |
|---|---|---|
| 2025 | $16,242 +26% | $335,081 +5.5% |
| 2024 | $12,886 +248.6% | $317,714 +29.9% |
| 2023 | $3,697 -31.7% | $244,562 +278% |
| 2022 | $5,411 +52.8% | $64,703 -41.9% |
| 2021 | $3,542 +6.8% | $111,331 +73.5% |
| 2019 | $3,318 | $64,165 +235.9% |
| 2017 | -- | $19,100 |
Find assessor info on the county website
Monthly payment
Est. payment
Payment breakdown
Explore the cost of this home by adjusting the details. Changes won't be saved.Climate risks
Neighborhood: 80498
Nearby schools
Schools provided by the listing agent
- Elementary: Silverthorne
- Middle: Summit
- High: Summit
Source: Altitude Realtors. This data may not be complete. We recommend contacting the local school district to confirm school assignments for this home.
- $6,930,7007 bd8 ba7.3k sqft73 Mayfly Dr, Silverthorne, CO 80498Off Market
- $4,790,1005 bd3 ba3.4k sqft176 Angler Mountain Ranch Rd S, Silverthorne, CO 80498Off Market
- $--0.65 acres176 Angler Mountain Ranch Rd, Silverthorne, CO 80498Off Market
- $3,403,7000.61 acres42 Mayfly Dr, Breckenridge, CO 80498Off Market

Similar homes
- $4,850,0006 bd8 ba7.3k sqft264 Pearl Lane, Silverthorne, CO 80498For Sale

 MLS ID #S1071089, Kelly Short Lloyd CRS GRI, The Lloyd Group. Altitude Realtors
 - $5,595,0005 bd7 ba6k sqft118 Gold Piece Drive, Breckenridge, CO 80424For Sale
 MLS ID #S1071901, Bo Palazola, Engel & Volkers Denver ? Breckenridge. Altitude Realtors
 - $4,499,0004 bd6 ba4.7k sqft680 Lakeview Circle, Silverthorne, CO 80498For Sale
 MLS ID #S1071280, Marco Galvez, Nelson Mountain Real Estate, LLC. Altitude Realtors
 - $3,875,0004 bd5 ba3.9k sqft27 Fly Caster Lane, Silverthorne, CO 80498For Sale
 MLS ID #S1069215, Eric Klein, Slifer Smith & Frampton R.E.. Altitude Realtors
 - $6,249,0005 bd7 ba5.1k sqft294 Gold Run Road, Breckenridge, CO 80424For SaleMLS ID #S1068262, Jason Himmelman, Breckenridge Associates R.E.. Altitude Realtors
- $3,295,0004 bd5 ba3.6k sqft240 Game Trail Road, Silverthorne, CO 80498For SaleMLS ID #S1071291, Jeff Moore, Slifer Smith & Frampton R.E.. Altitude Realtors
- $6,050,0006 bd7 ba4.8k sqft992 S 7th Avenue, Frisco, CO 80443For SaleMLS ID #S1070165, Amy Smits, eXp Realty LLC - Resort Experts. Altitude Realtors
- $3,300,0004 bd5 ba3.9k sqft2050 Currant Way, Silverthorne, CO 80498For SaleMLS ID #S1070264, Kelly Short Lloyd CRS GRI, The Lloyd Group. Altitude Realtors
- $5,150,0005 bd6 ba4.9k sqftTBD Whetstone Drive UNIT 7, Silverthorne, CO 80498New ConstructionMLS ID #S1056155, Morgan Storch, Coldwell Banker Distinctive Properties. Altitude Realtors
- $6,995,0005 bd7 ba6.6k sqft2446 Highlands Drive, Breckenridge, CO 80424For SaleMLS ID #S1069555, Marty Frank, Christie's International Real Estate CO LLC. Altitude Realtors
- $3,599,0004 bd5 ba3.9k sqft304 Raven Golf Lane, Silverthorne, CO 80498For SaleMLS ID #S1071445, Michael Healy, LIV Sotheby's I.R.. Altitude Realtors
- $4,097,0005 bd6 ba4.2k sqft1325 Golden Eagle Road, Silverthorne, CO 80498New ConstructionMLS ID #S1070125, Glenn Brady, Christie's International Real Estate CO LLC. Altitude Realtors
- $5,900,0005 bd6 ba6.3k sqft189 Ginger Quill Lane, Breckenridge, CO 80424For Sale
 MLS ID #5265630, Brie Cosgriff, Milehimodern. REcolorado as distributed by MLS GRID
 - $5,695,0005 bd6 ba5.5k sqft511 Golden Age Drive, Breckenridge, CO 80424For SaleMLS ID #S1069062, Greg Hanson, Trelora Realty. Altitude Realtors
- $3,500,0005 bd5 ba6.3k sqft2244 Johnson Road, Silverthorne, CO 80498For SaleMLS ID #S1068289, Scott Thomas, LIV Sotheby's I.R.. Altitude Realtors
- $5,850,0004 bd5 ba4.9k sqft1129 Discovery Hill Drive, Breckenridge, CO 80424For SaleMLS ID #S1068254, Reilly Desantis, Slifer Smith & Frampton R.E.. Altitude Realtors
- $5,400,0006 bd6 ba6.1k sqft89 Barton Way, Breckenridge, CO 80424For SaleMLS ID #S1069053, Derrick Fowler, Colorado Mountain Homes. Altitude Realtors
- $4,370,2505 bd6 ba4.5k sqftTBD Whetstone Drive UNIT 6, Silverthorne, CO 80498New ConstructionMLS ID #S1048897, Morgan Storch, Coldwell Banker Distinctive Properties. Altitude Realtors
- $5,500,0006 bd7 ba6.1k sqft636 Western Sky Drive, Breckenridge, CO 80424For SaleMLS ID #S1069918, Aniela Wasmanski, LIV Sotheby's I.R.. Altitude Realtors
- $6,250,0006 bd8 ba7.4k sqft560 Beeler Place, Copper Mountain, CO 80443For SaleMLS ID #S1070587, Wendy Tancheff, RE/MAX Properties of the Summit. Altitude Realtors
