Privacy, views, and true turnkey mountain living - all on a full acre in Sunset Ridge. This 6,172 sq ft log-accented retreat blends timeless mountain character with upscale, move-in-ready finishes throughout. The main level impresses with a great room anchored by a floor-to-ceiling stone fireplace, flowing into a chef's kitchen with slab granite counters, a formal dining area, sunroom, and butler's pantry - built for both daily living and entertaining. A main-floor guest suite with its own living room, bedroom, bath, and kitchen offers ideal flexibility as a second primary or in-law suite. Upstairs, the primary suite is a private escape with a spa-like bath (steam shower, dual vanities), generous closets, and a bonus office/sitting room. The walk-out lower level adds a second family room, two more bedrooms, a game area, wine storage, and a bunk room/office, all perfect for guests or multigenerational living. Outside, enjoy stone patios, multiple covered decks, a fire pit, and hot tub surrounded by mountain views. An oversized 2-car garage, mudroom with dog wash, and a separate deep 1-car garage with workshop and EV charging round out the practical amenities.
Recent updates include a new roof, well pump, high-end appliances, washer/dryer, and fresh exterior paint. Offered fully furnished for a seamless, turnkey mountain experience to enjoy for generations.
For sale
Price cut: $145K (10/7)
$2,850,000
148 County Road 8307, Tabernash, CO 80478
5beds
9,131sqft
Single Family Residence
Built in 2004
1.03 Acres Lot
$-- Zestimate®
$312/sqft
$17/mo HOA
What's special
- 148 days
- 115
- 4
Zillow last checked:
Listing updated:
Listed by:
Amanda Solomon 303-246-4843 Amanda@rewinterpark.com,
Real Estate of Winter Park
Source: REcolorado as distributed by MLS GRID,MLS#: 2879399
Facts & features
Interior
Bedrooms & bathrooms
- Bedrooms: 5
- Bathrooms: 6
- Full bathrooms: 5
- 1/4 bathrooms: 1
- Main level bathrooms: 2
- Main level bedrooms: 1
Bedroom
- Features: Primary Suite
- Level: Lower
Bedroom
- Level: Lower
Bedroom
- Level: Upper
Bedroom
- Level: Main
Bedroom
- Level: Lower
Bathroom
- Features: En Suite Bathroom
- Level: Main
Bathroom
- Level: Main
Bathroom
- Level: Upper
Bathroom
- Level: Lower
Bathroom
- Level: Lower
Bathroom
- Level: Lower
Bonus room
- Level: Lower
Den
- Level: Main
Heating
- Natural Gas, Radiant
Cooling
- None
Features
- Basement: Finished,Walk-Out Access
- Number of fireplaces: 4
- Fireplace features: Bedroom, Family Room, Gas, Great Room, Master Bedroom
- Furnished: Yes
Interior area
- Total structure area: 9,131
- Total interior livable area: 9,131 sqft
- Finished area above ground: 4,172
Video & virtual tour
Property
Parking
- Total spaces: 3
- Parking features: Garage - Attached
- Attached garage spaces: 3
Features
- Levels: Tri-Level
- Patio & porch: Covered, Deck, Front Porch, Patio
- Exterior features: Dog Run, Fire Pit, Rain Gutters
- Has spa: Yes
- Spa features: Spa/Hot Tub
- Fencing: Partial
- Has view: Yes
- View description: Mountain(s)
Lot
- Size: 1.03 Acres
Details
- Parcel number: R302508
- Zoning: AA0
- Special conditions: Standard
Construction
Type & style
- Home type: SingleFamily
- Property subtype: Single Family Residence
Materials
- Rock, Stucco
Condition
- Year built: 2004
Utilities & green energy
- Water: Well
- Utilities for property: Electricity Connected, Natural Gas Connected, Phone Available
Community & HOA
Community
- Subdivision: Sunset Ridge
HOA
- Has HOA: Yes
- Amenities included: Pond Seasonal, Trail(s)
- Services included: Road Maintenance
- HOA fee: $200 annually
- HOA name: Sunset Ridge Property Owners
- HOA phone: 970-726-5741
Location
- Region: Tabernash
Financial & listing details
- Price per square foot: $312/sqft
- Annual tax amount: $10,720
- Date on market: 5/18/2026
- Listing terms: Cash,Conventional
- Exclusions: None
- Ownership: Individual
- Electric utility on property: Yes
- Road surface type: Dirt
Estimated market value
Not available
Estimated sales range
Not available
Not available
Price history
| Date | Event | Price |
|---|---|---|
| 10/7/2026 | Price change | $2,850,000-4.8%$312/sqft |
Source:  REcolorado as distributed by MLS GRID #2879399 Report a problem REcolorado as distributed by MLS GRID #2879399 Report a problem | ||
| 5/18/2026 | Listed for sale | $2,995,000$328/sqft |
Source: REcolorado as distributed by MLS GRID #2879399 Report a problem | ||
Public tax history
Tax history is unavailable.
Monthly payment
Est. payment
Payment breakdown
Explore the cost of this home by adjusting the details. Changes won't be saved.Climate risks
Neighborhood: 80478
Nearby schools
Schools provided by the listing agent
- Elementary: Fraser Valley
- Middle: East Grand
- High: Middle Park
- District: East Grand 2
Source: REcolorado as distributed by MLS GRID. This data may not be complete. We recommend contacting the local school district to confirm school assignments for this home.
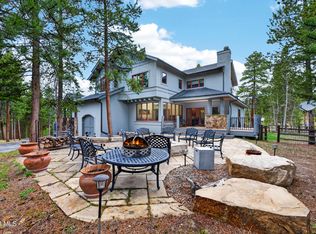
- $2,850,0005 bd6 ba6.1k sqft148 Gcr 8307 Silver Lining, Tabernash, CO 80478For Sale
- $2,505,8004 bd6 ba6.1k sqft148 Silver Lining Cr, Fraser, CO 80478Off Market
- $---- bd-- ba-- sqft116 Gcr 8307 Silver Lining Cir, Tabernash, CO 80478Off Market
- $1,203,6005 bd4 ba2.7k sqft88 Gcr 8307, Tabernash, CO 80478Off Market
Similar homes
- $2,675,0004 bd5 ba5k sqft35 GCR 5221, Tabernash, CO 80478For Sale
 MLS ID #26-825, Katie Jane Riemenschneider, Real Estate of Winter Park. GCBOR
 - $3,500,0004 bd4 ba5.3k sqft71575 Highway 40, Tabernash, CO 80478For Sale

 MLS ID #2995318, Elle Soles, Real Estate of Winter Park. REcolorado as distributed by MLS GRID
 - $3,395,0006 bd4 ba4.7k sqft217 Leland Creek Circle, Winter Park, CO 80482For Sale
 MLS ID #26-1003, Heather Green, LIV Sotheby's International DT. GCBOR
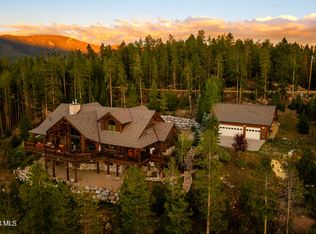
 - $2,900,0004 bd6 ba6.3k sqft2211 County Road 642, Grand Lake, CO 80447For Sale
 MLS ID #26-1316, Shannon N Conry, Re/Max Alliance. GCBOR
 - $4,250,0005 bd5 ba4.5k sqft674 Leland Creek Cir, Winter Park, CO 80482For Sale
 MLS ID #1069221, Amanda D. Dowell, Modern Design Realty Group LLC. IRES as distributed by MLS GRID
 - $3,570,0005 bd5 ba5.7k sqft2000 County Road 60, Granby, CO 80446For SaleMLS ID #4735170, Michael Ledger, Confluence Land Company. REcolorado as distributed by MLS GRID
- $2,435,0004 bd6 ba6.2k sqft2 Dill Pickle Place, Black Hawk, CO 80422For SaleMLS ID #9950255, Celeste Hale, HomeSmart. REcolorado as distributed by MLS GRID
- $1,695,0004 bd5 ba5.6k sqft624 Grand County Road 4480, Grand Lake, CO 80447For SaleMLS ID #1055345, Rebekah Wilson, HomeSmart Realty Group Lvld. IRES as distributed by MLS GRID
- $1,950,0005 bd5 ba4.7k sqft11 Juneau Cir, Nederland, CO 80466For SaleMLS ID #1055065, Mark Hochhauser, Homestead Real Estate, LLC. IRES as distributed by MLS GRID
