Stunning Mountain Modern Masterpiece with AWESOME DIVIDE VIEWS on 5 acre corner lot with rock outcroppings and aspens.
Feng Shui Designed with attention to details. Exterior is real stone from Telluride and cedar siding with stamped concrete heated front stoop. Great for entertaining with 2 large outdoor decks (upper 832s.f. and lower 648s.f.) 2 Kitchens with Crystal brand cabinets, 2 Laundry rooms, huge kitchen island with 8+ seating, Family/media room with large bar. Multi-zone Sonos system and Commercial high-speed internet throughout house, garage and decks. Whole house surge protector. 3 gas fireplaces. Warm-board brand subfloor with in-floor radiant heat, porcelain tile floors, Whole house gas generator. Primary bedroom suite has 2 bathrooms, 2 closets with 2 TVs behind vanity mirrors, air-jetted tub, steam double head shower and safe. All furniture including patio, outdoor kitchen and Art décor are negotiable. Finished 3 car garage with radiant floor heat and epoxy finish. According to the original builder, a home of this quality would cost approximately $4.5 million to build new today.
Located in upscale Black Hawk neighborhood 5 mins. to casinos, 30 mins. to Eldora Ski resort in Nederland or 1 hour on I-70 to other world class ski resorts. 45 mins. to Denver. Hike, Bike new Hidden Treasure trail system or nearby Golden Gate State Park and Arapahoe National Forest where you can also ATV or fish. Neighborhood also has stocked reservoir. Great town for outdoor enthusiasts and gamblers. This home would make a great family vacation retreat, VRBO or permanent residence. Gilpin County has lower real estate taxes than adjacent counties. Check out detailed showing at: https://youtu.be/_3rcD_bSMEE. Since price was lowered considerably, personal property (furnishings) are now negotiable but video states that it was included at original list price. Seller to consider OWNER FINANCING, 3 years interest only, interest rate and other terms negotiable.
For sale
$2,435,000
2 Dill Pickle Place, Black Hawk, CO 80422
4beds
6,281sqft
Single Family Residence
Built in 2012
5.02 Acres Lot
$-- Zestimate®
$388/sqft
$116/mo HOA
What's special
Gas fireplacesRock outcroppingsCorner lotRadiant floor heatIn-floor radiant heatPrimary bedroom suiteHeated front stoop
- 933 days
- 169
- 6
Zillow last checked:
Listing updated:
Listed by:
Celeste Hale 804-704-0485,
HomeSmart
Source: REcolorado as distributed by MLS GRID,MLS#: 9950255
Facts & features
Interior
Bedrooms & bathrooms
- Bedrooms: 4
- Bathrooms: 6
- Full bathrooms: 2
- 3/4 bathrooms: 2
- 1/2 bathrooms: 2
- Main level bathrooms: 2
- Main level bedrooms: 1
Bedroom
- Level: Basement
- Area: 176.4 Square Feet
- Dimensions: 14 x 12.6
Bedroom
- Level: Basement
- Area: 176.4 Square Feet
- Dimensions: 14 x 12.6
Bedroom
- Level: Basement
- Area: 238 Square Feet
- Dimensions: 14 x 17
Bathroom
- Level: Main
Bathroom
- Description: Master Bath 6 Piece His/Her Side (2 Toilets),Tv In Mirrors
- Level: Main
Bathroom
- Description: En-Suite
- Level: Basement
Bathroom
- Description: En-Suite
- Level: Basement
Bathroom
- Description: En-Suite
- Level: Basement
Bathroom
- Level: Basement
Other
- Description: Exterior Door To Deck
- Level: Main
Bonus room
- Description: Office With Built In Desk And Cabinets
- Level: Main
- Area: 168 Square Feet
- Dimensions: 14 x 12
Exercise room
- Description: Rubber Mat Flooring And Mirrors
- Level: Basement
- Area: 168 Square Feet
- Dimensions: 14 x 12
Family room
- Description: Media Room/Large Stone Fireplace/Large Wet Bar With Ice-Maker,Built-In Storage Bench W/Cushions
- Level: Basement
Great room
- Description: Porcelain Tile Floor
- Level: Main
- Area: 823.2 Square Feet
- Dimensions: 28 x 29.4
Kitchen
- Description: Huge Island, Ice Maker, Compactor, Double Oven, Separate Water Faucet For Coffee Maker, 6' Wide Fridge
- Level: Main
- Area: 376.2 Square Feet
- Dimensions: 18 x 20.9
Kitchen
- Description: New Refrigerator
- Level: Basement
Laundry
- Level: Main
Laundry
- Description: Built In Cabinets And Ironing Board
- Level: Basement
- Area: 96 Square Feet
- Dimensions: 8 x 12
Heating
- Natural Gas, Radiant
Cooling
- Has cooling: Yes
Appliances
- Included: Bar Fridge, Convection Oven, Cooktop, Dishwasher, Disposal, Double Oven, Dryer, Gas Water Heater, Microwave, Oven, Range, Range Hood, Refrigerator, Self Cleaning Oven, Trash Compactor, Washer, Water Purifier, Water Softener, Wine Cooler
Features
- Audio/Video Controls, Built-in Features, Ceiling Fan(s), Entrance Foyer, Granite Counters, Kitchen Island, Open Floorplan, Pantry, Primary Suite, Radon Mitigation System, Sound System, Vaulted Ceiling(s), Walk-In Closet(s), Wet Bar, Wired for Data
- Flooring: Carpet, Tile
- Windows: Double Pane Windows
- Basement: Exterior Entry,Finished,Walk-Out Access
- Number of fireplaces: 3
- Fireplace features: Basement, Gas, Gas Log, Great Room, Master Bedroom
- Furnished: Yes
Interior area
- Total structure area: 6,281
- Total interior livable area: 6,281 sqft
- Finished area above ground: 3,122
- Finished area below ground: 3,159
Video & virtual tour
Property
Parking
- Total spaces: 3
- Parking features: Dry Walled, Floor Coating, Heated Garage, Insulated Garage, Lighted, Oversized
- Attached garage spaces: 3
Features
- Levels: One
- Stories: 1
- Patio & porch: Covered, Deck, Front Porch
- Exterior features: Gas Valve, Rain Gutters, Lighting
- Spa features: Steam Room
- Has view: Yes
- View description: Mountain(s)
Lot
- Size: 5.02 Acres
- Features: Corner Lot, Level, Rock Outcropping, Sloped
- Residential vegetation: Aspen, Partially Wooded
Details
- Parcel number: R006932
- Zoning: Res
- Special conditions: Standard
- Other equipment: Home Theater
Construction
Type & style
- Home type: SingleFamily
- Architectural style: Mountain Contemporary
- Property subtype: Single Family Residence
Materials
- Cedar, Frame, Stone
- Foundation: Concrete Perimeter, Raised
Condition
- Year built: 2012
Utilities & green energy
- Electric: 220 Volts
- Water: Well
- Utilities for property: Cable Available, Electricity Connected, Internet Access (Wired), Natural Gas Available, Natural Gas Connected, Phone Connected
Community & HOA
Community
- Security: Carbon Monoxide Detector(s), Radon Detector, Security System, Smart Cameras, Smart Security System, Smoke Detector(s), Video Doorbell
- Subdivision: Paradise Valley Estates
HOA
- Has HOA: Yes
- Services included: Road Maintenance, Snow Removal
- HOA fee: $1,386 annually
- HOA name: AdvancedHOAManagement
- HOA phone: 303-482-2213
Location
- Region: Black Hawk
Financial & listing details
- Price per square foot: $388/sqft
- Tax assessed value: $2,011,180
- Annual tax amount: $3,635
- Date on market: 4/1/2024
- Listing terms: Cash,Conventional,Jumbo
- Exclusions: Seller's Personal Property, Coffee Maker And Tools In Garage
- Ownership: Individual
- Electric utility on property: Yes
- Road surface type: Gravel
Estimated market value
Not available
Estimated sales range
Not available
Not available
Price history
| Date | Event | Price |
|---|---|---|
| 9/21/2025 | Price change | $2,435,000-2%$388/sqft |
Source:  REcolorado as distributed by MLS GRID #9950255 Report a problem REcolorado as distributed by MLS GRID #9950255 Report a problem | ||
| 3/28/2025 | Price change | $2,485,000-3.9%$396/sqft |
Source: REcolorado as distributed by MLS GRID #9950255 Report a problem | ||
| 12/28/2024 | Listed for sale | $2,585,000-6%$412/sqft |
Source: REcolorado as distributed by MLS GRID #9950255 Report a problem | ||
| 4/1/2024 | Listed for sale | $2,750,000+83.3%$438/sqft |
Source: REcolorado as distributed by MLS GRID #9950255 Report a problem | ||
| 10/19/2020 | Sold | $1,500,000-3.2%$239/sqft |
Source: Public Record Report a problem | ||
| 9/17/2020 | Pending sale | $1,550,000$247/sqft |
Source: Homesmart Cherry Creek #5289193 Report a problem | ||
| 6/2/2019 | Listed for sale | $1,550,000+1140%$247/sqft |
Source: HomeSmart Cherry Creek #5289193 Report a problem | ||
| 1/9/2015 | Sold | $125,000-83.6%$20/sqft |
Source: Public Record Report a problem | ||
| 10/18/2011 | Sold | $763,000$121/sqft |
Source: Public Record Report a problem | ||
Public tax history
| Year | Property taxes | Tax assessment |
|---|---|---|
| 2025 | $3,679 +1.2% | $134,750 +2.8% |
| 2024 | $3,635 +28.9% | $131,070 |
| 2023 | $2,821 +0.2% | $131,070 +43.4% |
| 2022 | $2,815 +13.3% | $91,390 -2.8% |
| 2021 | $2,485 +17% | $94,020 +8.2% |
| 2020 | $2,124 | $86,880 |
| 2019 | $2,124 +25.4% | $86,880 +32.5% |
| 2018 | $1,694 -0.1% | $65,570 |
| 2017 | $1,696 | $65,570 -7.6% |
| 2016 | -- | $70,950 |
| 2015 | -- | $70,950 +4.8% |
| 2014 | -- | $67,720 |
| 2013 | -- | $67,720 +387.9% |
| 2012 | -- | $13,880 -58.9% |
| 2011 | -- | $33,760 -14.3% |
| 2010 | -- | $39,380 |
Find assessor info on the county website
Monthly payment
Est. payment
Payment breakdown
Explore the cost of this home by adjusting the details. Changes won't be saved.Climate risks
Neighborhood: 80422
Nearby schools
Schools provided by the listing agent
- Elementary: Gilpin County School
- Middle: Gilpin County School
- High: Gilpin County School
- District: Gilpin RE-1
Source: REcolorado as distributed by MLS GRID. This data may not be complete. We recommend contacting the local school district to confirm school assignments for this home.

Similar homes
- $2,450,0005 bd6 ba5.4k sqft401 Raptor Point Road, Golden, CO 80403For Sale
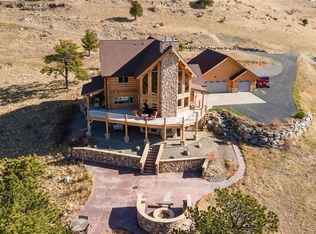
 MLS ID #8345098, K C Butler, Legacy 100 Real Estate Partners LLC. REcolorado as distributed by MLS GRID
 - $1,299,0003 bd2 ba3.1k sqft509 Norton Drive, Black Hawk, CO 80422For Sale
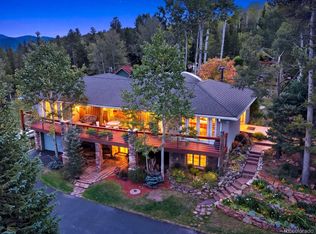 MLS ID #6236327, Mackenzie Page, eXp Realty, LLC. REcolorado as distributed by MLS GRID
 - $2,675,0004 bd5 ba6.9k sqft221 Halter Way, Evergreen, CO 80439For Sale
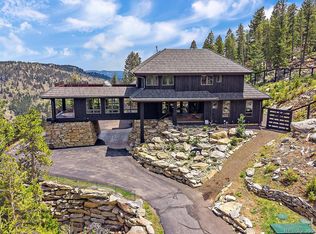 MLS ID #3418830, Kelli Anderson, Berkshire Hathaway HomeServices Elevated Living RE. REcolorado as distributed by MLS GRID
 - $2,289,9995 bd5 ba5.4k sqft3965 Douglas Mountain Drive, Golden, CO 80403For Sale
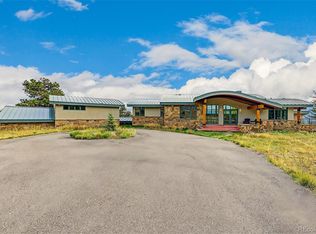 MLS ID #5415672, Lori Abbey, Compass - Denver. REcolorado as distributed by MLS GRID
 - $2,500,0007 bd9 ba9.2k sqft29115 Summit Ranch Drive, Golden, CO 80401For SaleMLS ID #8686926, Todd L Crosbie, LIV Sotheby's International Realty. REcolorado as distributed by MLS GRID
- $2,500,0004 bd4 ba5.7k sqft35000 Fox Ridge Road, Evergreen, CO 80439For SaleMLS ID #9553907, Nicholas Melzer, Compass - Denver. REcolorado as distributed by MLS GRID
- $1,995,0105 bd7 ba7.3k sqft81 Outpost Lane, Evergreen, CO 80439For SaleMLS ID #2590205, Susan Langford, LIV Sotheby's International Realty. REcolorado as distributed by MLS GRID
- $2,295,0005 bd4 ba5.2k sqft25281 Golden Gate Canyon Road, Golden, CO 80403For SaleMLS ID #2514453, Ryan Haarer, LIV Sotheby's International Realty. REcolorado as distributed by MLS GRID
- $2,300,0003 bd3 ba3.8k sqft6264 Flagstaff Road, Boulder, CO 80302For SaleMLS ID #1531535, Lisa Daniel, HomeSmart. REcolorado as distributed by MLS GRID
- $2,195,0005 bd4 ba6.1k sqft31354 Morning Star Drive, Evergreen, CO 80439For SaleMLS ID #1757854, Angela Beldy, Kentwood Real Estate City Properties. REcolorado as distributed by MLS GRID
- $2,450,0004 bd6 ba3.2k sqft69 Baldwin Cir, Boulder, CO 80303For Sale
 MLS ID #1060163, Robyn Savage, Compass - Boulder. IRES as distributed by MLS GRID
 - $2,995,0004 bd6 ba6.9k sqft1733 Swede Gulch Road, Evergreen, CO 80439For SaleMLS ID #6150608, Mary Haling, LIV Sotheby's International Realty. REcolorado as distributed by MLS GRID
- $1,995,0002 bd2 ba3.3k sqft311 Pioneer Road, Golden, CO 80403New ConstructionMLS ID #3212164, Nicholas Melzer, Compass - Denver. REcolorado as distributed by MLS GRID
- $2,189,2003 bd3 ba3.3k sqft316 Pine Tree Ln, Boulder, CO 80304For SaleMLS ID #1070864, Debra Caplin, milehimodern - Boulder. IRES as distributed by MLS GRID
- $2,250,0005 bd4 ba5.1k sqft1086 County Road 65, Evergreen, CO 80439For SaleMLS ID #7123597, Tracy Molleur, Compass - Denver. REcolorado as distributed by MLS GRID
- $2,095,0005 bd5 ba6.4k sqft27927 Meadowlark Drive, Golden, CO 80401For SaleMLS ID #7164270, Lindsey Reichwald, Compass - Denver. REcolorado as distributed by MLS GRID
- $2,495,0005 bd6 ba6.6k sqft1952 Montane Drive, Golden, CO 80401For SaleMLS ID #4857550, Ann Lenane, Kentwood Real Estate City Properties. REcolorado as distributed by MLS GRID
- $2,150,0004 bd4 ba4.7k sqft33077 Alta Vista Drive, Evergreen, CO 80439For SaleMLS ID #6466143, Rick Yale, Your Castle Realty LLC. REcolorado as distributed by MLS GRID
- $2,245,0004 bd4 ba4k sqft1922 Baldy Lane, Evergreen, CO 80439For SaleMLS ID #5214287, Pandora John Properties, Madison & Company Properties. REcolorado as distributed by MLS GRID
- $1,995,0003 bd3 ba3.2k sqft5896 Peregrine Trl, Golden, CO 80403For SaleMLS ID #1063509, Lisa Johnston Kane, Compass-Denver. IRES as distributed by MLS GRID
