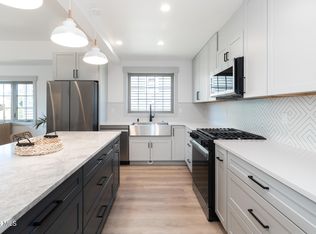
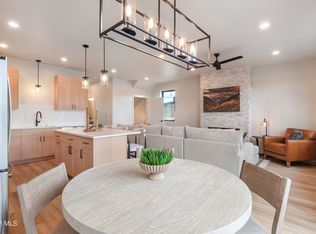
Brand new construction in Coyote Creek, and one of the strongest values in Grand County right now. This 4 bed/4 bath mountain contemporary home delivers approximately 3,170 finished square feet of high end finishes: quartz countertops, an oversized center island, custom soft close cabinetry, a premium appliance package, a fireplace anchoring the great room, and a spa style primary bath with an oversized shower. Finished basement with recreation room, bedroom and full bath. Coyote Creek residents enjoy a stocked fishing pond, a playground and a basketball court, with snow removal and trash covered by the association. Winter Park Resort and Granby Ranch are both a short drive, Pole Creek Golf Club and Devil's Thumb Ranch sit minutes away. Two car garage. Renderings are conceptual.
Active
$1,099,000
101 Lupine Lane, Tabernash, CO 80478
4beds
2,712sqft
Residential
Built in 2026
1,742 Square Feet Lot
$1,083,100 Zestimate®
$405/sqft
$104/mo HOA
What's special
Basketball courtStocked fishing pondHigh end finishesOversized center islandPremium appliance packageQuartz countertopsCustom soft close cabinetry
- 18 days
- 499
- 35
Likely to sell faster than
Zillow last checked:
Listing updated:
Listed by:
Eugeny Pomirchy 720-454-8027,
PMG Realty LLC
Source: GCBOR,MLS#: 26-1334
Facts & features
Interior
Bedrooms & bathrooms
- Bedrooms: 4
- Bathrooms: 4
- Full bathrooms: 1
- 3/4 bathrooms: 2
- 1/2 bathrooms: 1
Primary bedroom
- Description: Generous Primary Suite With A Private Five Piece Ensuite Bath And Mountain Views.
- Level: Upper
Bedroom
- Description: Bright Upper Level Bedroom, Well Suited As A Guest Room Or Home Office.
- Level: Upper
Bedroom 2
- Description: Second Upper Level Bedroom, Flexible For Guests, Bunks Or A Study.
- Level: Upper
Bedroom 3
- Description: Private Basement Bedroom, Ideal For Guests Or Extended Stays.
- Level: Basement
Primary bathroom
- Description: Five Piece Primary Bath With Dual Vanities, Soaking Tub And Separate Shower.
- Level: Upper
Bathroom
- Description: Main Level Powder Room Convenient To The Living And Dining Areas.
- Level: Main
Bathroom 1
- Description: Full Bath Serving Both Upper Level Bedrooms.
- Level: Upper
Bathroom 2
- Description: Full Stand Alone Bath Serving The Basement Bedroom And Great Room.
- Level: Basement
Dining room
- Description: Dining Room Open To The Kitchen And Living Room For Easy Entertaining.
- Level: Main
Great room
- Description: Expansive Basement Great Room For Media, Games Or A Second Living Area.
- Level: Basement
Kitchen
- Description: Open Kitchen With A Large Center Island And High End Appliances, Overlooking The Entire Main Level.
- Level: Main
Laundry
- Description: Main Level Laundry Room Conveniently Located Just Off The Garage.
- Level: Main
Living room
- Description: Living Room Anchored By A Fireplace With Mountain Views.
- Level: Main
Heating
- Forced Air, Fireplace(s)
Appliances
- Included: Dishwasher, Disposal, Induction Cooktop, Microwave, Oven, Range, Range Hood, Refrigerator, Stainless Steel Appliance(s), Vented Exhaust Fan, Water Heater
- Laundry: Main Level, In Unit, Washer Hookup
Features
- Ceiling Fan(s), New Paint, Open Floorplan, Walk-In Closet(s)
- Windows: Double Pane Windows
- Has basement: Yes
Interior area
- Total structure area: 3,204
- Total interior livable area: 2,712 sqft
Video & virtual tour
Property
Parking
- Total spaces: 2
- Parking features: Garage Door Opener
- Attached garage spaces: 2
Features
- Levels: Two
- Patio & porch: Covered Patio
- Has view: Yes
- View description: Mountain(s)
Lot
- Size: 1,742 Square Feet
- Features: Corner Lot, Front Yard, Level, Native Plants, Near Golf Course, Views
Details
- Parcel number: 158902116024
Construction
Type & style
- Home type: SingleFamily
- Architectural style: Contemporary
- Property subtype: Residential
Materials
- Frame
Condition
- Under Construction
- New construction: Yes
- Year built: 2026
Details
- Warranty included: Yes
Utilities & green energy
- Sewer: Public Sewer
- Water: Public
- Utilities for property: WI-FI
Community & HOA
Community
- Security: Smoke Detector(s)
- Subdivision: Coyote Creek At Wp
HOA
- Has HOA: Yes
- Amenities included: Trash, Snow Removal
- Services included: Road Maintenance
- HOA fee: $104 monthly
Location
- Region: Tabernash
Financial & listing details
- Price per square foot: $405/sqft
- Annual tax amount: $2,687
- Date on market: 9/17/2026
- Cumulative days on market: 20 days
- Listing terms: Cash,Conventional,VA Loan,Other,1031 Exchange
- Lease term: Short Term Lease
Estimated market value
$1,083,100
$1.03M - $1.14M
$4,271/mo
Price history
| Date | Event | Price |
|---|---|---|
| 9/17/2026 | Listed for sale | $1,099,000$405/sqft |
Source: GCBOR #26-1334 Report a problem | ||
Public tax history
Tax history is unavailable.
Monthly payment
Est. payment
Payment breakdown
Explore the cost of this home by adjusting the details. Changes won't be saved.Climate risks
Neighborhood: 80478
Nearby schools
Schools provided by the listing agent
- Elementary: Fraser
- Middle: East Grand
- High: Middle Park
Source: GCBOR. This data may not be complete. We recommend contacting the local school district to confirm school assignments for this home.
Similar homes
- $1,085,0004 bd4 ba2.8k sqft107 GCR 5223S/Fireweed Ct. #A23, Tabernash, CO 80478New Construction
 MLS ID #25-792, Erika Mercier, Re/Max Peak to Peak. GCBOR
 - $849,0004 bd4 ba2.2k sqft802 County Road 5142, Tabernash, CO 80478New Construction
 MLS ID #26-1224, Sheila Bailey, Keller Williams Advantage Realty, LLC. GCBOR
 - $1,575,0005 bd3 ba2.9k sqft288 Harebell Circle, Tabernash, CO 80478For Sale
 MLS ID #26-904, Monica D Anderson, Keller Williams Top of the Rockies Grand County. GCBOR
 - $915,0004 bd4 ba2.3k sqft1305 James Drive, Tabernash, CO 80478New Construction
 MLS ID #24-241, Eugeny Pomirchy, PMG Realty LLC. GCBOR
