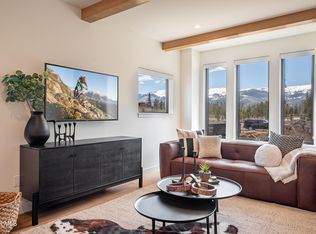
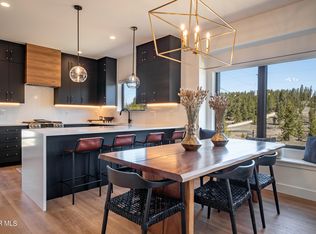
INSTANT EQUITY! ** The most recent sale in this neighborhood appraised at $1,205,000 unfurnished ** Get a single-family home for the price of a townhome! This is one of the best value propositions in the market. Originally built as the developer's model home, this turn-key residence in the sold-out Elev8 community, offers all the premium upgrades, only minutes from Winter Park Resort and downtown. This home is offered fully furnished, turn-key and ready to enjoy and/or rent. Everything is included right down to the kitchen utensils. The home next door recently sold for $1,350,000. The upgrade package includes a custom wood feature wall in the primary suite, a designer tile feature wall in the ensuite bathroom, built-in bunk beds, a main-level powder room, and a firepit table on the covered deck.
Designed for everyday comfort and effortless ownership, the home includes 3 bedrooms, 2.5 bathrooms, hard-surface flooring, and in-floor radiant heat throughout.
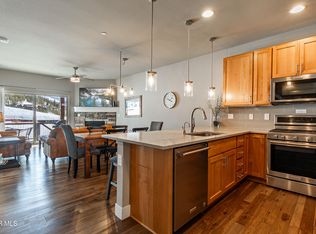
The open main living area features a Jotul gas fireplace, quartz countertops, designer cabinetry, and direct access to the back patio area for seamless indoor-outdoor living.
Upstairs, the primary suite features vaulted ceilings, oversized windows, and an upgraded bath with a walk-in shower. The second bedroom hosts a king bed, while the third bedroom is outfitted with custom bunks.
Additional features include an oversized heated garage, a hot tub-ready covered deck, Level 5 smooth drywall finish, maintenance-free metal and cedar siding, energy-efficient windows, and HOA-included snow and trash removal.
Whether used as a second home, short-term rental, or full-time residence, This home is an unbeatable value!
Pending
Price cut: $14K (9/3)
$1,110,000
1060 GCR 8, Fraser, CO 80442
3beds
1,666sqft
Residential
Built in 2023
1,306 Square Feet Lot
$1,089,700 Zestimate®
$666/sqft
$371/mo HOA
What's special
Jotul gas fireplaceDesigner cabinetryOversized heated garageHot tub-ready covered deckIn-floor radiant heat throughoutMain-level powder roomQuartz countertops
- 162 days
- 282
- 12
Zillow last checked:
Listing updated:
Listed by:
Team TREC - The Real Estate Company 970-299-8300,
The Real Estate Company
Source: GCBOR,MLS#: 26-561
Facts & features
Interior
Bedrooms & bathrooms
- Bedrooms: 3
- Bathrooms: 3
- Full bathrooms: 2
- 1/2 bathrooms: 1
Heating
- Natural Gas, Radiant, Fireplace(s)
Appliances
- Included: Dishwasher, Disposal, Microwave, Oven, Range, Refrigerator, Washer/Dryer
Features
- Walk-In Closet(s)
Interior area
- Total structure area: 2,146
- Total interior livable area: 1,666 sqft
Video & virtual tour
Property
Parking
- Total spaces: 1
- Parking features: Garage - Attached
- Attached garage spaces: 1
Features
- Levels: Two
- Patio & porch: Deck
- Has view: Yes
- View description: Mountain(s)
Lot
- Size: 1,306 Square Feet
Details
- Parcel number: 158721204036
Construction
Type & style
- Home type: SingleFamily
- Property subtype: Residential
Materials
- Frame
Condition
- New Construction
- New construction: Yes
- Year built: 2023
Utilities & green energy
- Sewer: Public Sewer
- Water: Public
- Utilities for property: WI-FI
Community & HOA
Community
- Subdivision: Elev8 At Pine Mesa
HOA
- Has HOA: Yes
- Amenities included: Trash, Snow Removal
- Services included: Road Maintenance
- HOA fee: $371 monthly
- HOA name: Allegiant
- HOA phone: 970-726-5701
Location
- Region: Fraser
Financial & listing details
- Price per square foot: $666/sqft
- Annual tax amount: $3,344
- Date on market: 5/8/2026
- Cumulative days on market: 164 days
- Lease term: Short Term Lease
Estimated market value
$1,089,700
$1.04M - $1.14M
$3,518/mo
Price history
| Date | Event | Price |
|---|---|---|
| 10/6/2026 | Pending sale | $1,110,000$666/sqft |
Source: GCBOR #26-561 Report a problem | ||
| 9/3/2026 | Price change | $1,110,000-1.2%$666/sqft |
Source: GCBOR #26-561 Report a problem | ||
| 8/12/2026 | Price change | $1,124,000-2.3%$675/sqft |
Source: GCBOR #26-561 Report a problem | ||
| 7/7/2026 | Price change | $1,150,000-3.4%$690/sqft |
Source: GCBOR #26-561 Report a problem | ||
| 6/11/2026 | Price change | $1,190,000-2.9%$714/sqft |
Source: GCBOR #26-561 Report a problem | ||
| 5/18/2026 | Price change | $1,225,000-3.9%$735/sqft |
Source: GCBOR #26-561 Report a problem | ||
| 5/8/2026 | Listed for sale | $1,275,000$765/sqft |
Source: GCBOR #26-561 Report a problem | ||
Public tax history
Tax history is unavailable.
Monthly payment
Est. payment
Payment breakdown
Explore the cost of this home by adjusting the details. Changes won't be saved.Climate risks
Neighborhood: 80442
Similar homes
- $1,250,0004 bd5 ba2.1k sqft220 Quill Court, Fraser, CO 80442For Sale
 MLS ID #26-1081, John Glancey, Coldwell Banker Realty. GCBOR
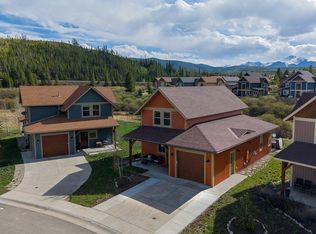
 - $999,0002 bd3 ba1.5k sqft33 Beaver Brook Trail, Fraser, CO 80442For Sale
 MLS ID #26-623, Carrie Flynn, Real Estate of Winter Park. GCBOR
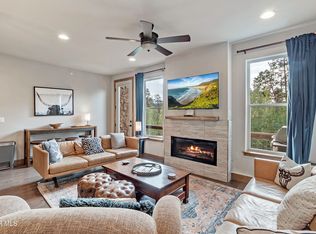
 - $1,150,0003 bd4 ba1.9k sqft139 Stagecoach Way, Fraser, CO 80442For Sale
 MLS ID #26-1206, Lisa Leclair Waldorf, Real Estate of Winter Park. GCBOR
 - $1,149,0003 bd4 ba1.7k sqft18 Wagon Wheel Drive, Fraser, CO 80442For Sale
 MLS ID #26-215, Team TREC - The Real Estate Company, The Real Estate Company. GCBOR
