Find your Rocky Mountain retreat at Elev8: www.elev8fraser.com Pre-construction pricing starts at more than $40K below appraised value and have an estimated gross rental revenue of nearly $80K. Don't miss your chance to own a single-family home offering low maintenance and care-free living! The new Elev8 community, of just 12 single-family homes, sets the standard for new mountain-modern design! Located only minutes from town, in a serene wooded area just off County Road 8, Elev8 features gorgeous views of the Eastern Continental Divide and easy access to everything the Winter Park area has to offer. These mountain-modern homes are complete with 3 bedrooms, work-from-home nook, 2 bathrooms, in-floor radiant heat throughout, luxury finishes, an attached oversized 1-car garage, plus a large covered, hot-tub-ready deck.
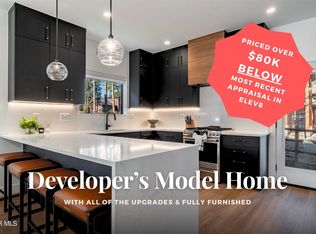
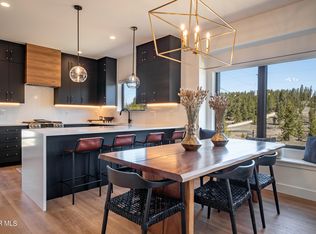
Expand your outdoor living space behind your home to create a patio space with a gas fire pit and more. The open-concept floor plan features a spacious great room and luxury finishes throughout the home. The kitchen offers a large pantry, modern appliances, designer cabinets, and quartz countertops with a waterfall edge and quartz backsplash. Floor-to-ceiling windows in the upper level primary bedroom maximize the views and natural light, and the en-suite bathroom features a gorgeous vanity and a large walk-in shower.
Take advantage of low monthly HOA dues (below $300/month) and a convenient location to everything Grand County has to offer, summer and winter!
**NOTE: Renderings are for marketing purposes and may show upgrade items not included in the base purchase price. Design features and colors may vary**
Closed
$1,161,500
1060 GCR 8, Fraser, CO 80442
3beds
2baths
1,666sqft
Residential
Built in 2024
871 Square Feet Lot
$1,143,100 Zestimate®
$697/sqft
$3,565 Estimated rent
Home value
$1,143,100
$1.05M - $1.23M
$3,565/mo
Zestimate® history
Owner options
List your home for rent
$3,565/mo
Rent Zestimate®
Find your next renter with Zillow Rental Manager. Plus, with online applications, you can quickly screen prospective tenants – for free.
$3,565/mo
Rent Zestimate®
Refinance and save
$5,485/mo
Est. payment
Refinancing to a lower rate could help reduce your monthly payments and save thousands over the life of the loan.
$5,485/mo
Est. payment
Explore your selling options
Work with a Zillow partner agent
Leverage their expertise and Zillow's premium Showcase listings to get your home seen by more buyers.
Get startedList with your own agent
Get your home in front of millions of buyers by listing it on Zillow.
Learn how to do itSell it yourself
Take full control of how buyers see your home on Zillow by listing For Sale by Owner (FSBO).
List your homeWhat's special
Zillow last checked:
Listing updated:
Listed by:
Team TREC - The Real Estate Company 970-426-5500,
The Real Estate Company
Bought with:
Team TREC - The Real Estate Company, 100069769
The Real Estate Company
Source: GCBOR,MLS#: 24-1031
Facts & features
Interior
Bedrooms & bathrooms
- Bedrooms: 3
- Bathrooms: 2
Heating
- Natural Gas, Radiant
Appliances
- Included: Dishwasher, Disposal, Oven, Range, Refrigerator
- Laundry: Dryer Hookup, Washer Hookup
Interior area
- Total structure area: 2,146
- Total interior livable area: 1,666 sqft
Property
Parking
- Total spaces: 1
- Parking features: Garage - Attached
- Attached garage spaces: 1
Features
- Levels: Two
Lot
- Size: 871 Square Feet
Details
- Parcel number: 158721235002
Construction
Type & style
- Home type: SingleFamily
- Property subtype: Residential
Materials
- Frame
Condition
- New Construction
- New construction: Yes
- Year built: 2024
Utilities & green energy
- Water: Public, Tap Fee Paid
Community & HOA
Community
- Subdivision: Elev8 At Pine Mesa
HOA
- Has HOA: Yes
- Amenities included: Trash, Snow Removal
- Services included: Road Maintenance
- HOA fee: $236 monthly
Location
- Region: Fraser
Financial & listing details
- Price per square foot: $697/sqft
- Tax assessed value: $409,540
- Annual tax amount: $456
- Date on market: 7/31/2024
- Cumulative days on market: 476 days
- Lease term: Short Term Lease
Price history
| Date | Event | Price |
|---|---|---|
| 10/10/2024 | Sold | $1,161,500-2.8%$697/sqft |
Source: GCBOR #24-1031 Report a problem | ||
| 8/4/2023 | Pending sale | $1,195,000$717/sqft |
Source: GCBOR #23-645 Report a problem | ||
| 6/23/2023 | Listed for sale | $1,195,000$717/sqft |
Source: GCBOR #23-645 Report a problem | ||
| 5/19/2023 | Pending sale | $1,195,000$717/sqft |
Source: GCBOR #23-395 Report a problem | ||
| 5/16/2023 | Listed for sale | $1,195,000$717/sqft |
Source: GCBOR #23-395 Report a problem | ||
Public tax history
| Year | Property taxes | Tax assessment |
|---|---|---|
| 2024 | $1,712 | $27,440 |
Find assessor info on the county website
Neighborhood: 80442
Nearby homes
- $1,110,0003 bd3 ba1.6k sqft1060 Gcr 8, Fraser, CO 80442Pending
- $---- bd-- ba-- sqft1064 Gcr #8, Fraser, CO 80446Off Market
- $1,206,5003 bd2 ba1.6k sqft1062 Gcr #8, Fraser, CO 80442Sold
- $409,5401,089 sqft1062 Gcr #8, Fraser, CO 80446Off Market
- $781,0003 bd3 ba1.8k sqft1030 County Road 8 UNIT C, Fraser, CO 80442Off Market
- $1,125,0003 bd2 ba1.6k sqft1064 Gcr #8, Fraser, CO 80442Sold
- $1,221,2503 bd2 ba1.6k sqft1066 Gcr #8, Fraser, CO 80442Sold
- $727,7002 bd2 ba1.6k sqft1030 Gcr #8-A, Fraser, CO 80446Off Market
Nearby schools
GreatSchools rating
- 10/10Fraser Valley Elementary SchoolGrades: PK-5Distance: 1.4 mi
- 6/10East Grand Middle SchoolGrades: 6-8Distance: 12.7 mi
- 5/10Middle Park High SchoolGrades: 9-12Distance: 12.4 mi


Get pre-qualified for a loan
At Zillow Home Loans, we can pre-qualify you in as little as 5 minutes with no impact to your credit score.An equal housing lender. NMLS #10287.
- Colorado
- Grand County
- Fraser
- 80442
- 1060 GCR 8
