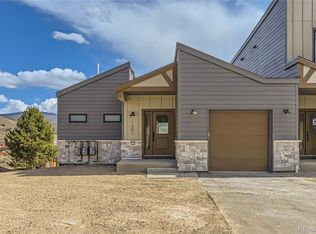
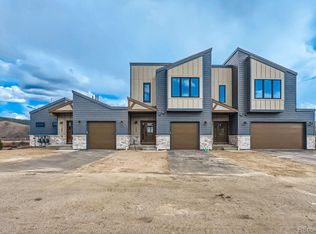
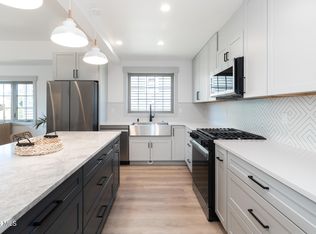
Welcome to 1305 James Dr, a beautifully crafted mountain modern retreat nestled in the Vistas at Pole Creek. This newly built 4-bed, 4-bath home delivers the perfect balance of elevated design and livability. The open great room anchors around a gas fireplace and flows seamlessly into a chef-inspired kitchen featuring quartz countertops, a large island, and stainless steel appliances.
Step outside to breathtaking, protected mountain views from your double deck, which tub ready. Thoughtful details like upper level laundry and an attached garage make daily life simple, while the finished walk-out lower level offers flexible space for a guest suite, media room, or gear storage.
Located minutes from Winter Park Resort, Granby Ranch, and Grand Lake, year-round recreation is right at your doo
Active
$915,000
1305 James Drive, Tabernash, CO 80478
4beds
2,364sqft
Multi Family
Built in 2024
-- sqft lot
$960,500 Zestimate®
$387/sqft
$169/mo HOA
What's special
Gas fireplaceDouble deckLarge islandOpen great roomBreathtaking protected mountain viewsAttached garageStainless steel appliances
- 951 days
- 111
- 10
Zillow last checked:
Listing updated:
Listed by:
Eugeny Pomirchy 720-454-8027,
PMG Realty LLC
Source: GCBOR,MLS#: 24-241
Facts & features
Interior
Bedrooms & bathrooms
- Bedrooms: 4
- Bathrooms: 4
- Full bathrooms: 2
- 3/4 bathrooms: 1
- 1/2 bathrooms: 1
Primary bedroom
- Level: Upper
Bedroom 2
- Level: Upper
Bedroom 3
- Level: Upper
Bedroom 4
- Level: Basement
Dining room
- Level: Main
Kitchen
- Description: Quartz Island
- Level: Main
Laundry
- Level: Upper
Living room
- Level: Main
Heating
- Forced Air, Natural Gas, Fireplace(s)
Appliances
- Included: Cooktop, Dishwasher, Disposal, Microwave, Oven, Range, Refrigerator, Self Cleaning Oven, Washer/Dryer
- Laundry: Dryer Hookup, Washer Hookup
Features
- Ceiling Fan(s), Open Floorplan, Walk-In Closet(s)
- Windows: Double Pane Windows
- Basement: Finished
Interior area
- Total structure area: 2,656
- Total interior livable area: 2,364 sqft
Video & virtual tour
Property
Parking
- Total spaces: 1
- Parking features: Garage Door Opener
- Attached garage spaces: 1
Features
- Patio & porch: Covered Patio, Deck
- Has view: Yes
- View description: Mountain(s)
Lot
- Size: 1,306 Square Feet
- Features: Near Golf Course, Views
Details
- Parcel number: 158902118023
Construction
Type & style
- Home type: MultiFamily
- Property subtype: Multi Family
Materials
- Frame
Condition
- New Construction
- New construction: Yes
- Year built: 2024
Details
- Warranty included: Yes
Utilities & green energy
- Water: Public, Tap Fee Paid
Community & HOA
Community
- Security: Smoke Detector(s)
- Subdivision: Coyote Creek At Wp
HOA
- Has HOA: Yes
- Services included: Road Maintenance, Trash, Snow Removal
- HOA fee: $2,025 annually
Location
- Region: Tabernash
Financial & listing details
- Price per square foot: $387/sqft
- Annual tax amount: $4,752
- Date on market: 3/18/2026
- Cumulative days on market: 953 days
- Listing terms: Cash,Conventional,VA Loan,1031 Exchange
- Lease term: Short Term Lease
Estimated market value
$960,500
$912,000 - $1.01M
$4,145/mo
Price history
| Date | Event | Price |
|---|---|---|
| 7/8/2026 | Price change | $915,000-1.5%$387/sqft |
Source: GCBOR #24-241 Report a problem | ||
| 5/6/2026 | Price change | $929,000-1.1%$393/sqft |
Source: GCBOR #24-241 Report a problem | ||
| 4/6/2026 | Listed for sale | $939,000-1.1%$397/sqft |
Source: GCBOR #24-241 Report a problem | ||
| 5/23/2025 | Price change | $949,000-0.1%$401/sqft |
Source:  REcolorado as distributed by MLS GRID #9451858 Report a problem REcolorado as distributed by MLS GRID #9451858 Report a problem | ||
| 5/1/2025 | Price change | $950,000-1%$402/sqft |
Source: GCBOR #24-241 Report a problem | ||
| 12/26/2024 | Price change | $960,000-0.5%$406/sqft |
Source: REcolorado as distributed by MLS GRID #9451858 Report a problem | ||
| 12/9/2024 | Pending sale | $965,000$408/sqft |
Source: REcolorado as distributed by MLS GRID #9451858 Report a problem | ||
| 7/22/2024 | Price change | $965,000-2.5%$408/sqft |
Source: GCBOR #24-241 Report a problem | ||
| 5/21/2024 | Price change | $990,000+0%$419/sqft |
Source: GCBOR #24-241 Report a problem | ||
| 3/13/2024 | Listed for sale | $989,900$419/sqft |
Source: REcolorado as distributed by MLS GRID #9451858 Report a problem | ||
Public tax history
Tax history is unavailable.
Monthly payment
Est. payment
Payment breakdown
Explore the cost of this home by adjusting the details. Changes won't be saved.Climate risks
Neighborhood: 80478
Similar homes
- $739,0004 bd4 ba2k sqft602 James Dr., Tabernash, CO 80478New Construction
 MLS ID #26-457, Sheila Bailey, Keller Williams Advantage Realty, LLC. GCBOR
 - $1,099,0004 bd4 ba2.7k sqft101 Lupine Lane, Tabernash, CO 80478New Construction
 MLS ID #26-1334, Eugeny Pomirchy, PMG Realty LLC. GCBOR
 - $719,0003 bd3 ba1.5k sqft105 GCR 5142, Tabernash, CO 80478For Sale
 MLS ID #26-719, Charles Phanumphai, Jade Real Estate. GCBOR
 - $1,085,0004 bd4 ba2.8k sqft107 GCR 5223S/Fireweed Ct. #A23, Tabernash, CO 80478New Construction
 MLS ID #25-792, Erika Mercier, Re/Max Peak to Peak. GCBOR
